Discover this beautifully updated 3-bedroom, 3-bathroom condominium at 303 W Bluff Ave Unit 103 in northwest Fresno's desirable gated community. Nestled in a serene, park-like setting with mature landscaping and a lush tree canopy, this bright and inviting home is flooded with natural light. The current owners have tastefully updated the interior with new cabinetry and countertops throughout.The spacious downstairs third bedroom, currently used as a home office, features its own en suite bathroom ideal for guests, multigenerational living, or remote work. The kitchen boasts granite countertops, stainless steel appliances, and pleasant views overlooking the private backyard. Additional highlights include a convenient laundry room with a sink and an attached garage offering extra storage space.This rare unit enjoys views of the San Joaquin River and is located adjacent to the community pool. The exclusive gated community consists of just 14 condominiums, providing privacy and a strong sense of community.Residents enjoy effortless access to top-tier amenities, including Kaiser Permanente, Valley Children's, and Saint Agnes Hospitals; Woodward Park, the Lewis S. Eaton Trail, and Ft. Washington Country Club; River Park Shopping Center; and excellent dining options such as Annesso Pizzeria, Heirloom, and Pismos. Freeway 41 is also just minutes away.Don't miss this rare opportunity! Call your REALTOR® today to schedule a private showing.
For sale
Price cut: $15K (9/17)
$470,000
320 W Bluff Ave APT 103, Fresno, CA 93711
3beds
3baths
1,935sqft
Residential, Townhouse
Built in 1986
2,474 Square Feet Lot
$468,100 Zestimate®
$243/sqft
$625/mo HOA
What's special
Kitchen boasts granite countertopsStainless steel appliances
- 124 days
- 553
- 24
Zillow last checked:
Listing updated:
Listed by:
Jared Martin DRE #01319553 559-779-1504 jared@jaredmartinre.com,
Central California Real Estate
Source: Fresno MLS,MLS#: 650470Originating MLS: Fresno MLS
Facts & features
Interior
Bedrooms & bathrooms
- Bedrooms: 3
- Bathrooms: 3
Primary bedroom
- Area: 0
- Dimensions: 0 x 0
Bedroom 1
- Area: 0
- Dimensions: 0 x 0
Bedroom 2
- Area: 0
- Dimensions: 0 x 0
Bedroom 3
- Area: 0
- Dimensions: 0 x 0
Bedroom 4
- Area: 0
- Dimensions: 0 x 0
Bathroom
- Features: Tub/Shower, Shower
Dining room
- Features: Living Room/Area
- Area: 0
- Dimensions: 0 x 0
Family room
- Area: 0
- Dimensions: 0 x 0
Kitchen
- Area: 0
- Dimensions: 0 x 0
Living room
- Area: 0
- Dimensions: 0 x 0
Basement
- Area: 0
Heating
- Has Heating (Unspecified Type)
Cooling
- Central Air
Appliances
- Included: Built In Range/Oven, Electric Appliances, Disposal, Dishwasher, Refrigerator
- Laundry: Utility Room
Features
- Office
- Windows: Double Pane Windows
- Number of fireplaces: 1
- Fireplace features: Zero Clearance
Interior area
- Total structure area: 1,935
- Total interior livable area: 1,935 sqft
Video & virtual tour
Property
Parking
- Total spaces: 2
- Parking features: Garage - Attached
- Attached garage spaces: 2
Features
- Levels: Two
- Stories: 2
- Has private pool: Yes
- Pool features: Gunite, Community, In Ground
- Has view: Yes
- View description: Bluff View
Lot
- Size: 2,474 Square Feet
- Features: Urban
Details
- Parcel number: 40256012
Construction
Type & style
- Home type: Townhouse
- Architectural style: Townhouse
- Property subtype: Residential, Townhouse
Materials
- Stucco, Wood Siding
- Foundation: Concrete
- Roof: Tile
Condition
- Year built: 1986
Utilities & green energy
- Electric: On
- Sewer: Public Sewer
- Water: Public
- Utilities for property: Public Utilities
Community & HOA
HOA
- Has HOA: Yes
- Amenities included: Pool, Maintenance Grounds, Gated
- HOA fee: $625 monthly
Location
- Region: Fresno
Financial & listing details
- Price per square foot: $243/sqft
- Tax assessed value: $331,534
- Date on market: 6/15/2026
- Cumulative days on market: 124 days
- Listing agreement: Exclusive Right To Sell
- Listing terms: Government,Conventional,Cash
Estimated market value
$468,100
$445,000 - $492,000
$2,397/mo
Price history
| Date | Event | Price |
|---|---|---|
| 9/17/2026 | Price change | $470,000-3.1%$243/sqft |
Source: Fresno MLS #650470 Report a problem | ||
| 6/15/2026 | Listed for sale | $485,000+47%$251/sqft |
Source: Fresno MLS #650470 Report a problem | ||
| 2/16/2018 | Sold | $330,000$171/sqft |
Source: Agent Provided Report a problem | ||
Public tax history
| Year | Property taxes | Tax assessment |
|---|---|---|
| 2026 | -- | $331,534 +2% |
| 2025 | $3,873 +2% | $325,034 +2% |
| 2024 | $3,797 +2% | $318,662 +2% |
| 2023 | $3,723 +1.4% | $312,415 +2% |
| 2022 | $3,671 +2.9% | $306,290 +2% |
| 2021 | $3,568 +0.4% | $300,285 +1% |
| 2020 | $3,553 +2% | $297,207 +2% |
| 2019 | $3,482 +2.3% | $291,380 +2% |
| 2018 | $3,405 +1.8% | $285,667 +2% |
| 2017 | $3,346 +3.5% | $280,066 +2% |
| 2016 | $3,232 +1.6% | $274,576 +1.5% |
| 2015 | $3,182 +1.9% | $270,453 +2% |
| 2014 | $3,122 | $265,156 +15.3% |
| 2013 | -- | $230,000 |
| 2012 | -- | $230,000 +4.5% |
| 2011 | -- | $220,000 -12.6% |
| 2010 | -- | $251,815 -0.2% |
| 2009 | -- | $252,414 +2% |
| 2008 | -- | $247,466 +2% |
| 2007 | -- | $242,615 +2% |
| 2006 | -- | $237,859 +2% |
| 2005 | -- | $233,196 +2% |
| 2004 | -- | $228,624 +17.2% |
| 2003 | -- | $195,000 +2.6% |
| 2002 | -- | $190,000 +5.6% |
| 2001 | $2,159 | $180,000 |
Find assessor info on the county website
Monthly payment
Est. payment
Payment breakdown
Explore the cost of this home by adjusting the details. Changes won't be saved.Climate risks
Neighborhood: Bullard
Nearby schools
Schools provided by the listing agent
- Elementary: Pinedale
- Middle: Kastner
- High: Clovis West
Source: Fresno MLS. This data may not be complete. We recommend contacting the local school district to confirm school assignments for this home.
- $512,1003 bd2 ba1.9k sqft320 W Bluff Ave APT 110, Fresno, CA 93711Off Market
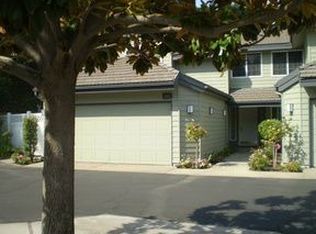
- $438,2003 bd3 ba1.9k sqft320 W Bluff Ave APT 109, Fresno, CA 93711Off Market
- $454,1003 bd3 ba1.9k sqft320 W Bluff Ave APT 108, Fresno, CA 93711Off Market
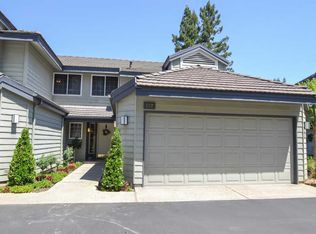
- $459,4003 bd3 ba1.9k sqft320 W Bluff Ave APT 107, Fresno, CA 93711Off Market
Similar homes
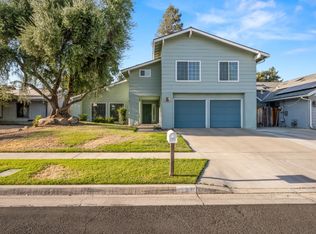
- $510,0004 bd3 ba2.1k sqft146 W Portland Ave, Fresno, CA 93711For Sale
 MLS ID #655058, Chase A. Holland. Fresno MLS
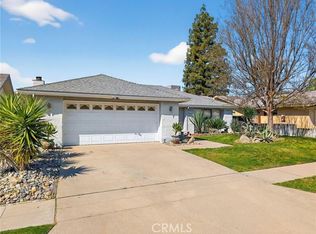
 - $450,0003 bd2 ba1.7k sqft8219 N San Pablo Ave, Fresno, CA 93711For Sale
 MLS ID #226600137, Nora and Associates R.E.. SFAR
 - $519,9994 bd3 ba1.9k sqft6578 N Safford Ave, Fresno, CA 93711For Sale
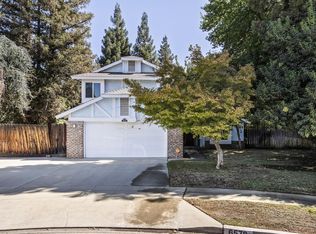 MLS ID #655327, Mirtha A. Koder. Fresno MLS
 - $479,9003 bd2 ba1.7k sqft2110 W Rue Street Michel, Fresno, CA 93711For Sale
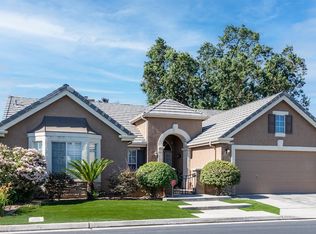 MLS ID #650820, Giovanni Pivirotto. Fresno MLS
