Superb location for this three-bedroom (possible four bedroom), two-bathroom home. Imagine taking a stroll to Riverpark's farmers market or go for a Sunday walk at Woodward Park. This clean home is tucked between Audubon Drive and Nees, giving you easy access to the 41 and Fresno's premier entertainment, shopping, and dining zone. Upon entry you have a secure front gated porch giving you peace of mind. This floorplan has a bonus room off the entry that can be suitable for an additional bedroom, office space, game room or extra storage. The kitchen has tasteful dark granite along with newly painted cabinetry. Step back outside with a spacious covered patio and your own spa, a great way to unwind after a long day. There is ample yard space for entertaining or your furry friends. Each room offers a good amount of space, not often seen in newer construction. There is a soft water system in place and a detached shed for your gardening tools. Call your realtor today for a preview.
For sale
Price cut: $5K (6/8)
$450,000
8219 N San Pablo Ave, Fresno, CA 93711
3beds
1,796sqft
:
Get pre-qualified$2,951/mo
Single Family Residence
Built in 1980
6,000 Square Feet Lot
$448,700 Zestimate®
$251/sqft
$-- HOA
What's special
Own spaNewly painted cabinetrySecure front gated porchSpacious covered patio
- 125 days |
- 1,033 |
- 47 |
Zillow last checked:
Listing updated:
Listed by:
Nora and Associates R.E. 559-232-6422
Source: SFAR,MLS#: 226600137 Originating MLS: San Francisco Association of REALTORS
Originating MLS: San Francisco Association of REALTORSFacts & features
Interior
Bedrooms & bathrooms
- Bedrooms: 3
- Bathrooms: 2
- Full bathrooms: 2
Rooms
- Room types: Bonus Room
Primary bedroom
- Area: 0
- Dimensions: 0 x 0
Bedroom 1
- Area: 0
- Dimensions: 0 x 0
Bedroom 2
- Area: 0
- Dimensions: 0 x 0
Bedroom 3
- Area: 0
- Dimensions: 0 x 0
Bedroom 4
- Area: 0
- Dimensions: 0 x 0
Bathroom
- Features: Shower Stall(s), Granite, Tub w/Shower Over
Dining room
- Features: Space in Kitchen
- Area: 0
- Dimensions: 0 x 0
Family room
- Area: 0
- Dimensions: 0 x 0
Kitchen
- Features: Granite Counters
- Area: 0
- Dimensions: 0 x 0
Living room
- Area: 0
- Dimensions: 0 x 0
Heating
- Central
Cooling
- Central Air
Appliances
- Included: Electric Cooktop, Double Oven, Dishwasher
- Laundry: In Garage
Features
- Flooring: Carpet
- Has fireplace: No
Interior area
- Total structure area: 1,796
- Total interior livable area: 1,796 sqft
Property
Parking
- Total spaces: 2
- Parking features: Attached
- Attached garage spaces: 2
Features
- Levels: One
- Stories: 1
- Has spa: Yes
- Fencing: Wood
Lot
- Size: 6,000 Square Feet
Details
- Parcel number: 40208502
- Special conditions: Standard
Construction
Type & style
- Home type: SingleFamily
- Architectural style: Ranch
- Property subtype: Single Family Residence
Materials
- Glass, Concrete
- Foundation: Slab
- Roof: Composition
Condition
- Year built: 1980
Utilities & green energy
- Sewer: Public Sewer
- Water: Public
- Utilities for property: Electricity Available, Natural Gas Connected
Community & HOA
HOA
- Has HOA: No
Location
- Region: Fresno
- Elevation: 0
Financial & listing details
- Price per square foot: $251/sqft
- Tax assessed value: $339,669
- Annual tax amount: $4,049
- Price range: $450K - $450K
- Date on market: 3/24/2026
- Cumulative days on market: 125 days
- Listing terms: Conventional,Cash,FHA
- Total actual rent: 0
Estimated market value
$448,700
$426,000 - $471,000
$2,469/mo
Price history
| Date | Event | Price |
|---|---|---|
| 6/8/2026 | Price change | $435,000-1.1%$242/sqft |
Source: Fresno MLS #645963 Report a problem | ||
| 5/12/2026 | Price change | $440,000-2.2%$245/sqft |
Source: Fresno MLS #645963 Report a problem | ||
| 3/24/2026 | Listed for sale | $450,000+47.5%$251/sqft |
Source: Fresno MLS #645963 Report a problem | ||
| 5/10/2019 | Sold | $305,000+0%$170/sqft |
Source: Public Record Report a problem | ||
| 3/18/2019 | Price change | $304,900+2%$170/sqft |
Source: Universal Lending & Realty Inc #519612 Report a problem | ||
| 2/17/2019 | Listed for sale | $299,000+82.3%$166/sqft |
Source: Owner Report a problem | ||
| 11/9/2011 | Sold | $164,000-3.5%$91/sqft |
Source: Public Record Report a problem | ||
| 9/20/2011 | Listed for sale | $170,000$95/sqft |
Source: Century 21 C. Watson #380788 Report a problem | ||
Public tax history
| Year | Property taxes | Tax assessment |
|---|---|---|
| 2025 | $4,049 +2% | $339,669 +2% |
| 2024 | $3,970 +2% | $333,010 +2% |
| 2023 | $3,893 +1.4% | $326,482 +2% |
| 2022 | $3,839 +2.9% | $320,081 +2% |
| 2021 | $3,731 +0.4% | $313,806 +1% |
| 2020 | $3,715 +69.9% | $310,590 +68.2% |
| 2019 | $2,187 +2.3% | $184,656 +2% |
| 2018 | $2,138 +1.8% | $181,036 +2% |
| 2017 | $2,100 +3.5% | $177,488 +2% |
| 2016 | $2,029 +1.6% | $174,008 +1.5% |
| 2015 | $1,997 +1.9% | $171,395 +2% |
| 2014 | $1,959 | $168,038 +0.5% |
| 2013 | -- | $167,280 +2% |
| 2012 | -- | $164,000 -6% |
| 2011 | -- | $174,425 +0.8% |
| 2010 | -- | $173,122 -0.2% |
| 2009 | -- | $173,534 +2% |
| 2008 | -- | $170,133 +2% |
| 2007 | -- | $166,798 +2% |
| 2006 | -- | $163,528 +2% |
| 2005 | -- | $160,323 +2% |
| 2004 | -- | $157,180 +1.9% |
| 2003 | -- | $154,300 +32.7% |
| 2002 | -- | $116,300 |
| 2001 | $1,376 | $116,300 |
Find assessor info on the county website
Monthly payment
Est. payment
Payment breakdown
Explore the cost of this home by adjusting the details. Changes won't be saved.Climate risks
Neighborhood: Bullard
Nearby schools
GreatSchools rating
- 4/10Pinedale Elementary SchoolGrades: K-6Distance: 1 mi
- 8/10Kastner Intermediate SchoolGrades: 7-8Distance: 1.2 mi
- 9/10Clovis West High SchoolGrades: 9-12Distance: 1.8 mi
- $392,2003 bd2 ba1.3k sqft8227 N San Pablo Ave, Fresno, CA 93711Off Market
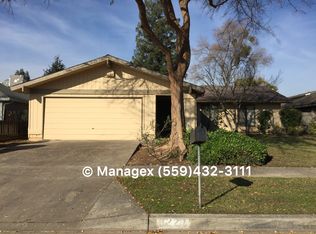
- $430,7003 bd2 ba1.6k sqft8211 N San Pablo Ave, Fresno, CA 93711Off Market
- $390,1003 bd1 ba1.4k sqft8250 N Del Mar Ave, Fresno, CA 93711Off Market
- $483,8003 bd2 ba2.1k sqft8226 N Del Mar Ave, Fresno, CA 93711Off Market
- $454,6003 bd2 ba1.7k sqft8254 N Del Mar Ave, Fresno, CA 93711Off Market
- $447,1003 bd2 ba1.6k sqft8193 N San Pablo Ave, Fresno, CA 93711Off Market
- $392,7003 bd1 ba1.5k sqft8235 N San Pablo Ave, Fresno, CA 93711Off Market
- $467,8003 bd1 ba1.6k sqft8224 N Del Mar Ave, Fresno, CA 93711Off Market
A local agent can set up tours, give advice and negotiate with sellers.
Similar homes
- $475,0003 bd2 ba2k sqft2183 E Fallbrook Ave, Fresno, CA 93720For Sale
 MLS ID #651133, Crystal Ansay. Fresno MLS
 - $475,0003 bd2 ba2k sqft1141 E Paul Ave, Fresno, CA 93710For Sale
 MLS ID #649124, Stanley Ford Phillips. Fresno MLS
 - $430,0003 bd2 ba1.7k sqft6189 N Cleo Ave, Fresno, CA 93722For Sale
 MLS ID #652564, Lance Greenwood. Fresno MLS
 - $444,9993 bd2 ba2k sqft1214 E Mesa Ave, Fresno, CA 93710For Sale
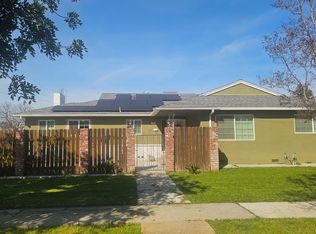 MLS ID #645049, Miriam Gonzalez. Fresno MLS
 - $535,0003 bd2 ba1.8k sqft1316 W Palo Alto Ave, Fresno, CA 93711For SaleMLS ID #649751, Naomi A. Waiczis. Fresno MLS
- $430,0003 bd2 ba1.4k sqft1751 E Brandon Ln, Fresno, CA 93720For SaleMLS ID #651835, Chelsea M. Soares. Fresno MLS
- $419,0003 bd2 ba1.5k sqft521 E Escalon Ave, Fresno, CA 93710For SaleMLS ID #649641, Rebecca A. Pope. Fresno MLS
- $459,0003 bd2 ba1.5k sqft1653 E Cole Ave, Fresno, CA 93720For SaleMLS ID #650143, Carmela P. Nyberg. Fresno MLS
- $384,0003 bd2 ba1.5k sqft5618 N 9th St, Fresno, CA 93710For SaleMLS ID #652366, Linda Dee Peltz. Fresno MLS
- $439,9993 bd2 ba1.7k sqft5577 W Paul Ave, Fresno, CA 93722For SaleMLS ID #650325, Shiloh L. Chaffin. Fresno MLS
- $414,5003 bd2 ba1.7k sqft6019 N 9th St, Fresno, CA 93710For SaleMLS ID #651331, Robert Aaron Mitchell. Fresno MLS
- $475,0004 bd2 ba2k sqft1528 E Escalon Ave, Fresno, CA 93710For SaleMLS ID #648608, Lilit Grigorian. Fresno MLS
- $499,0004 bd3 ba2.4k sqft7025 N Pleasant Ave APT 110, Fresno, CA 93711For SaleMLS ID #649171, Gayle Nix. Fresno MLS
- $439,9003 bd2 ba1.4k sqft1813 E Shea Dr, Fresno, CA 93720For SaleMLS ID #650122, Victoria F. Munoz. Fresno MLS
- $424,9993 bd2 ba2k sqft181 W Dovewood Ln, Fresno, CA 93704For SaleMLS ID #650290, Jo-Linda L. Garud. Fresno MLS
- $489,9003 bd2 ba1.8k sqft6070 N Colonial Ave, Fresno, CA 93704For SaleMLS ID #651562, Laura Mather-Mollica. Fresno MLS
- $490,0004 bd3 ba2.2k sqft1539 E Stuart Ave, Fresno, CA 93710For SaleMLS ID #651929, Vincent Vue. Fresno MLS
- $383,5002 bd2 ba1.9k sqft5564 N El Adobe Dr, Fresno, CA 93711For SaleMLS ID #649864, Robin T. Sparks. Fresno MLS
- $480,0003 bd2 ba1.5k sqft646 W Polson Ave, Clovis, CA 93612For SaleMLS ID #651693, Mario J. Trevino. Fresno MLS
- $409,9993 bd2 ba1.5k sqft2265 E Herndon Ave, Fresno, CA 93720For SaleMLS ID #648337, Quy D. Le. Fresno MLS
Local buyer's agents are ready to help
