Located on a spacious corner lot, 1214 E Mesa Avenue features a newer roof and newer AC unit installed approximately in 2022, giving buyers added peace of mind and comfort from the moment they move in. This inviting home offers approximately 2,038 square feet with 3 bedrooms, 2 bathrooms, and a flexible bonus room that could easily serve as a potential 4th bedroom, home office, playroom, or hobby space. The open galley-style kitchen with gas cooktop flows nicely into the dining area and living room, creating a warm and functional layout perfect for everyday living and entertaining. Indoor laundry is conveniently located near the kitchen for added ease. Recent updates also include an updated kitchen, newer interior doors, and modern light fixtures that add a fresh touch throughout the home. Step outside and enjoy a backyard designed for gatherings, featuring a converted covered patio ideal for entertaining family and friends, plus a large storage shed and additional bonus storage space perfect for tools, equipment, or extra hobbies. Conveniently located near schools, shopping, and everyday amenities, this home combines comfort, functionality, and value. As an added bonus, the motivated sellers are willing to pay off the solar system at the close of escrow. Please do not visit the property without an appointment.
For sale
$444,999
1214 E Mesa Ave, Fresno, CA 93710
3beds
2baths
2,038sqft
:
Get pre-qualified$2,888/mo
Residential, Single Family Residence
Built in 1966
7,501 Square Feet Lot
$437,000 Zestimate®
$218/sqft
$-- HOA
What's special
Corner lotDining areaLight fixturesAdditional bonus storage spaceInterior doorsUpdated kitchenGas cooktop
- 150 days |
- 337 |
- 20 |
Zillow last checked:
Listing updated:
Listed by:
Miriam Gonzalez DRE #01366854 559-301-1123,
Real Brokerage Technologies
Source: Fresno MLS,MLS#: 645049Originating MLS: Fresno MLS
Facts & features
Interior
Bedrooms & bathrooms
- Bedrooms: 3
- Bathrooms: 2
Primary bedroom
- Area: 0
- Dimensions: 0 x 0
Bedroom 1
- Area: 0
- Dimensions: 0 x 0
Bedroom 2
- Area: 0
- Dimensions: 0 x 0
Bedroom 3
- Area: 0
- Dimensions: 0 x 0
Bedroom 4
- Area: 0
- Dimensions: 0 x 0
Dining room
- Area: 0
- Dimensions: 0 x 0
Family room
- Area: 0
- Dimensions: 0 x 0
Kitchen
- Area: 0
- Dimensions: 0 x 0
Living room
- Area: 0
- Dimensions: 0 x 0
Basement
- Area: 0
Heating
- Has Heating (Unspecified Type)
Cooling
- Central Air
Appliances
- Laundry: Inside
Features
- Flooring: Laminate, Tile
- Windows: Double Pane Windows
- Number of fireplaces: 1
- Fireplace features: Pellet Stove
Interior area
- Total structure area: 2,038
- Total interior livable area: 2,038 sqft
Property
Parking
- Total spaces: 2
- Parking features: Garage - Attached
- Attached garage spaces: 2
Features
- Levels: One
- Stories: 1
Lot
- Size: 7,501 Square Feet
- Features: Urban
Details
- Parcel number: 40926228
Construction
Type & style
- Home type: SingleFamily
- Architectural style: Contemporary
- Property subtype: Residential, Single Family Residence
Materials
- Stucco, Brick
- Foundation: Wood Subfloor
- Roof: Composition
Condition
- Year built: 1966
Utilities & green energy
- Electric: On
- Sewer: Public Sewer
- Water: Public
- Utilities for property: Public Utilities
Green energy
- Energy generation: Solar
Community & HOA
Location
- Region: Fresno
Financial & listing details
- Price per square foot: $218/sqft
- Tax assessed value: $242,061
- Annual tax amount: $3,056
- Date on market: 3/9/2026
- Cumulative days on market: 151 days
- Listing agreement: Exclusive Right To Sell
Estimated market value
$437,000
$415,000 - $459,000
$2,330/mo
Price history
| Date | Event | Price |
|---|---|---|
| 5/22/2026 | Price change | $445,000+0%$218/sqft |
Source: MetroList Services of CA #226064648 Report a problem | ||
| 5/21/2026 | Price change | $444,9990%$218/sqft |
Source: Fresno MLS #645049 Report a problem | ||
| 4/10/2026 | Price change | $445,000-3.3%$218/sqft |
Source: Fresno MLS #645049 Report a problem | ||
| 3/9/2026 | Listed for sale | $460,000+5.7%$226/sqft |
Source: Fresno MLS #645049 Report a problem | ||
| 2/8/2023 | Listing removed | -- |
Source: Fresno MLS #584635 Report a problem | ||
| 10/10/2022 | Listed for sale | $435,000$213/sqft |
Source: Fresno MLS #584635 Report a problem | ||
| 9/27/2022 | Pending sale | $435,000$213/sqft |
Source: Fresno MLS #584635 Report a problem | ||
| 9/13/2022 | Listed for sale | $435,000+100.5%$213/sqft |
Source: Fresno MLS #584635 Report a problem | ||
| 10/18/2018 | Sold | $217,000$106/sqft |
Source: Public Record Report a problem | ||
| 9/7/2018 | Listed for sale | $217,000+26.8%$106/sqft |
Source: Home Star Real Estate #509830 Report a problem | ||
| 6/16/2015 | Sold | $171,080+0.7%$84/sqft |
Source: Public Record Report a problem | ||
| 12/6/2012 | Listing removed | $169,900$83/sqft |
Source: London Properties #368982 Report a problem | ||
| 10/15/2012 | Listed for sale | $169,900$83/sqft |
Source: London Properties #368982 Report a problem | ||
| 2/19/2012 | Listing removed | $169,900$83/sqft |
Source: London Properties #368982 Report a problem | ||
| 8/19/2011 | Listed for sale | $169,900+6.2%$83/sqft |
Source: London Properties #368982 Report a problem | ||
| 5/27/2011 | Sold | $160,000+0.1%$79/sqft |
Source: Public Record Report a problem | ||
| 3/24/2011 | Price change | $159,900-5.9%$78/sqft |
Source: London Properties #368982 Report a problem | ||
| 2/25/2011 | Listed for sale | $169,900$83/sqft |
Source: London Properties, Ltd. #368982 Report a problem | ||
Public tax history
| Year | Property taxes | Tax assessment |
|---|---|---|
| 2025 | $3,056 +4% | $242,061 +2% |
| 2024 | $2,938 +2% | $237,316 +2% |
| 2023 | $2,880 +1.4% | $232,664 +2% |
| 2022 | $2,839 +2.9% | $228,103 +2% |
| 2021 | $2,759 +0.5% | $223,632 +1% |
| 2020 | $2,747 +4.1% | $221,340 +2% |
| 2019 | $2,639 +16.4% | $217,000 +20.1% |
| 2018 | $2,268 -84.1% | $180,619 +2% |
| 2017 | $14,240 +560.7% | $177,078 +2% |
| 2016 | $2,155 +2.1% | $173,607 +2.1% |
| 2015 | $2,111 +1.9% | $170,026 +2% |
| 2014 | $2,072 | $166,696 +0.5% |
| 2013 | -- | $165,944 +4% |
| 2012 | -- | $159,500 +25.6% |
| 2011 | -- | $126,974 +0.8% |
| 2010 | -- | $126,026 -0.2% |
| 2009 | -- | $126,326 +2% |
| 2008 | -- | $123,850 +2% |
| 2007 | -- | $121,422 +2% |
| 2006 | -- | $119,042 +2% |
| 2005 | -- | $116,709 +2% |
| 2004 | -- | $114,422 +1.9% |
| 2003 | -- | $112,326 +2% |
| 2002 | -- | $110,124 +2% |
| 2001 | $1,230 | $107,965 |
Find assessor info on the county website
Monthly payment
Est. payment
Payment breakdown
Explore the cost of this home by adjusting the details. Changes won't be saved.Climate risks
Neighborhood: Hoover
Nearby schools
GreatSchools rating
- 6/10Eaton Elementary SchoolGrades: K-6Distance: 0.5 mi
- 2/10Ahwahnee Middle SchoolGrades: 7-8Distance: 0.1 mi
- 4/10Herbert Hoover High SchoolGrades: 9-12Distance: 0.5 mi
Schools provided by the listing agent
- Elementary: Eaton
- Middle: Ahwahnee
- High: Hoover
Source: Fresno MLS. This data may not be complete. We recommend contacting the local school district to confirm school assignments for this home.
- $435,3003 bd1 ba2k sqft1224 E Mesa Ave, Fresno, CA 93710Off Market
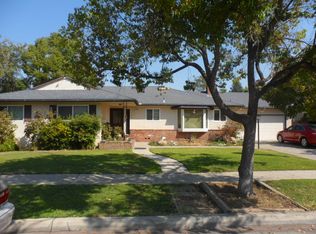
- $356,0003 bd1 ba1.6k sqft1211 E Stuart Ave, Fresno, CA 93710Off Market
- $407,2004 bd2 ba1.8k sqft1221 E Stuart Ave, Fresno, CA 93710Off Market
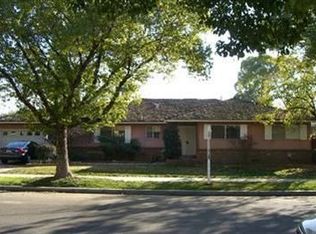
- $388,4003 bd2 ba1.6k sqft1234 E Mesa Ave, Fresno, CA 93710Off Market
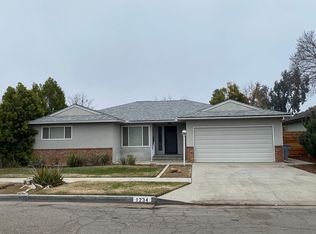
- $375,1003 bd2 ba1.6k sqft1215 E Mesa Ave, Fresno, CA 93710Off Market
- $392,8003 bd2 ba1.6k sqft1205 E Mesa Ave, Fresno, CA 93710Off Market
- $413,8003 bd1 ba1.9k sqft1235 E Stuart Ave, Fresno, CA 93710Off Market
- $403,6003 bd2 ba1.7k sqft1223 E Mesa Ave, Fresno, CA 93710Off Market
A local agent can set up tours, give advice and negotiate with sellers.
Similar homes
- $424,9003 bd3 ba1.8k sqft6565 N Rowell Ave, Fresno, CA 93710For Sale
 MLS ID #652900, Mary Noelle Guthrie. Fresno MLS
 - $465,0003 bd2 ba2k sqft1141 E Paul Ave, Fresno, CA 93710For Sale
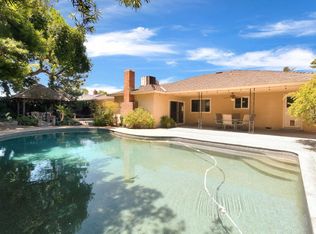 MLS ID #649124, Stanley Ford Phillips. Fresno MLS
 - $479,9004 bd3 ba2.2k sqft1539 E Stuart Ave, Fresno, CA 93710For Sale
 MLS ID #651929, Vincent Vue. Fresno MLS
 - $419,0003 bd2 ba1.5k sqft521 E Escalon Ave, Fresno, CA 93710For Sale
 MLS ID #649641, Rebecca A. Pope. Fresno MLS
 - $379,0004 bd2 ba1.7k sqft641 E Scott Avenue, Fresno, CA 93710For SaleMLS ID #243275, Noe Cruz, All State Homes. TCMLS
- $425,0004 bd2 ba1.8k sqft516 E Magill Ave, Fresno, CA 93710For SaleMLS ID #652534, Michelle Bejarano. Fresno MLS
- $430,0003 bd2 ba1.8k sqft7636 N Gearhart Ave, Fresno, CA 93720For SaleMLS ID #653209, Arynne E. Broom. Fresno MLS
- $456,0004 bd2 ba2k sqft436 W Twain Ave, Fresno, CA 93704For SaleMLS ID #652496, Ann M. Lee. Fresno MLS
- $424,9993 bd2 ba2k sqft181 W Dovewood Ln, Fresno, CA 93704For SaleMLS ID #650290, Jo-Linda L. Garud. Fresno MLS
- $345,0003 bd2 ba1.5k sqft122 E Calimyrna Ave, Fresno, CA 93710For SaleMLS ID #643440, Erich E. Schaller. Fresno MLS
- $455,9004 bd3 ba1.9k sqft732 W Tivoli Ln, Clovis, CA 93619For SaleMLS ID #653284, Monica Flores. Fresno MLS
- $499,9503 bd2 ba1.7k sqft675 W Palo Alto Ave, Fresno, CA 93704For SaleMLS ID #652533, Cathy Freeman. Fresno MLS
- $340,0003 bd1 ba1.1k sqft165 W Barstow Ave, Fresno, CA 93704For SaleMLS ID #653197, Adolfo Magdaleno. Fresno MLS
- $405,0003 bd3 ba1.3k sqft7740 N 8th St, Fresno, CA 93720For SaleMLS ID #652506, Jeremy Jennings. Fresno MLS
- $389,0003 bd2 ba1.5k sqft4839 E Santa Ana Ave, Fresno, CA 93726For SaleMLS ID #650512, Caleb Pletz. Fresno MLS
- $420,0002 bd2 ba1.8k sqft519 W Rialto Ave, Fresno, CA 93705For SaleMLS ID #645773, Chaided Bouasavanh. Fresno MLS
- $374,9994 bd3 ba1.3k sqft1107 E Brown Ave, Fresno, CA 93704For SaleMLS ID #653300, Braithan Stoltenberg. Fresno MLS
- $595,0004 bd2 ba1.6k sqft3153 N Blythe Ave, Fresno, CA 93722For SaleMLS ID #653190, Devaniel Adams. Fresno MLS
- $410,0003 bd2 ba1.6k sqft3034 W Indianapolis Ave, Fresno, CA 93722For SaleMLS ID #651394, Deborah D. Tillis. Fresno MLS
- $415,0003 bd2 ba1.4k sqft512 S Sunnyside Ave, Fresno, CA 93727For SaleMLS ID #653216, Daniel Ros. Fresno MLS
Local buyer's agents are ready to help
