Welcome to this beautifully maintained 4-bedroom, 1.75-bathroom Headliner home located in a quiet, established neighborhood. This move-in ready home offers a functional layout with multiple living spaces and thoughtful updates throughout. Features include dual pane windows, plantation shutters in the bedrooms, added R38 attic insulation, and an updated kitchen complete with granite countertops, soft-close cabinetry, updated appliances, and generous cabinet and counter space perfect for everyday living and entertaining.Just off the kitchen is an oversized utility/laundry room with abundant storage and access to the isolated fourth bedroom with private patio accessideal for guests, a home office, or multi-generational living. The home also includes a solar energy system for added energy efficiency. Enjoy low-maintenance front and back landscaping while being conveniently located near shopping, dining, parks, Fresno State University, Saint Agnes Medical Center, and with quick access to Highway 41 and 168.
Accepting backups
Price cut: $4K (7/9)
$475,000
1528 E Escalon Ave, Fresno, CA 93710
4beds
2baths
2,011sqft
:
Get pre-qualified$3,115/mo
Residential, Single Family Residence
Built in 1968
8,363 Square Feet Lot
$473,000 Zestimate®
$236/sqft
$-- HOA
What's special
Updated appliancesGranite countertopsSoft-close cabinetryUpdated kitchenDual pane windows
- 82 days |
- 772 |
- 26 |
Zillow last checked:
Listing updated:
Listed by:
Lilit Grigorian DRE #01839120 559-840-5425,
Rise Real Estate
Source: Fresno MLS,MLS#: 648608Originating MLS: Fresno MLS
Facts & features
Interior
Bedrooms & bathrooms
- Bedrooms: 4
- Bathrooms: 2
Primary bedroom
- Area: 0
- Dimensions: 0 x 0
Bedroom 1
- Area: 0
- Dimensions: 0 x 0
Bedroom 2
- Area: 0
- Dimensions: 0 x 0
Bedroom 3
- Area: 0
- Dimensions: 0 x 0
Bedroom 4
- Area: 0
- Dimensions: 0 x 0
Bathroom
- Features: Tub/Shower, Shower
Dining room
- Features: Formal
- Area: 0
- Dimensions: 0 x 0
Family room
- Area: 0
- Dimensions: 0 x 0
Kitchen
- Features: Eat-in Kitchen
- Area: 0
- Dimensions: 0 x 0
Living room
- Area: 0
- Dimensions: 0 x 0
Basement
- Area: 0
Heating
- Has Heating (Unspecified Type)
Cooling
- Central Air
Appliances
- Included: Built In Range/Oven, Electric Appliances, Disposal, Dishwasher
- Laundry: Inside, Utility Room
Features
- Isolated Bedroom, Family Room
- Flooring: Carpet, Vinyl, Hardwood
- Windows: Double Pane Windows
- Number of fireplaces: 1
- Fireplace features: Masonry
Interior area
- Total structure area: 2,011
- Total interior livable area: 2,011 sqft
Video & virtual tour
Property
Parking
- Total spaces: 2
- Parking features: Garage - Attached
- Attached garage spaces: 2
Features
- Levels: One
- Stories: 1
Lot
- Size: 8,363 Square Feet
- Dimensions: 82 x 102
- Features: Urban
Details
- Parcel number: 40938427S
- Zoning: RS4
Construction
Type & style
- Home type: SingleFamily
- Architectural style: Ranch
- Property subtype: Residential, Single Family Residence
Materials
- Stucco
- Foundation: Wood Subfloor
- Roof: Composition
Condition
- Year built: 1968
Utilities & green energy
- Electric: On, Photovoltaics Third-Party Owned
- Sewer: Public Sewer
- Water: Public
- Utilities for property: Public Utilities
Green energy
- Energy generation: Solar
Community & HOA
Community
- Security: Security Gate
Location
- Region: Fresno
Financial & listing details
- Price per square foot: $236/sqft
- Tax assessed value: $448,800
- Annual tax amount: $5,824
- Date on market: 5/13/2026
- Cumulative days on market: 82 days
- Listing agreement: Exclusive Right To Sell
Estimated market value
$473,000
$449,000 - $497,000
$2,658/mo
Price history
| Date | Event | Price |
|---|---|---|
| 8/1/2026 | Pending sale | $475,000$236/sqft |
Source: Fresno MLS #648608 Report a problem | ||
| 7/9/2026 | Price change | $475,000-0.8%$236/sqft |
Source: Fresno MLS #648608 Report a problem | ||
| 5/28/2026 | Price change | $479,000-1.2%$238/sqft |
Source: Fresno MLS #648608 Report a problem | ||
| 5/13/2026 | Listed for sale | $485,000+10.2%$241/sqft |
Source: Fresno MLS #648608 Report a problem | ||
| 10/13/2023 | Sold | $440,000$219/sqft |
Source: Fresno MLS #601474 Report a problem | ||
| 9/18/2023 | Pending sale | $440,000$219/sqft |
Source: Fresno MLS #601474 Report a problem | ||
| 9/8/2023 | Listed for sale | $440,000+131.6%$219/sqft |
Source: Fresno MLS #601474 Report a problem | ||
| 5/6/2011 | Sold | $190,000$94/sqft |
Source: Public Record Report a problem | ||
Public tax history
| Year | Property taxes | Tax assessment |
|---|---|---|
| 2025 | $5,824 +4% | $448,800 +2% |
| 2024 | $5,601 | $440,000 +88.1% |
| 2023 | -- | $233,963 +2% |
| 2022 | $1,040 +3.4% | $229,376 +2% |
| 2021 | $1,006 -3% | $224,879 +1% |
| 2020 | $1,037 +2.6% | $222,574 +2% |
| 2019 | $1,010 -0.3% | $218,211 +2% |
| 2018 | $1,014 +0.2% | $213,933 +2% |
| 2017 | $1,012 +2.4% | $209,739 +2% |
| 2016 | $989 +2.5% | $205,628 +1.5% |
| 2015 | $964 +3.2% | $202,540 +2% |
| 2014 | $934 | $198,573 +0.5% |
| 2013 | -- | $197,676 +4% |
| 2012 | -- | $190,000 +126.2% |
| 2011 | -- | $83,991 +0.8% |
| 2010 | -- | $83,365 -0.2% |
| 2009 | -- | $83,564 +2% |
| 2008 | -- | $81,926 +2% |
| 2007 | -- | $80,320 +2% |
| 2006 | -- | $78,746 +2% |
| 2005 | -- | $77,203 +2% |
| 2004 | -- | $75,690 +1.9% |
| 2003 | -- | $74,303 +2% |
| 2002 | -- | $72,847 +2% |
| 2001 | $799 | $71,420 |
Find assessor info on the county website
Monthly payment
Est. payment
Payment breakdown
Explore the cost of this home by adjusting the details. Changes won't be saved.Climate risks
Neighborhood: Hoover
Nearby schools
GreatSchools rating
- 6/10Eaton Elementary SchoolGrades: K-6Distance: 0.2 mi
- 2/10Ahwahnee Middle SchoolGrades: 7-8Distance: 0.5 mi
- 4/10Herbert Hoover High SchoolGrades: 9-12Distance: 0.8 mi
Schools provided by the listing agent
- Elementary: Eaton
- Middle: Ahwahnee
- High: Hoover
Source: Fresno MLS. This data may not be complete. We recommend contacting the local school district to confirm school assignments for this home.
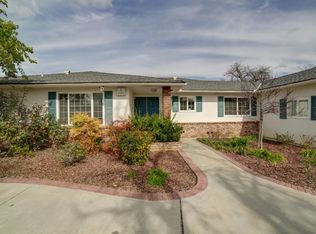
- $475,0004 bd3 ba2.2k sqft1514 E Escalon Ave, Fresno, CA 93710Sold
- $372,0003 bd1 ba1.7k sqft1540 E Escalon Ave, Fresno, CA 93710Off Market
- $357,2003 bd1 ba1.6k sqft1527 E Sample Ave, Fresno, CA 93710Off Market
- $423,9003 bd2 ba1.7k sqft1515 E Sample Ave, Fresno, CA 93710Off Market
- $359,0003 bd1 ba1.6k sqft1535 E Sample Ave, Fresno, CA 93710Off Market
- $398,0003 bd1 ba1.7k sqft1504 E Escalon Ave, Fresno, CA 93710Off Market
- $374,2003 bd1 ba1.8k sqft1531 E Escalon Ave, Fresno, CA 93710Off Market
- $440,7003 bd1 ba2k sqft1552 E Escalon Ave, Fresno, CA 93710Off Market
A local agent can set up tours, give advice and negotiate with sellers.
Similar homes
- $490,0004 bd3 ba2.2k sqft1539 E Stuart Ave, Fresno, CA 93710For Sale
 MLS ID #651929, Vincent Vue. Fresno MLS
 - $424,9003 bd3 ba1.8k sqft6565 N Rowell Ave, Fresno, CA 93710For Sale
 MLS ID #652900, Mary Noelle Guthrie. Fresno MLS
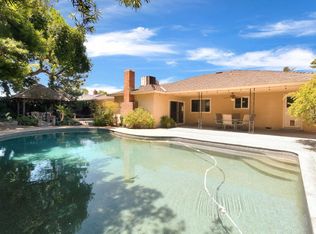
 - $475,0003 bd2 ba2k sqft1141 E Paul Ave, Fresno, CA 93710For Sale
 MLS ID #649124, Stanley Ford Phillips. Fresno MLS
 - $425,0004 bd2 ba1.8k sqft516 E Magill Ave, Fresno, CA 93710For Sale
 MLS ID #652534, Michelle Bejarano. Fresno MLS
 - $444,9993 bd2 ba2k sqft1214 E Mesa Ave, Fresno, CA 93710For SaleMLS ID #645049, Miriam Gonzalez. Fresno MLS
- $399,9003 bd2 ba1.6k sqft6345 N Spalding Ave, Fresno, CA 93710For SaleMLS ID #652670, Merle Vaughn. Fresno MLS
- $454,9004 bd2 ba1.5k sqft2852 E Paul Ave, Fresno, CA 93710For SaleMLS ID #649727, Cheryl Capozzi. Fresno MLS
- $470,0004 bd2 ba1.4k sqft2404 E El Paso Ave, Fresno, CA 93720For SaleMLS ID #653071, Maryam Khalid Al Qaderi. Fresno MLS
- $419,0003 bd2 ba1.5k sqft521 E Escalon Ave, Fresno, CA 93710For SaleMLS ID #649641, Rebecca A. Pope. Fresno MLS
- $456,0004 bd2 ba2k sqft436 W Twain Ave, Fresno, CA 93704For SaleMLS ID #652496, Ann M. Lee. Fresno MLS
- $560,0004 bd3 ba2.2k sqft1486 W Roberts Ave, Fresno, CA 93711For SaleMLS ID #652985, Mary Noelle Guthrie. Fresno MLS
- $379,0004 bd2 ba1.7k sqft641 E Scott Ave, Fresno, CA 93710For SaleMLS ID #650687, Noe Cruz. Fresno MLS
- $499,9503 bd2 ba1.7k sqft675 W Palo Alto Ave, Fresno, CA 93704For SaleMLS ID #652533, Cathy Freeman. Fresno MLS
- $420,0004 bd2 ba1.6k sqft4627 N Maple Ave, Fresno, CA 93726For SaleMLS ID #651852, Kelly M. Torres Bejar. Fresno MLS
- $489,9003 bd2 ba1.8k sqft6070 N Colonial Ave, Fresno, CA 93704For SaleMLS ID #651562, Laura Mather-Mollica. Fresno MLS
- $520,0004 bd2 ba1.8k sqft1687 Bedford Ave, Clovis, CA 93611For SaleMLS ID #651880, Matthew Fulcher. Fresno MLS
- $445,0003 bd2 ba1.4k sqft455 W Escalon Ave, Fresno, CA 93704For SaleMLS ID #649473, McKenzie Baxter. Fresno MLS
- $549,5003 bd3 ba2k sqft1325 W Magill Ave, Fresno, CA 93711For SaleMLS ID #652360, Bob Wiginton. Fresno MLS
- $600,0005 bd4 ba2.5k sqft5511 N Colonial Ave, Fresno, CA 93704For SaleMLS ID #652957, Stephanie A. Ngirmang. Fresno MLS
- $424,9993 bd2 ba2k sqft181 W Dovewood Ln, Fresno, CA 93704For SaleMLS ID #650290, Jo-Linda L. Garud. Fresno MLS
Local buyer's agents are ready to help
