Welcome to 1514 E Escalon Ave in Fresno, a beautifully maintained and thoughtfully designed home offering space, comfort, and timeless curb appeal.
This spacious 4-bedroom, 3-bathroom residence boasts 2,294 square feet of living space and greets you with a charming circular driveway, a 2-car garage, and a striking exterior featuring mature landscaping, classic brick accents, white stucco, and eye-catching blue shutters. Dual-pane windows and new fencing add both efficiency and peace of mind.
Step through the double front doors into a warm, inviting interior. To the left, a comfortable family room provides the perfect space for relaxing, while a second expansive living room offers a more formal setting, complete with a cozy fireplace, rich wood flooring, and direct access to the covered backyard patio.
The kitchen is both functional and stylish, featuring updated flooring and countertops, a dining area, and an electric stovetopideal for everyday living and hosting alike. Just off the kitchen, you'll find a private, isolated bedroom with its own access to the backyard patio and garage, making it perfect for guests or multi-generational living. This room, along with the nearby laundry room (which also has exterior access), connects conveniently to a third bathroom.
On the opposite side of the home, you'll find three additional light-filled bedrooms, two bathrooms, and a spacious linen closet, offering plenty of storage and comfort for family or guests.
The backyard is a true retreat, featuring mature landscaping, a tranquil pond water feature, a covered patio for outdoor dining or relaxing, and a well-maintained lawn area.
This home blends classic charm with practical upgrades and a flexible layoutideal for a variety of lifestyles.
Sold for $475,000
$475,000
1514 E Escalon Ave, Fresno, CA 93710
4beds
3baths
2,294sqft
Residential, Single Family Residence
Built in 1969
9,178 Square Feet Lot
$475,400 Zestimate®
$207/sqft
$2,787 Estimated rent
Home value
$475,400
$433,000 - $523,000
$2,787/mo
Zestimate® history
Owner options
List your home for rent
$2,787/mo
Rent Zestimate®
Find your next renter with Zillow Rental Manager. Plus, with online applications, you can quickly screen prospective tenants – for free.
$2,787/mo
Rent Zestimate®
Refinance and save
$3,076/mo
Est. payment
Refinancing to a lower rate could help reduce your monthly payments and save thousands over the life of the loan.
$3,076/mo
Est. payment
Explore your selling options
Work with a Zillow partner agent
Leverage their expertise and Zillow's premium Showcase listings to get your home seen by more buyers.
Get startedList with your own agent
Get your home in front of millions of buyers by listing it on Zillow.
Learn how to do itSell it yourself
Take full control of how buyers see your home on Zillow by listing For Sale by Owner (FSBO).
List your homeWhat's special
Cozy fireplaceClassic brick accentsCircular drivewayWarm inviting interiorRich wood flooringTranquil pond water featureDining area
Zillow last checked:
Listing updated:
Listed by:
Kyle P. Hoff DRE #01795569 831-233-9907,
Paramount Properties
Bought with:
Ginger Caglia, DRE #00847326
Julie Caglia, Broker
Source: Fresno MLS,MLS#: 644365Originating MLS: Fresno MLS
Facts & features
Interior
Bedrooms & bathrooms
- Bedrooms: 4
- Bathrooms: 3
Primary bedroom
- Area: 0
- Dimensions: 0 x 0
Bedroom 1
- Area: 0
- Dimensions: 0 x 0
Bedroom 2
- Area: 0
- Dimensions: 0 x 0
Bedroom 3
- Area: 0
- Dimensions: 0 x 0
Bedroom 4
- Area: 0
- Dimensions: 0 x 0
Bathroom
- Features: Tub/Shower, Shower
Dining room
- Features: Formal, Living Room/Area, Family Room/Area
- Area: 0
- Dimensions: 0 x 0
Family room
- Area: 0
- Dimensions: 0 x 0
Kitchen
- Area: 0
- Dimensions: 0 x 0
Living room
- Area: 0
- Dimensions: 0 x 0
Basement
- Area: 0
Heating
- Has Heating (Unspecified Type)
Cooling
- Central Air
Appliances
- Included: Built In Range/Oven, Gas Appliances, Electric Appliances, Disposal, Dishwasher, Microwave
- Laundry: Inside, Utility Room, Gas Dryer Hookup, Electric Dryer Hookup
Features
- Isolated Bedroom, Isolated Bathroom, Central Vacuum
- Flooring: Carpet, Laminate, Tile, Vinyl, Hardwood
- Windows: Double Pane Windows, Skylight(s)
- Basement: None
- Number of fireplaces: 1
- Fireplace features: Masonry
Interior area
- Total structure area: 2,294
- Total interior livable area: 2,294 sqft
Property
Parking
- Total spaces: 2
- Parking features: Circular Driveway
- Attached garage spaces: 2
- Has uncovered spaces: Yes
Features
- Levels: One
- Stories: 1
- Patio & porch: Covered, Concrete
- Fencing: Fenced
Lot
- Size: 9,178 Square Feet
- Dimensions: 90 x 102
- Features: Urban, Sprinklers In Front, Sprinklers In Rear, Sprinklers Auto, Mature Landscape, Garden
Details
- Parcel number: 40938426S
- Zoning: RS4
Construction
Type & style
- Home type: SingleFamily
- Architectural style: Ranch
- Property subtype: Residential, Single Family Residence
Materials
- Stucco, Brick
- Foundation: Wood Subfloor
- Roof: Composition
Condition
- Year built: 1969
Utilities & green energy
- Electric: On
- Sewer: Public Sewer
- Water: Public
- Utilities for property: Public Utilities
Community & HOA
Community
- Security: Security System
Location
- Region: Fresno
Financial & listing details
- Price per square foot: $207/sqft
- Tax assessed value: $230,275
- Annual tax amount: $2,911
- Date on market: 2/25/2026
- Cumulative days on market: 9 days
- Listing agreement: Exclusive Right To Sell
- Listing terms: Government,Conventional,Cash
Price history
| Date | Event | Price |
|---|---|---|
| 3/25/2026 | Sold | $475,000$207/sqft |
Source: Fresno MLS #644365 Report a problem | ||
| 3/6/2026 | Pending sale | $475,000$207/sqft |
Source: Fresno MLS #644365 Report a problem | ||
| 2/25/2026 | Listed for sale | $475,000+250.6%$207/sqft |
Source: Fresno MLS #644365 Report a problem | ||
| 9/28/1993 | Sold | $135,500$59/sqft |
Source: Public Record Report a problem | ||
Public tax history
| Year | Property taxes | Tax assessment |
|---|---|---|
| 2025 | $2,911 +4% | $230,275 +2% |
| 2024 | $2,799 +2% | $225,760 +2% |
| 2023 | $2,744 +1.4% | $221,334 +2% |
| 2022 | $2,705 +2.9% | $216,995 +2% |
| 2021 | $2,629 +0.5% | $212,742 +1% |
| 2020 | $2,617 +4.1% | $210,561 +2% |
| 2019 | $2,515 +2.3% | $206,433 +2% |
| 2018 | $2,459 +1.8% | $202,386 +2% |
| 2017 | $2,415 +3.5% | $198,419 +2% |
| 2016 | $2,334 +1.6% | $194,530 +1.5% |
| 2015 | $2,298 +1.9% | $191,609 +2% |
| 2014 | $2,254 | $187,857 +0.5% |
| 2013 | -- | $187,009 +2% |
| 2012 | -- | $183,343 +2% |
| 2011 | -- | $179,749 +0.8% |
| 2010 | -- | $178,407 -0.2% |
| 2009 | -- | $178,832 +2% |
| 2008 | -- | $175,327 +2% |
| 2007 | -- | $171,891 +2% |
| 2006 | -- | $168,522 +2% |
| 2005 | -- | $165,219 +2% |
| 2004 | -- | $161,981 +5.2% |
| 2003 | -- | $154,000 +23.2% |
| 2002 | -- | $125,000 |
| 2001 | $1,441 | $125,000 |
Find assessor info on the county website
Neighborhood: Hoover
Nearby homes
- $475,0004 bd2 ba2k sqft1528 E Escalon Ave, Fresno, CA 93710Pending
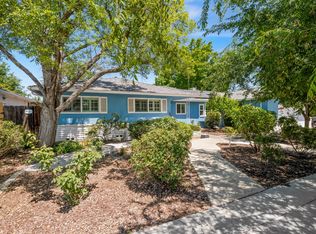
- $398,0003 bd1 ba1.7k sqft1504 E Escalon Ave, Fresno, CA 93710Off Market
- $423,9003 bd2 ba1.7k sqft1515 E Sample Ave, Fresno, CA 93710Off Market
- $428,0004 bd2 ba1.8k sqft1507 E Sample Ave, Fresno, CA 93710Off Market
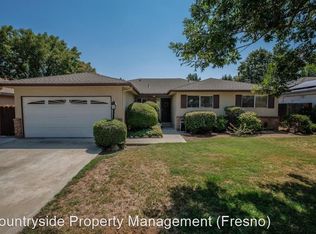
- $357,2003 bd1 ba1.6k sqft1527 E Sample Ave, Fresno, CA 93710Off Market
- $364,8003 bd1 ba1.6k sqft1495 E Sample Ave, Fresno, CA 93710Off Market
- $369,6003 bd1 ba1.7k sqft1540 E Escalon Ave, Fresno, CA 93710Off Market
- $522,1003 bd3 ba2.2k sqft1517 E Escalon Ave, Fresno, CA 93710Off Market
Nearby schools
GreatSchools rating
- 6/10Eaton Elementary SchoolGrades: K-6Distance: 0.2 mi
- 2/10Ahwahnee Middle SchoolGrades: 7-8Distance: 0.5 mi
- 4/10Herbert Hoover High SchoolGrades: 9-12Distance: 0.8 mi
Schools provided by the listing agent
- Elementary: Eaton
- Middle: Ahwahnee
- High: Hoover
Source: Fresno MLS. This data may not be complete. We recommend contacting the local school district to confirm school assignments for this home.
Get a cash offer in 3 minutes
Find out how much your home could sell for in as little as 3 minutes with a no-obligation cash offer.
Estimated market value
$475,400
Get a cash offer in 3 minutes
Find out how much your home could sell for in as little as 3 minutes with a no-obligation cash offer.
Estimated market value
$475,400
- California
- Fresno County
- Fresno
- 93710
- Hoover
- 1514 E Escalon Ave
Nearby cities
Nearby neighborhoods
Nearby zip codes
Other Fresno Topics
