Truly special 5 bedroom, 4 bathroom home situated near Fig Garden Village and Bullard High school. Featuring two primary suites, one of which has a connected bonus room that's perfect for a private sitting area, nursery, home office, hobby room, or countless other possibilities. There is an additional isolated bedroom on the north end of the home that has a close by bathroom with a standing shower, creating a third possibility for a private bathroom/bedroom combination. This isolated bedroom is attached to an enclosed patio with a modern wall HVAC unit, access to the garage via a roll up door, and access to the backyard. This expansive bonus space would be wonderful as an art studio or home gym. Newly added French doors in one living room give natural light and easy indoor/outdoor living. Recent upgrades include newer ceiling fans, dishwasher, stove, microwave and toilets. The grounds are lovely with several abundant fruit trees, a charming fountain, a magnificent magnolia tree, and a rose lined brick pathway to the front door.
For sale
Price cut: $10K (8/19)
$590,000
5511 N Colonial Ave, Fresno, CA 93704
5beds
4baths
2,522sqft
Residential, Single Family Residence
Built in 1968
0.31 Acres Lot
$585,400 Zestimate®
$234/sqft
$-- HOA
What's special
- 33 days
- 1,134
- 72
Zillow last checked:
Listing updated:
Listed by:
Stephanie A. Ngirmang DRE #01989505 559-916-5444,
Real Brokerage Technologies,
Brittney C. Rindlisbacher DRE #02242160 559-475-3415,
Real Brokerage Technologies
Source: Fresno MLS,MLS#: 652957Originating MLS: Fresno MLS
Facts & features
Interior
Bedrooms & bathrooms
- Bedrooms: 5
- Bathrooms: 4
Primary bedroom
- Area: 0
- Dimensions: 0 x 0
Bedroom 1
- Area: 0
- Dimensions: 0 x 0
Bedroom 2
- Area: 0
- Dimensions: 0 x 0
Bedroom 3
- Area: 0
- Dimensions: 0 x 0
Bedroom 4
- Area: 0
- Dimensions: 0 x 0
Bathroom
- Features: Tub/Shower
Dining room
- Area: 0
- Dimensions: 0 x 0
Family room
- Area: 0
- Dimensions: 0 x 0
Kitchen
- Area: 0
- Dimensions: 0 x 0
Living room
- Area: 0
- Dimensions: 0 x 0
Basement
- Area: 0
Heating
- Has Heating (Unspecified Type)
Cooling
- Central Air
Appliances
- Laundry: Inside, Utility Room
Features
- Isolated Bedroom, Isolated Bathroom
- Flooring: Carpet, Tile
- Number of fireplaces: 1
- Fireplace features: Masonry
Interior area
- Total structure area: 2,522
- Total interior livable area: 2,522 sqft
Property
Parking
- Total spaces: 2
- Parking features: Garage - Attached
- Attached garage spaces: 2
Features
- Levels: One
- Stories: 1
- Patio & porch: Enclosed
- Has private pool: Yes
- Pool features: Private, In Ground
Lot
- Size: 0.31 Acres
- Dimensions: 100 x 134
- Features: Urban, Sprinklers In Front, Sprinklers In Rear
Details
- Parcel number: 41622414
- Zoning: R1
Construction
Type & style
- Home type: SingleFamily
- Property subtype: Residential, Single Family Residence
Materials
- Stucco
- Foundation: Wood Subfloor
- Roof: Composition
Condition
- Year built: 1968
Utilities & green energy
- Electric: On
- Sewer: Public Sewer
- Water: Public
- Utilities for property: Public Utilities
Community & HOA
Location
- Region: Fresno
Financial & listing details
- Price per square foot: $234/sqft
- Tax assessed value: $524,978
- Date on market: 7/30/2026
- Cumulative days on market: 34 days
- Listing agreement: Exclusive Right To Sell
Estimated market value
$585,400
$556,000 - $615,000
$3,445/mo
Price history
| Date | Event | Price |
|---|---|---|
| 8/19/2026 | Price change | $590,000-1.7%$234/sqft |
Source: Fresno MLS #652957 Report a problem | ||
| 8/1/2026 | Listed for sale | $600,000+23.7%$238/sqft |
Source: Fresno MLS #652957 Report a problem | ||
| 10/8/2021 | Sold | $485,000-6.7%$192/sqft |
Source: Public Record Report a problem | ||
| 8/30/2021 | Pending sale | $520,000$206/sqft |
Source: Fresno MLS #564160 Report a problem | ||
| 8/5/2021 | Listed for sale | $520,000$206/sqft |
Source:  Fresno MLS #564160 Report a problem Fresno MLS #564160 Report a problem | ||
Public tax history
| Year | Property taxes | Tax assessment |
|---|---|---|
| 2026 | -- | $524,978 +2% |
| 2025 | $6,418 +4% | $514,685 +2% |
| 2024 | $6,168 +1.7% | $504,594 +2% |
| 2023 | $6,065 +1.4% | $494,700 +2% |
| 2022 | $5,982 +303.4% | $485,000 +287.1% |
| 2021 | $1,483 +0.5% | $125,277 +1% |
| 2020 | $1,476 +4.1% | $123,994 +2% |
| 2019 | $1,417 +2.3% | $121,564 +2% |
| 2018 | $1,385 +1.9% | $119,182 +2% |
| 2017 | $1,360 +3.5% | $116,846 +2% |
| 2016 | $1,313 +1.6% | $114,556 +1.5% |
| 2015 | $1,292 +2.2% | $112,836 +2% |
| 2014 | $1,264 | $110,627 +0.5% |
| 2013 | -- | $110,128 +2% |
| 2012 | -- | $107,970 +2% |
| 2011 | -- | $105,854 +0.8% |
| 2010 | -- | $105,064 -0.2% |
| 2009 | -- | $105,315 +2% |
| 2008 | -- | $103,251 +2% |
| 2007 | -- | $101,227 +2% |
| 2006 | -- | $99,243 +2% |
| 2005 | -- | $97,298 +2% |
| 2004 | -- | $95,391 +1.9% |
| 2003 | -- | $93,644 +2% |
| 2002 | -- | $91,809 +2% |
| 2001 | $989 | $90,010 |
Find assessor info on the county website
Monthly payment
Est. payment
Payment breakdown
Explore the cost of this home by adjusting the details. Changes won't be saved.Climate risks
Neighborhood: Bullard
Nearby schools
Schools provided by the listing agent
- Elementary: Kratt
- Middle: Tenaya
- High: Bullard
Source: Fresno MLS. This data may not be complete. We recommend contacting the local school district to confirm school assignments for this home.

Similar homes
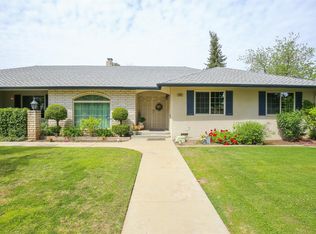
- $466,0003 bd3 ba1.9k sqft696 W Celeste Ave, Fresno, CA 93704For Sale
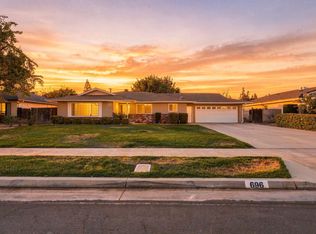 MLS ID #654505, Amy Rebecca Davis. Fresno MLS
 - $560,0004 bd3 ba2.6k sqft6697 N Teilman Ave, Fresno, CA 93711For Sale
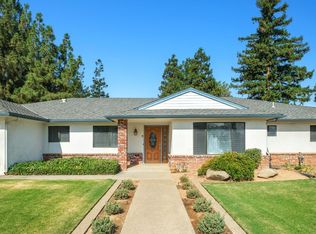 MLS ID #653808, Megan Thompson. Fresno MLS
 - $539,0003 bd2 ba1.9k sqft4934 N Del Mar Ave, Fresno, CA 93704For Sale
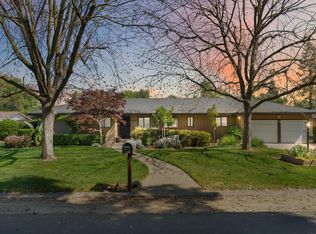 MLS ID #645747, Emilio Reyes. Fresno MLS
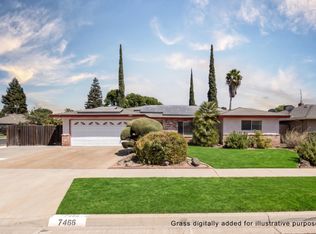
 - $560,0004 bd3 ba2k sqft7466 N 4th St, Fresno, CA 93720For Sale
 MLS ID #654153, Jessica Ramirez. Fresno MLS
Local buyer's agents are ready to help
