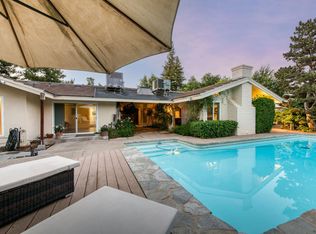
Charming 4-Bedroom Home with Pool Near Van Ness ExtensionNestled in a beautiful, mature, and quiet neighborhood just off Van Ness Ave north of Shaw, this spacious 4-bedroom, 2-bath single-story home offers comfort and style. The large open living and dining area overlook the sparkling pool, creating the perfect setting for entertaining. Wood flooring flows throughout the main living spaces, while the bedrooms feature cozy carpeting. The den includes a full wet bar and gas fireplace for added charm.The primary suite boasts a walk-in closet and a newly updated modern bathroom with sleek finishes. Outside, enjoy a well-manicured front yard with established landscaping, a small garden area on the south side of the home, and a covered patio ideal for relaxing by the pool.
For sale
$719,900
5284 N Pleasant Ave, Fresno, CA 93711
4beds
3baths
2,798sqft
Residential, Single Family Residence
Built in 1976
0.34 Acres Lot
$709,600 Zestimate®
$257/sqft
$-- HOA
What's special
Overlook the sparkling pool
- 117 days
- 650
- 29
Zillow last checked:
Listing updated:
Listed by:
Darin Zuber DRE #01213700 559-435-4444 service@gozuber.com,
Real Broker
Source: Fresno MLS,MLS#: 651287Originating MLS: Fresno MLS
Facts & features
Interior
Bedrooms & bathrooms
- Bedrooms: 4
- Bathrooms: 3
Primary bedroom
- Area: 0
- Dimensions: 0 x 0
Bedroom 1
- Area: 0
- Dimensions: 0 x 0
Bedroom 2
- Area: 0
- Dimensions: 0 x 0
Bedroom 3
- Area: 0
- Dimensions: 0 x 0
Bedroom 4
- Area: 0
- Dimensions: 0 x 0
Dining room
- Area: 0
- Dimensions: 0 x 0
Family room
- Area: 0
- Dimensions: 0 x 0
Kitchen
- Area: 0
- Dimensions: 0 x 0
Living room
- Area: 0
- Dimensions: 0 x 0
Basement
- Area: 0
Heating
- Has Heating (Unspecified Type)
Cooling
- Central Air
Appliances
- Included: Disposal, Dishwasher
- Laundry: Inside
Features
- Number of fireplaces: 1
Interior area
- Total structure area: 2,798
- Total interior livable area: 2,798 sqft
Property
Parking
- Total spaces: 2
- Parking features: Garage - Attached
- Attached garage spaces: 2
Features
- Levels: One
- Stories: 1
- Has private pool: Yes
- Pool features: Private, In Ground
Lot
- Size: 0.34 Acres
- Dimensions: 110 x 135
- Features: Urban, Corner Lot
Details
- Parcel number: 41527116
- Zoning: R1B
Construction
Type & style
- Home type: SingleFamily
- Property subtype: Residential, Single Family Residence
Materials
- Stucco, Wood Siding
- Foundation: Concrete
- Roof: Composition
Condition
- Year built: 1976
Utilities & green energy
- Electric: On
- Sewer: Public Sewer
- Water: Public
- Utilities for property: Public Utilities
Community & HOA
Location
- Region: Fresno
Financial & listing details
- Price per square foot: $257/sqft
- Tax assessed value: $453,563
- Date on market: 7/1/2026
- Cumulative days on market: 401 days
- Listing agreement: Exclusive Right To Sell
Estimated market value
$709,600
$674,000 - $745,000
$3,798/mo
Price history
| Date | Event | Price |
|---|---|---|
| 7/1/2026 | Listed for sale | $719,900$257/sqft |
Source: Fresno MLS #651287 Report a problem | ||
| 7/1/2026 | Listing removed | $719,900$257/sqft |
Source: Fresno MLS #637364 Report a problem | ||
| 4/20/2026 | Price change | $719,900-4%$257/sqft |
Source: Fresno MLS #637364 Report a problem | ||
| 3/3/2026 | Price change | $749,900-3.6%$268/sqft |
Source: Fresno MLS #637364 Report a problem | ||
| 10/23/2025 | Price change | $778,000-2.5%$278/sqft |
Source: Fresno MLS #637364 Report a problem | ||
| 9/19/2025 | Listed for sale | $798,000+115.7%$285/sqft |
Source: Fresno MLS #637364 Report a problem | ||
| 9/10/2014 | Sold | $370,000$132/sqft |
Source: Public Record Report a problem | ||
Public tax history
| Year | Property taxes | Tax assessment |
|---|---|---|
| 2026 | -- | $453,563 +2% |
| 2025 | $5,624 +4% | $444,671 +2% |
| 2024 | $5,407 +2% | $435,953 +2% |
| 2023 | $5,304 +1.4% | $427,406 +2% |
| 2022 | $5,232 +2.8% | $419,026 +2% |
| 2021 | $5,087 +0.4% | $410,811 +1% |
| 2020 | $5,066 +4.1% | $406,600 +2% |
| 2019 | $4,868 +2.2% | $398,629 +2% |
| 2018 | $4,762 +1.7% | $390,814 +2% |
| 2017 | $4,680 +3.5% | $383,152 +2% |
| 2016 | $4,523 +1.6% | $375,641 +1.5% |
| 2015 | $4,454 +17.1% | $370,000 +14.7% |
| 2014 | $3,802 | $322,443 +0.5% |
| 2013 | -- | $320,987 +2% |
| 2012 | -- | $314,694 +2% |
| 2011 | -- | $308,524 +0.8% |
| 2010 | -- | $306,219 -0.2% |
| 2009 | -- | $306,947 +2% |
| 2008 | -- | $300,930 +2% |
| 2007 | -- | $295,030 +2% |
| 2006 | -- | $289,246 +2% |
| 2005 | -- | $283,575 +2% |
| 2004 | -- | $278,015 +1.9% |
| 2003 | -- | $272,920 +21.6% |
| 2002 | -- | $224,400 |
| 2001 | $2,555 | $224,400 |
Find assessor info on the county website
Monthly payment
Est. payment
Payment breakdown
Explore the cost of this home by adjusting the details. Changes won't be saved.Climate risks
Neighborhood: Bullard
Nearby schools
Schools provided by the listing agent
- Elementary: Malloch
- Middle: Tenaya
- High: Bullard
Source: Fresno MLS. This data may not be complete. We recommend contacting the local school district to confirm school assignments for this home.

Similar homes
- $775,0004 bd3 ba2.7k sqft2677 W Wrenwood Ave, Fresno, CA 93711For Sale
 MLS ID #652983, Darin Zuber. Fresno MLS
 - $699,9004 bd3 ba2.4k sqft1687 W Dovewood Ln, Fresno, CA 93711For Sale
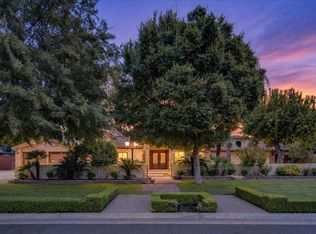
 MLS ID #652966, Nancy Altschuler. Fresno MLS
 - $948,0005 bd4 ba4k sqft2510 W San Ramon Ave, Fresno, CA 93711For Sale
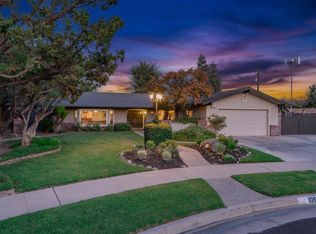
 MLS ID #657151, Ryan N. Johnson. Fresno MLS
 - $699,9004 bd2 ba2.7k sqft1069 W Mesa Ct, Fresno, CA 93711For Sale
 MLS ID #653548, Anthony Bishop. Fresno MLS
