Mid-Century Modern in the heart of Van Ness Estates! Distinctive established landscape reminiscent of the Carmel Highlands with sculptural Cypress & curned Adobe pathway accented with tree roses, hydrangeas & ferns leading to a custom-designed beveled glass & wood double door! Unique architectural details & immaculate maintenance characterize this thoughtfully loved & cared for 4BR/2.5BA masterpiece w/vaulted & wood beamed ceilings & floor to ceiling picture windows that frame & incorporate the natural beauty of the outdoors in a harmonious synergy. Private, sparkling pool & spa within resort-style courtyard w/covered patio for enjoying long evenings under the stars. Warm custom Saltillo tiled floors throughout w/spacious Owner's Suite, Art Studio, sunny Modern kitchen w/ b-fast room in the heart of the home, separate formal DR, office & Great Room w/cozy gas FP for chilly upcoming fall nights! OWNED Solar & numerous upgrades inc: newer windows/sliding glass doors, newer roof, brand new pool & spa heater & newer water heater allow you to move into one of NW Fresno's finest neighborhoods w/ the assurance of optimal energy efficiency & a home expertly-maintained for 27 years! Mins from Fig Garden Village, Pavillion West Shopping Center, Oso de Oro & miles of walking/biking paths! Walk to Annex Kitchen or Mochuelo's for dinner & drinks!! Incomparable home in an unbeatable location!!
For sale
$799,900
5283 N Pleasant Ave, Fresno, CA 93711
4beds
3baths
2,563sqft
Residential, Single Family Residence
Built in 1974
0.3 Acres Lot
$783,900 Zestimate®
$312/sqft
$-- HOA
What's special
Resort-style courtyardArt studioUnique architectural detailsNewer roofSculptural cypress
- 32 days
- 928
- 43
Zillow last checked:
Listing updated:
Listed by:
Lorelei Van Sack DRE #02123593 559-826-8808 lvansack@londonproperties.com,
London Properties, Ltd.
Source: Fresno MLS,MLS#: 653878Originating MLS: Fresno MLS
Facts & features
Interior
Bedrooms & bathrooms
- Bedrooms: 4
- Bathrooms: 3
Primary bedroom
- Area: 0
- Dimensions: 0 x 0
Bedroom 1
- Area: 0
- Dimensions: 0 x 0
Bedroom 2
- Area: 0
- Dimensions: 0 x 0
Bedroom 3
- Area: 0
- Dimensions: 0 x 0
Bedroom 4
- Area: 0
- Dimensions: 0 x 0
Bathroom
- Features: Tub/Shower, Shower, Tub
Dining room
- Features: Formal
- Area: 0
- Dimensions: 0 x 0
Family room
- Area: 0
- Dimensions: 0 x 0
Kitchen
- Features: Eat-in Kitchen
- Area: 0
- Dimensions: 0 x 0
Living room
- Area: 0
- Dimensions: 0 x 0
Basement
- Area: 0
Heating
- Has Heating (Unspecified Type)
Cooling
- 13+ SEER A/C, Central Air
Appliances
- Included: Built In Range/Oven, Electric Appliances, Disposal, Dishwasher, Microwave
- Laundry: Inside, Utility Room, Lower Level, Gas Dryer Hookup, Electric Dryer Hookup
Features
- Isolated Bedroom, Isolated Bathroom, Built-in Features, Bar, Great Room, Office, Family Room
- Flooring: Tile
- Windows: Double Pane Windows
- Basement: None
- Number of fireplaces: 1
- Fireplace features: Masonry
- Common walls with other units/homes: No One Below
Interior area
- Total structure area: 2,563
- Total interior livable area: 2,563 sqft
Property
Parking
- Total spaces: 2
- Parking features: Work/Shop Area, Garage Door Opener
- Attached garage spaces: 2
Accessibility
- Accessibility features: Limited Whl Chr Acc, Accessible Doors, One Level Floor
Features
- Levels: One
- Stories: 1
- Entry location: Ground Floor
- Patio & porch: Covered, Uncovered, Brick, Concrete
- Has private pool: Yes
- Pool features: Fenced, Gunite, Heated, Private, In Ground
- Has spa: Yes
- Spa features: In Ground
- Fencing: Fenced
Lot
- Size: 0.3 Acres
- Dimensions: 110 x 120
- Features: Urban, Corner Lot, Sprinklers In Front, Sprinklers In Rear, Sprinklers Auto, Mature Landscape, Garden
Details
- Parcel number: 41526318
- Zoning: R1B
Construction
Type & style
- Home type: SingleFamily
- Architectural style: Mid-Century Modern
- Property subtype: Residential, Single Family Residence
Materials
- Stucco, Wood Siding, Brick
- Foundation: Concrete
- Roof: Composition
Condition
- Year built: 1974
Utilities & green energy
- Electric: On
- Sewer: Public Sewer
- Water: Public
- Utilities for property: Public Utilities
Green energy
- Energy generation: Solar
Community & HOA
Location
- Region: Fresno
Financial & listing details
- Price per square foot: $312/sqft
- Tax assessed value: $321,388
- Date on market: 9/24/2026
- Cumulative days on market: 32 days
- Listing agreement: Exclusive Right To Sell
- Listing terms: Conventional,Cash
Estimated market value
$783,900
$745,000 - $823,000
$3,668/mo
Price history
| Date | Event | Price |
|---|---|---|
| 9/24/2026 | Listed for sale | $799,900+298%$312/sqft |
Source: Fresno MLS #653878 Report a problem | ||
| 3/26/1999 | Sold | $201,000$78/sqft |
Source: Public Record Report a problem | ||
Public tax history
| Year | Property taxes | Tax assessment |
|---|---|---|
| 2026 | -- | $321,388 +2% |
| 2025 | $3,905 +4.1% | $315,087 +2% |
| 2024 | $3,753 +2% | $308,910 +2% |
| 2023 | $3,679 +1.4% | $302,854 +2% |
| 2022 | $3,628 +2.9% | $296,916 +2% |
| 2021 | $3,526 +0.4% | $291,095 +1% |
| 2020 | $3,510 +4.1% | $288,111 +2% |
| 2019 | $3,372 +2.3% | $282,462 +2% |
| 2018 | $3,297 +1.8% | $276,925 +2% |
| 2017 | $3,239 +3.5% | $271,496 +2% |
| 2016 | $3,129 +1.6% | $266,173 +1.5% |
| 2015 | $3,080 +2% | $262,176 +2% |
| 2014 | $3,019 | $257,041 +0.5% |
| 2013 | -- | $255,881 +2% |
| 2012 | -- | $250,864 +2% |
| 2011 | -- | $245,946 +0.8% |
| 2010 | -- | $244,109 -0.2% |
| 2009 | -- | $244,690 +2% |
| 2008 | -- | $239,893 +2% |
| 2007 | -- | $235,190 +2% |
| 2006 | -- | $230,579 +2% |
| 2005 | -- | $226,059 +2% |
| 2004 | -- | $221,628 +1.9% |
| 2003 | -- | $217,567 +2% |
| 2002 | -- | $213,302 +2% |
| 2001 | $2,377 | $209,120 |
Find assessor info on the county website
Monthly payment
Est. payment
Payment breakdown
Explore the cost of this home by adjusting the details. Changes won't be saved.Climate risks
Neighborhood: Bullard
Nearby schools
Schools provided by the listing agent
- Elementary: Malloch
- Middle: Tenaya
- High: Bullard
Source: Fresno MLS. This data may not be complete. We recommend contacting the local school district to confirm school assignments for this home.
Similar homes
- $824,9003 bd3 ba3k sqft5367 N Kavanagh Ave, Fresno, CA 93711For Sale
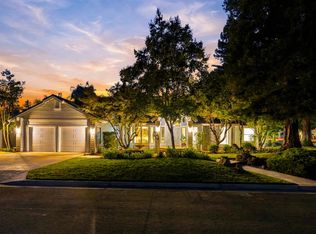 MLS ID #656845, Eric D. Tenorio. Fresno MLS
- $750,0004 bd3 ba2.4k sqft2527 W San Madele Ave, Fresno, CA 93711For Sale
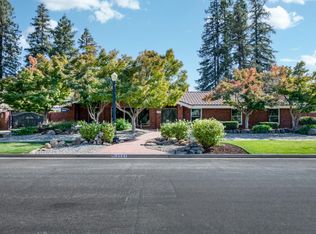 MLS ID #655410, Darin Zuber. Fresno MLS
- $775,0004 bd3 ba2.7k sqft2677 W Wrenwood Ave, Fresno, CA 93711For Sale
 MLS ID #652983, Darin Zuber. Fresno MLS
- $719,9004 bd3 ba2.7k sqft5284 N Pleasant Ave, Fresno, CA 93711For Sale
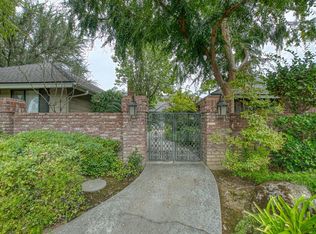 MLS ID #651287, Darin Zuber. Fresno MLS
