Located in the highly sought-after San Joaquin Estates, this exceptional 4-bedroom, 3-bath residence blends timeless architecture with thoughtful updates, including a new roof, elegant brick exterior, and an inviting courtyard entrance. Inside, soaring vaulted ceilings with Cathedral beams, two spacious living and entertaining areas, a wet bar, and custom built-in cabinetry create an inviting atmosphere for both everyday living and memorable gatherings. One living area opens seamlessly to the expansive covered patio, creating a true indoor-outdoor lifestyle. The kitchen showcases a custom brick stove alcove, dual ovens, gas cooktop, generous workspace, and distinctive Old World character. The private primary suite offers a romantic fireplace, custom built-ins, private patio access, and a cedar-lined walk-in closet. Spacious secondary bedrooms feature built-in cabinetry, with one ideally suited as a home office or library. The oversized three-car garage is complemented by extensive storage above, providing exceptional space for seasonal items and hobbies. Outdoors, enjoy a large, deep pool, expansive wraparound deck, mature landscaping, and established fruit trees that create a private backyard retreat. Ideally located near San Joaquin Country Club, Sierra Sport & Racquet, premier shopping, dining, and top Fresno amenities, this is an exceptional opportunity to own one of Northwest Fresno's signature homes.
For sale
$850,000
3146 W Alluvial Ave, Fresno, CA 93711
4beds
3baths
3,204sqft
:
Get pre-qualified$5,702/mo
Residential, Single Family Residence
Built in 1978
0.33 Acres Lot
$839,800 Zestimate®
$265/sqft
$128/mo HOA
What's special
Romantic fireplaceEstablished fruit treesMature landscapingPrivate backyard retreatInviting courtyard entrancePrivate primary suiteGenerous workspace
- 18 days |
- 1,979 |
- 91 |
Likely to sell faster than
Zillow last checked:
Listing updated:
Listed by:
Eric K. McCormick DRE #01931027 559-304-4637,
London Properties, Ltd.
Source: Fresno MLS,MLS#: 652224Originating MLS: Fresno MLS
Facts & features
Interior
Bedrooms & bathrooms
- Bedrooms: 4
- Bathrooms: 3
Primary bedroom
- Area: 0
- Dimensions: 0 x 0
Bedroom 1
- Area: 0
- Dimensions: 0 x 0
Bedroom 2
- Area: 0
- Dimensions: 0 x 0
Bedroom 3
- Area: 0
- Dimensions: 0 x 0
Bedroom 4
- Area: 0
- Dimensions: 0 x 0
Dining room
- Features: Formal, Living Room/Area, Family Room/Area
- Area: 0
- Dimensions: 0 x 0
Family room
- Area: 0
- Dimensions: 0 x 0
Kitchen
- Area: 0
- Dimensions: 0 x 0
Living room
- Area: 0
- Dimensions: 0 x 0
Basement
- Area: 0
Heating
- Has Heating (Unspecified Type)
Cooling
- Central Air
Appliances
- Laundry: Inside
Features
- Bar
- Flooring: Carpet, Laminate, Other
- Windows: Double Pane Windows
- Number of fireplaces: 2
- Fireplace features: Masonry
Interior area
- Total structure area: 3,204
- Total interior livable area: 3,204 sqft
Video & virtual tour
Property
Parking
- Total spaces: 3
- Parking features: Garage - Attached
- Attached garage spaces: 3
Features
- Levels: One
- Stories: 1
- Patio & porch: Covered
- Has private pool: Yes
- Pool features: Private, In Ground
Lot
- Size: 0.33 Acres
- Features: Urban
Details
- Parcel number: 50013016S
Construction
Type & style
- Home type: SingleFamily
- Architectural style: Ranch
- Property subtype: Residential, Single Family Residence
Materials
- Stucco
- Foundation: Concrete
- Roof: Composition
Condition
- Year built: 1978
Utilities & green energy
- Electric: On
- Sewer: Public Sewer
- Water: Public
- Utilities for property: Public Utilities
Community & HOA
HOA
- Has HOA: Yes
- Amenities included: Other/None
- HOA fee: $385 quarterly
Location
- Region: Fresno
Financial & listing details
- Price per square foot: $265/sqft
- Tax assessed value: $357,697
- Annual tax amount: $4,441
- Date on market: 7/17/2026
- Cumulative days on market: 18 days
- Listing agreement: Exclusive Right To Sell
Estimated market value
$839,800
$798,000 - $882,000
$3,912/mo
Price history
| Date | Event | Price |
|---|---|---|
| 7/17/2026 | Listed for sale | $850,000$265/sqft |
Source: Fresno MLS #652224 Report a problem | ||
Public tax history
| Year | Property taxes | Tax assessment |
|---|---|---|
| 2025 | $4,441 +4.1% | $357,697 +2% |
| 2024 | $4,268 +2% | $350,685 +2% |
| 2023 | $4,185 +1.4% | $343,810 +2% |
| 2022 | $4,127 +2.9% | $337,070 +2% |
| 2021 | $4,011 +0.4% | $330,462 +1% |
| 2020 | $3,993 +4.1% | $327,074 +2% |
| 2019 | $3,836 +2.3% | $320,662 +2% |
| 2018 | $3,751 +1.8% | $314,375 +2% |
| 2017 | $3,685 +3.5% | $308,211 +2% |
| 2016 | $3,560 +1.6% | $302,169 +1.5% |
| 2015 | $3,504 +2% | $297,631 +2% |
| 2014 | $3,435 | $291,802 +0.5% |
| 2013 | -- | $290,484 +2% |
| 2012 | -- | $284,789 +2% |
| 2011 | -- | $279,206 +0.8% |
| 2010 | -- | $277,120 -0.2% |
| 2009 | -- | $277,779 +2% |
| 2008 | -- | $272,333 +2% |
| 2007 | -- | $266,994 +2% |
| 2006 | -- | $261,760 +2% |
| 2005 | -- | $256,628 +2% |
| 2004 | -- | $251,597 +1.9% |
| 2003 | -- | $246,987 +2% |
| 2002 | -- | $242,145 +2% |
| 2001 | $2,706 | $237,398 |
Find assessor info on the county website
Monthly payment
Est. payment
Payment breakdown
Explore the cost of this home by adjusting the details. Changes won't be saved.Climate risks
Neighborhood: Bullard
Nearby schools
GreatSchools rating
- 8/10Forkner Elementary SchoolGrades: K-6Distance: 0.5 mi
- 3/10Tenaya Middle SchoolGrades: 7-8Distance: 2.4 mi
- 6/10Bullard High SchoolGrades: 9-12Distance: 2.8 mi
Schools provided by the listing agent
- Elementary: Tatarian
- Middle: Tenaya
- High: Bullard
Source: Fresno MLS. This data may not be complete. We recommend contacting the local school district to confirm school assignments for this home.
- $596,7004 bd2 ba2.5k sqft3166 W Alluvial Ave, Fresno, CA 93711Off Market
- $683,0003 bd2 ba2.2k sqft3132 W Alluvial Ave, Fresno, CA 93711Sold
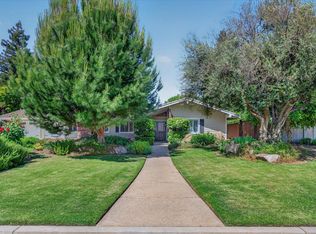
- $827,9003 bd3 ba2.7k sqft7416 N Spy Glass Ave, Fresno, CA 93711Off Market

- $689,3004 bd2 ba2.5k sqft7414 N Spy Glass Ave, Fresno, CA 93711Off Market
- $740,5004 bd2 ba2.4k sqft3151 W Alluvial Ave, Fresno, CA 93711Off Market
- $912,2004 bd2 ba2.9k sqft7384 N Lead Ave, Fresno, CA 93711Off Market
- $915,6004 bd3 ba3.8k sqft7418 N Spy Glass Ave, Fresno, CA 93711Off Market
- $674,2003 bd3 ba2.3k sqft3133 W Alluvial Ave, Fresno, CA 93711Off Market
A local agent can set up tours, give advice and negotiate with sellers.
Similar homes
- $875,0004 bd3 ba3.5k sqft2903 W Cromwell Ave, Fresno, CA 93711For Sale
 MLS ID #651909, Bill P. Richardson. Fresno MLS
 - $899,0004 bd3 ba3k sqft2856 W Athens Ave, Fresno, CA 93711For Sale
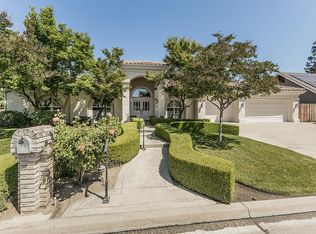 MLS ID #648052, Sheila Urbanek. Fresno MLS
 - $775,0004 bd3 ba2.7k sqft2677 W Wrenwood Ave, Fresno, CA 93711For Sale
 MLS ID #652983, Darin Zuber. Fresno MLS
 - $849,9003 bd3 ba2.9k sqft7326 N Tamera Ave, Fresno, CA 93711For Sale
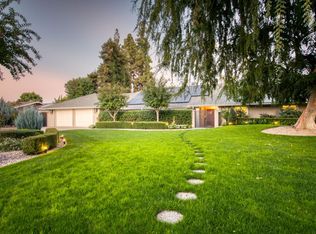 MLS ID #639031, Darin Zuber. Fresno MLS
 - $775,0003 bd3 ba2.8k sqft6707 N Dolores Ave, Fresno, CA 93711For SaleMLS ID #652759, Sarah Hedrick. Fresno MLS
- $799,9994 bd3 ba2.8k sqft7238 N Ila Ave, Fresno, CA 93711For SaleMLS ID #650488, Amanda Miller. Fresno MLS
- $850,0003 bd3 ba2.9k sqft2555 W Bluff Ave Unit 142, Fresno, CA 93711For SaleMLS ID #646884, James Duffie Alexander. Fresno MLS
- $729,0004 bd3 ba2.4k sqft1687 W Dovewood Ln, Fresno, CA 93711For SaleMLS ID #652966, Nancy Altschuler. Fresno MLS
- $749,9004 bd3 ba2.6k sqft6687 N Woodson Ave, Fresno, CA 93711For SaleMLS ID #651881, Anthony V. Vidaurri. Fresno MLS
- $748,9004 bd3 ba3.4k sqft6638 N Marty Ave, Fresno, CA 93711For SaleMLS ID #648281, Carey Kepford. Fresno MLS
- $899,0004 bd3 ba3.1k sqft2563 W Fir Ave, Fresno, CA 93711For SaleMLS ID #639306, Cliff Lloyd. Fresno MLS
- $--3 bd3 ba1.6k sqft6172 N Prospect Ave, Fresno, CA 93711AuctionAuction.com 2
- $780,0004 bd3 ba2.7k sqft2479 W San Ramon Ave, Fresno, CA 93711For SaleMLS ID #649404, Fabian D. Rodriguez. Fresno MLS
- $920,0003 bd3 ba2.9k sqft2450 W Beechwood Ave, Fresno, CA 93711For SaleMLS ID #642724, Jesus Gonzales. Fresno MLS
- $739,9004 bd4 ba2.9k sqft5739 N Pleasant Ave, Fresno, CA 93711For SaleMLS ID #650857, Tommy A. Moore jr. Fresno MLS
- $685,0004 bd3 ba3k sqft2727 W Bluff Ave APT 125, Fresno, CA 93711For SaleMLS ID #644767, Dalia H. Dalia. Fresno MLS
- $779,0004 bd3 ba2.6k sqft5453 N Brooks Ave, Fresno, CA 93711For SaleMLS ID #649071, Ana M. Sherwood. Fresno MLS
- $725,0003 bd2 ba2.3k sqft2555 W Bluff Ave Unit 101, Fresno, CA 93711For SaleMLS ID #650867, Morgan Lester. Fresno MLS
- $999,9503 bd3 ba2.9k sqft1320 W Alluvial Ave, Fresno, CA 93711For SaleMLS ID #651762, Roy Cordova. Fresno MLS
- $699,0004 bd4 ba2.7k sqft1411 W Sample Ave, Fresno, CA 93711For SaleMLS ID #651832, Jared Martin. Fresno MLS
Local buyer's agents are ready to help
