Glen Haven Estates, Elegant Image Custom Home. Rarely do homes in this area enter the market. West of Van Ness, South of Lake Van Ness. Estate size wooded lot, built-in bbq., 3-car garage, concrete tile roof, crystal pool with large aggregate deck. Formal L.R., dining room, family room, tile floors, granite counters. Isolated suite with attached bath. Huge owner's suite with spa tub and double sided fireplace, separate sitting area, huge separate his and hers dual walk-in closets. Fantastic stained glass windows in family room overlooking yard. Wet bar and camera system included. Bathroom count differs from tax records, buyer to verify if important.
For sale
Price cut: $40.5K (7/7)
$899,000
2563 W Fir Ave, Fresno, CA 93711
4beds
3baths
3,116sqft
Residential, Single Family Residence
Built in 1995
0.29 Acres Lot
$893,800 Zestimate®
$289/sqft
$-- HOA
What's special
Double sided fireplaceSeparate sitting areaTile floorsFamily roomDining roomGranite countersBuilt-in bbq
- 290 days
- 859
- 29
Zillow last checked:
Listing updated:
Listed by:
Cliff Lloyd DRE #01017645 559-779-5600,
London Properties, Ltd.
Source: Fresno MLS,MLS#: 639306Originating MLS: Fresno MLS
Facts & features
Interior
Bedrooms & bathrooms
- Bedrooms: 4
- Bathrooms: 3
Primary bedroom
- Area: 0
- Dimensions: 0 x 0
Bedroom 1
- Area: 0
- Dimensions: 0 x 0
Bedroom 2
- Area: 0
- Dimensions: 0 x 0
Bedroom 3
- Area: 0
- Dimensions: 0 x 0
Bedroom 4
- Area: 0
- Dimensions: 0 x 0
Bathroom
- Features: Tub/Shower, Shower, Roman Tub
Dining room
- Features: Formal
- Area: 0
- Dimensions: 0 x 0
Family room
- Area: 0
- Dimensions: 0 x 0
Kitchen
- Features: Eat-in Kitchen, Breakfast Bar, Pantry, Other
- Area: 0
- Dimensions: 0 x 0
Living room
- Area: 0
- Dimensions: 0 x 0
Basement
- Area: 0
Heating
- Has Heating (Unspecified Type)
Cooling
- Central Air, Whole House Fan
Appliances
- Included: Built In Range/Oven, Gas Appliances, Electric Appliances, Disposal, Dishwasher, Microwave, Wine Refrigerator
- Laundry: Inside, Utility Room, Gas Dryer Hookup, Electric Dryer Hookup
Features
- Isolated Bedroom, Isolated Bathroom, Built-in Features, Bar, Great Room, Family Room
- Flooring: Tile, Hardwood
- Windows: Double Pane Windows
- Number of fireplaces: 2
- Fireplace features: Gas, Zero Clearance
Interior area
- Total structure area: 3,116
- Total interior livable area: 3,116 sqft
Property
Parking
- Total spaces: 3
- Parking features: Garage - Attached
- Attached garage spaces: 3
Features
- Levels: One
- Stories: 1
- Patio & porch: Covered, Concrete, Other
- Has private pool: Yes
- Pool features: Gunite, Grassy Area, Private, In Ground
Lot
- Size: 0.29 Acres
- Dimensions: 95 x 132
- Features: Urban, Sprinklers In Front, Sprinklers In Rear, Sprinklers Auto
Details
- Parcel number: 50026114S
- Zoning: RS4
Construction
Type & style
- Home type: SingleFamily
- Architectural style: Tudor
- Property subtype: Residential, Single Family Residence
Materials
- Stucco, Wood Siding
- Foundation: Concrete
- Roof: Tile,Other
Condition
- Year built: 1995
Details
- Builder name: Image
Utilities & green energy
- Electric: On
- Sewer: Public Sewer
- Water: Public
- Utilities for property: Public Utilities, High Tech Cable
Community & HOA
Community
- Security: Security System
Location
- Region: Fresno
Financial & listing details
- Price per square foot: $289/sqft
- Tax assessed value: $905,700
- Date on market: 11/21/2025
- Cumulative days on market: 290 days
- Listing agreement: Exclusive Right To Sell
- Listing terms: Government,Conventional,Cash
Estimated market value
$893,800
$849,000 - $938,000
$4,118/mo
Price history
| Date | Event | Price |
|---|---|---|
| 7/7/2026 | Price change | $899,000-4.3%$289/sqft |
Source: Fresno MLS #639306 Report a problem | ||
| 6/1/2026 | Price change | $939,500-1.1%$302/sqft |
Source: Fresno MLS #639306 Report a problem | ||
| 4/13/2026 | Price change | $950,000-2.6%$305/sqft |
Source: Fresno MLS #639306 Report a problem | ||
| 2/10/2026 | Price change | $975,000-7.1%$313/sqft |
Source: Fresno MLS #639306 Report a problem | ||
| 1/6/2026 | Price change | $1,050,000-8.7%$337/sqft |
Source: Fresno MLS #639306 Report a problem | ||
| 11/21/2025 | Listed for sale | $1,150,000+49.4%$369/sqft |
Source: Fresno MLS #639306 Report a problem | ||
| 1/3/2006 | Sold | $770,000+71.1%$247/sqft |
Source: Public Record Report a problem | ||
| 9/15/2000 | Sold | $450,000+309.1%$144/sqft |
Source: Public Record Report a problem | ||
| 3/10/1995 | Sold | $110,000$35/sqft |
Source: Public Record Report a problem | ||
Public tax history
| Year | Property taxes | Tax assessment |
|---|---|---|
| 2026 | -- | $905,700 |
| 2025 | $11,722 +5.8% | $905,700 +3.8% |
| 2024 | $11,080 +1.2% | $872,600 +1.3% |
| 2023 | $10,943 +2.4% | $861,500 +3% |
| 2022 | $10,690 +17.9% | $836,500 +17% |
| 2021 | $9,066 +9.3% | $715,000 +10% |
| 2020 | $8,294 +0.9% | $650,000 -1.1% |
| 2019 | $8,222 +0.2% | $657,200 |
| 2018 | $8,203 +5.7% | $657,200 +6% |
| 2017 | $7,758 -4.5% | $620,000 -5.8% |
| 2016 | $8,122 +5.5% | $658,400 +5.5% |
| 2015 | $7,699 +6.7% | $624,200 +6.8% |
| 2014 | $7,217 | $584,600 +16% |
| 2013 | -- | $504,000 +10% |
| 2012 | -- | $458,200 -5% |
| 2011 | -- | $482,400 |
| 2010 | -- | $482,400 |
| 2009 | -- | $482,400 -29.6% |
| 2008 | -- | $685,400 -12.7% |
| 2007 | -- | $785,400 +44.2% |
| 2006 | -- | $544,604 +2% |
| 2005 | -- | $533,927 +2% |
| 2004 | -- | $523,459 +11.8% |
| 2003 | -- | $468,180 +2% |
| 2002 | -- | $459,000 +2% |
| 2001 | $5,327 | $450,000 |
Find assessor info on the county website
Monthly payment
Est. payment
Payment breakdown
Explore the cost of this home by adjusting the details. Changes won't be saved.Climate risks
Neighborhood: Bullard
Nearby schools
Schools provided by the listing agent
- Elementary: Tatarian
- Middle: Tenaya
- High: Bullard
Source: Fresno MLS. This data may not be complete. We recommend contacting the local school district to confirm school assignments for this home.
Similar homes
- $920,0003 bd3 ba2.9k sqft2450 W Beechwood Ave, Fresno, CA 93711For Sale
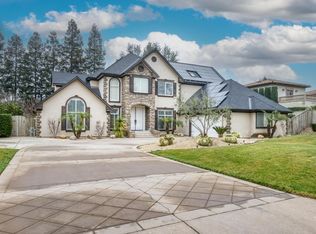 MLS ID #642724, Jesus Gonzales. Fresno MLS
 - $789,0003 bd3 ba2.9k sqft2555 W Bluff Ave Unit 142, Fresno, CA 93711For Sale
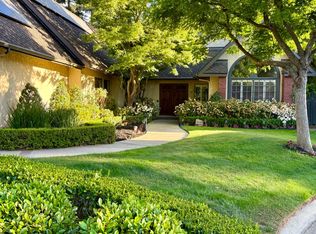 MLS ID #646884, James Duffie Alexander. Fresno MLS
 - $789,0003 bd4 ba2.7k sqft3782 W Locust Ave, Fresno, CA 93711For Sale
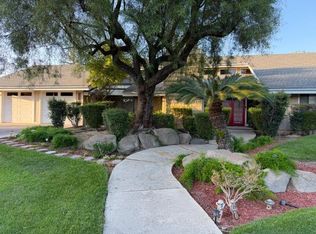 MLS ID #653572, Nada Stijovic. Fresno MLS
 - $899,9995 bd3 ba3.1k sqft5052 W Locust Ave, Fresno, CA 93722For Sale
 MLS ID #650966, Munish Ghai. Fresno MLS
Local buyer's agents are ready to help
