Experience elevated living in Windsor at Clovis with the stunning 2534 Plan in our gated community on Homesite 31.This exceptional residence offers 4 bedrooms and 2.5 baths, perfectly designed for modern living. The expansive open-concept great room features dramatic double sliding doors that fill the home with natural light and create a seamless connection to the outdoors.Step outside and imagine your own backyard retreat. The spacious lot offers endless possibilities, with plenty of room for a pool, outdoor kitchen, and entertainment areas while still providing space for kids and pets to play.At the heart of the home, the chef-inspired kitchen showcases premium Monogram appliances, a pot filler, designer finishes, and abundant storage. Whether hosting friends, enjoying family dinners, or creating lasting memories together, this home offers the perfect blend of style, comfort, and functionality.This home is MOVE-IN-READYIncludes backyard landscape!
For sale
$826,670
1626 Windmill Ave, Clovis, CA 93619
4beds
3baths
2,534sqft
Residential, Single Family Residence
Built in ----
8,542 Square Feet Lot
$808,800 Zestimate®
$326/sqft
$186/mo HOA
What's special
Spacious lotDesigner finishesChef-inspired kitchenEntertainment areasBackyard landscapeOutdoor kitchenPremium monogram appliances
- 73 days
- 419
- 24
Zillow last checked:
Listing updated:
Listed by:
Denise A. Melkonian DRE #02068196 559-939-1361 dmelkonian@wilsondevelopment.com,
Wilson Homes, Inc
Source: Fresno MLS,MLS#: 653085Originating MLS: Fresno MLS
Facts & features
Interior
Bedrooms & bathrooms
- Bedrooms: 4
- Bathrooms: 3
Primary bedroom
- Area: 0
- Dimensions: 0 x 0
Bedroom 1
- Area: 0
- Dimensions: 0 x 0
Bedroom 2
- Area: 0
- Dimensions: 0 x 0
Bedroom 3
- Area: 0
- Dimensions: 0 x 0
Bedroom 4
- Area: 0
- Dimensions: 0 x 0
Bathroom
- Features: Tub/Shower, Shower
Dining room
- Area: 0
- Dimensions: 0 x 0
Family room
- Area: 0
- Dimensions: 0 x 0
Kitchen
- Area: 0
- Dimensions: 0 x 0
Living room
- Area: 0
- Dimensions: 0 x 0
Basement
- Area: 0
Heating
- Has Heating (Unspecified Type)
Cooling
- 13+ SEER A/C, Central Air
Appliances
- Included: Electric Appliances
- Laundry: Inside, Electric Dryer Hookup
Features
- Flooring: Carpet, Tile
- Windows: Double Pane Windows
- Number of fireplaces: 1
Interior area
- Total structure area: 2,534
- Total interior livable area: 2,534 sqft
Property
Parking
- Total spaces: 3
- Parking features: Garage - Attached
- Attached garage spaces: 3
Features
- Levels: One
- Stories: 1
- Patio & porch: Covered
Lot
- Size: 8,542 Square Feet
- Features: Urban, Drip System
Details
- Parcel number: NEW/UNDER CONSTRUCTION/NA
Construction
Type & style
- Home type: SingleFamily
- Architectural style: Spanish,Mediterranean
- Property subtype: Residential, Single Family Residence
Materials
- Stucco, Metal Siding
- Foundation: Concrete
- Roof: Tile
Utilities & green energy
- Electric: On
- Sewer: Public Sewer
- Water: Public
- Utilities for property: Public Utilities, Natural Gas Not Available, Electricity Connected
Green energy
- Energy generation: Solar
Community & HOA
HOA
- Has HOA: Yes
- Amenities included: Maintenance Grounds
- HOA fee: $186 monthly
Location
- Region: Clovis
Financial & listing details
- Price per square foot: $326/sqft
- Date on market: 8/8/2026
- Cumulative days on market: 73 days
- Listing agreement: Exclusive Right To Sell
- Electric utility on property: Yes
Estimated market value
$808,800
$768,000 - $849,000
$2,750/mo
Price history
| Date | Event | Price |
|---|---|---|
| 8/8/2026 | Listed for sale | $826,670$326/sqft |
Source: Fresno MLS #653085 Report a problem | ||
Public tax history
Tax history is unavailable.
Monthly payment
Est. payment
Payment breakdown
Explore the cost of this home by adjusting the details. Changes won't be saved.Climate risks
Neighborhood: 93619
Nearby schools
Schools provided by the listing agent
- Elementary: Riverview
- Middle: Granite Ridge
- High: Clovis North
Source: Fresno MLS. This data may not be complete. We recommend contacting the local school district to confirm school assignments for this home.
Similar homes
- $775,0004 bd3 ba2.5k sqft467 Heirloom Ln, Clovis, CA 93619For Sale
 MLS ID #654411, Danny Grubb. Fresno MLS
 - $749,9995 bd2 ba2.6k sqft2392 Trenton Ave, Clovis, CA 93619For Sale
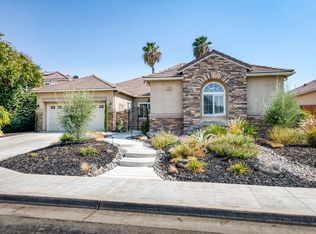 MLS ID #653383, Tricia Santy. Fresno MLS
 - $789,0005 bd3 ba3.2k sqft2212 N Argyle Ave, Clovis, CA 93619For Sale
 MLS ID #656172, Cory E. Knoblauch. Fresno MLS
 - $665,5004 bd2 ba2.2k sqft1236 Windmill Ave, Clovis, CA 93619For Sale
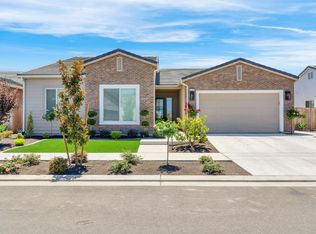 MLS ID #654251, Aaron Vasquez. Fresno MLS
