Get a $5,000 Credit to help pay down your interest rate with a full priced offer! Welcome to this stylish and beautifully designed Clovis home! Step inside to high ceilings and an expansive, light-filled open great room featuring sleek tile flooring. The gourmet kitchen is a chef's dream, with granite countertops, a large center island w/ breakfast bar, gas cooktop, stainless steel appliances, and a walk-in pantry. The dedicated dining area offers pleasant backyard views. Downstairs is a private bedroom and full bathroom; ideal for guests, multi-generational living, or a quiet home office. Upstairs are 2 charming additional bedrooms, a full guest bath, and a dedicated laundry room with a utility sink and counter space for easy folding. The luxurious primary suite is a true retreat, boasting a spa-like bath with a deep soaking tub, walk-in shower, dual vanities, a separate water closet, and a custom walk-in closet. Home boasts leased solar panels and a outlet to charge your EV!
Active
Price cut: $10K (10/14)
$540,000
1115 Sanders Ave, Clovis, CA 93619
4beds
3baths
2,157sqft
Single Family Residence
Built in 2018
5,366 Square Feet Lot
$538,100 Zestimate®
$250/sqft
$-- HOA
What's special
- 44 days
- 850
- 71
Zillow last checked:
Listing updated:
Listed by:
Tara C. Wills DRE #01768633 559-304-4578 Tcwills7@hotmail.com,
Wills Family Real Estate
Source: Bakersfield AOR,MLS#: 202609814
Facts & features
Interior
Bedrooms & bathrooms
- Bedrooms: 4
- Bathrooms: 3
Heating
- Central
Cooling
- Central Air
Features
- Has fireplace: No
Interior area
- Total structure area: 2,157
- Total interior livable area: 2,157 sqft
Property
Parking
- Total spaces: 2
- Parking features: 2 Car Garage
- Garage spaces: 2
Features
- Levels: Two
- Stories: 2
- Pool features: None
Lot
- Size: 5,366 Square Feet
Details
- Parcel number: 55448201S
- Zoning: R1
- Zoning description: R1
- Special conditions: Standard
Construction
Type & style
- Home type: SingleFamily
- Property subtype: Single Family Residence
Condition
- Year built: 2018
Utilities & green energy
- Electric: Photovoltaics Third-Party Owned
Community & HOA
Location
- Region: Clovis
Financial & listing details
- Price per square foot: $250/sqft
- Tax assessed value: $430,322
- Date on market: 9/11/2026
- Cumulative days on market: 45 days
Estimated market value
$538,100
$511,000 - $565,000
$2,769/mo
Price history
| Date | Event | Price |
|---|---|---|
| 10/14/2026 | Price change | $540,000-1.8%$250/sqft |
Source:  Bakersfield AOR #202609814 Report a problem Bakersfield AOR #202609814 Report a problem | ||
| 9/28/2026 | Price change | $550,000-1.6%$255/sqft |
Source: Fresno MLS #655039 Report a problem | ||
| 9/10/2026 | Listed for sale | $559,000+47.7%$259/sqft |
Source: Fresno MLS #655039 Report a problem | ||
| 8/3/2018 | Sold | $378,500$175/sqft |
Source: Public Record Report a problem | ||
Public tax history
| Year | Property taxes | Tax assessment |
|---|---|---|
| 2026 | -- | $430,322 +2% |
| 2025 | $5,636 +2% | $421,885 +2% |
| 2024 | $5,528 +1.9% | $413,613 +2% |
| 2023 | $5,424 +1.4% | $405,504 +2% |
| 2022 | $5,350 +2.7% | $397,554 +2% |
| 2021 | $5,211 +0.5% | $389,759 +1% |
| 2020 | $5,188 +2% | $385,764 +2% |
| 2019 | $5,087 +281.1% | $378,200 +496.2% |
| 2018 | $1,335 +84.7% | $63,433 +47.6% |
| 2017 | $723 | $42,990 |
Find assessor info on the county website
Monthly payment
Est. payment
Payment breakdown
Explore the cost of this home by adjusting the details. Changes won't be saved.Climate risks
Neighborhood: 93619
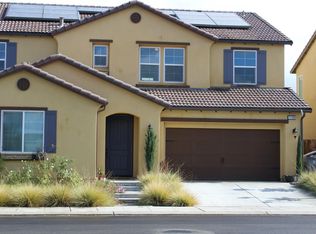
Similar homes
- $535,0004 bd2 ba2k sqft2532 San Marino Ave, Clovis, CA 93619For Sale
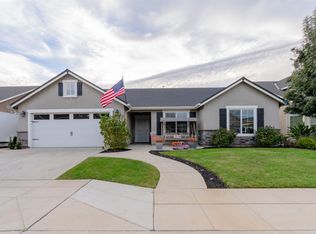 MLS ID #656186, Sylvia C. Salazar. Fresno MLS
 - $599,5004 bd3 ba2.3k sqft3489 Lansing Ave, Clovis, CA 93619For Sale
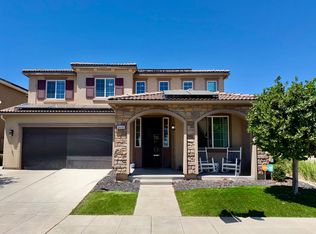 MLS ID #656992, Paula Rogers. Fresno MLS
 - $520,0003 bd3 ba2.1k sqft3885 Alamos Ave, Clovis, CA 93619For Sale
 MLS ID #656265, Sarah Gillespie. Fresno MLS
 - $499,9003 bd3 ba1.7k sqft1579 Medellin Ln, Clovis, CA 93619For Sale
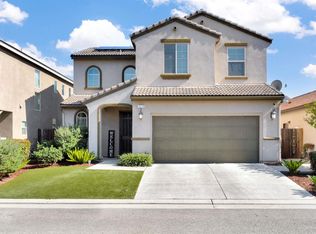 MLS ID #650723, Drake Ekmalian. Fresno MLS
