Just 2 years new, beautifully updated and truly turn-key! This impressive Bonadelle 2-story home offers 3 bedrooms, 2 bathrooms, a generous upstairs loft and over 2,100 sq. ft. of living space, all within the highly regarded Clovis Unified School District.Step inside and immediately notice the handsome premium wide-plank flooring spanning the entire first level and adding warmth and sophistication throughout. The long entry flows seamlessly into an expansive Great Room, where the kitchen, dining and family spaces come together beautifully for everyday living and entertaining.The fully turn-key kitchen is a chef and entertainer's delight, featuring a large granite island with matching counters, rich cocoa-toned cabinetry, stainless steel appliances and abundant prep and storage space. The adjoining family room is generously sized and bathed in natural light, enhanced by upgraded window coverings, while a slider provides easy access to the backyard.Upstairs, upgraded plush carpeting leads to a large, versatile loft -perfect as a game room, theater, second family room or a 4th bedroom. All 3 bedrooms are located upstairs and are pre-wired for ceiling fans. The spacious primary suite offers a peaceful retreat with a generous walk-in closet and ensuite bath featuring dual sinks, soaking tub, separate shower, snow-white tile counters and cocoa-toned cabinetry. Two additional bedrooms share a full bath with dual sinks, tile flooring and shower-over-tub. A generously sized laundry room with ample cabinetry and storage adds everyday convenience.Step outside to a professionally landscaped backyard featuring an expansive covered California Room, extensive patio space and real lawn -perfect for entertaining, outdoor dining, kids and pups! A pre-plumbed gas hookup is provided for future outdoor entertainment -while irrigation installed along the backyard fence lines helps support the landscaping.Additional highlights include leased solar, NO HOA dues, and a convenient location just minutes from Hwys 168/180, shopping, dining, Sierra Vista Mall, Fresno State and Fresno Yosemite International Airport.Move-in ready, thoughtfully upgraded and only 2 years new -this is one you won't want to miss!
For sale
$534,990
4159 Purvis Ave, Clovis, CA 93619
3beds
3baths
2,128sqft
Residential, Single Family Residence
Built in 2024
3,998 Square Feet Lot
$530,800 Zestimate®
$251/sqft
$-- HOA
What's special
Large versatile loftProfessionally landscaped backyardExpansive covered california roomBeautifully updatedReal lawnExtensive patio spaceGenerous walk-in closet
- 7 days
- 627
- 61
Likely to sell faster than
Zillow last checked:
Listing updated:
Listed by:
James A. Cappello DRE #01336520 559-813-1111,
Redfin Corporation
Source: Fresno MLS,MLS#: 656036Originating MLS: Fresno MLS
Facts & features
Interior
Bedrooms & bathrooms
- Bedrooms: 3
- Bathrooms: 3
Primary bedroom
- Area: 0
- Dimensions: 0 x 0
Bedroom 1
- Area: 0
- Dimensions: 0 x 0
Bedroom 2
- Area: 0
- Dimensions: 0 x 0
Bedroom 3
- Area: 0
- Dimensions: 0 x 0
Bedroom 4
- Area: 0
- Dimensions: 0 x 0
Bathroom
- Features: Tub/Shower, Shower, Oval Tub
Dining room
- Features: Living Room/Area
- Area: 0
- Dimensions: 0 x 0
Family room
- Area: 0
- Dimensions: 0 x 0
Kitchen
- Features: Eat-in Kitchen, Breakfast Bar, Pantry
- Area: 0
- Dimensions: 0 x 0
Living room
- Area: 0
- Dimensions: 0 x 0
Basement
- Area: 0
Heating
- Has Heating (Unspecified Type)
Cooling
- Central Air
Appliances
- Included: Built In Range/Oven, Gas Appliances, Electric Appliances, Disposal, Dishwasher, Microwave, Refrigerator
- Laundry: Inside, Upper Level, Gas Dryer Hookup, Electric Dryer Hookup
Features
- Loft
- Flooring: Carpet, Tile, Vinyl
- Windows: Double Pane Windows
- Basement: None
- Has fireplace: No
Interior area
- Total structure area: 2,128
- Total interior livable area: 2,128 sqft
Property
Parking
- Total spaces: 2
- Parking features: Garage - Attached
- Attached garage spaces: 2
Features
- Levels: Two,Multi/Split
- Stories: 2
- Patio & porch: Covered
- Fencing: Fenced
Lot
- Size: 3,998 Square Feet
- Features: Urban, Sprinklers In Front, Sprinklers In Rear, Sprinklers Auto, Fruit/Nut Trees, Drip System
Details
- Parcel number: 55466019
- Zoning: R1PRD
Construction
Type & style
- Home type: SingleFamily
- Architectural style: Contemporary
- Property subtype: Residential, Single Family Residence
Materials
- Stucco, Stone
- Foundation: Concrete
- Roof: Tile
Condition
- Year built: 2024
Utilities & green energy
- Electric: On, Photovoltaics Third-Party Owned
- Sewer: Public Sewer
- Water: Public
- Utilities for property: Public Utilities
Green energy
- Energy generation: Solar
Community & HOA
Location
- Region: Clovis
Financial & listing details
- Price per square foot: $251/sqft
- Tax assessed value: $520,098
- Date on market: 10/1/2026
- Cumulative days on market: 8 days
- Listing agreement: Exclusive Right To Sell
- Listing terms: Government,Conventional,Cash
Estimated market value
$530,800
$504,000 - $557,000
$2,515/mo
Price history
| Date | Event | Price |
|---|---|---|
| 10/1/2026 | Listed for sale | $534,990+4.9%$251/sqft |
Source: Fresno MLS #656036 Report a problem | ||
| 9/4/2024 | Sold | $510,000$240/sqft |
Source: Public Record Report a problem | ||
Public tax history
| Year | Property taxes | Tax assessment |
|---|---|---|
| 2026 | -- | $520,098 +2% |
| 2025 | $6,579 +376.2% | $509,900 +725.9% |
| 2024 | $1,382 +123.6% | $61,737 +86.9% |
| 2023 | $618 | $33,027 |
Find assessor info on the county website
Monthly payment
Est. payment
Payment breakdown
Explore the cost of this home by adjusting the details. Changes won't be saved.Climate risks
Neighborhood: 93619
Nearby schools
Schools provided by the listing agent
- Elementary: Cedarwood
- Middle: Clark
- High: Clovis
Source: Fresno MLS. This data may not be complete. We recommend contacting the local school district to confirm school assignments for this home.
Similar homes
- $520,0003 bd3 ba2.1k sqft3885 Alamos Ave, Clovis, CA 93619For Sale
 MLS ID #656265, Sarah Gillespie. Fresno MLS
 - $460,0003 bd3 ba1.9k sqft3948 Wrenwood Ave, Clovis, CA 93619For Sale
 MLS ID #654441, Sarah Gillespie. Fresno MLS
 - $499,9003 bd3 ba1.7k sqft1579 Medellin Ln, Clovis, CA 93619For Sale
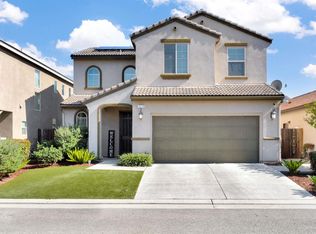 MLS ID #650723, Drake Ekmalian. Fresno MLS
 - $497,0004 bd3 ba2.2k sqft2715 Las Rosas Ave, Clovis, CA 93619For Sale
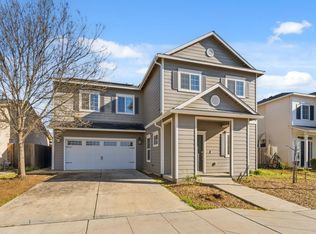 MLS ID #654567, Maria Arellano Diaz. Fresno MLS
