Beautifully upgraded, impeccably maintained and truly move-in ready! Located within the highly regarded Clovis Unified School District, this popular Honeycomb floor plan offers 4 bedrooms and over 2,000 sq. ft. of bright, open living spaceenhanced by thoughtful owner upgrades and beautifully finished outdoor spaces.From the moment you arrive, colorful manicured landscaping, attractive stone accents and an inviting covered entry set this home apart. Inside, warm wood-look porcelain tile flows throughout the main level, beginning with a versatile front room ideal for formal dining, a sitting room or home office. Beyond, the home opens into an expansive Great Room designed for comfortable everyday living and entertaining.At its heart is a beautifully appointed kitchen featuring an oversized quartz island with seating for five, abundant crisp-white Timberlake cabinetry, stainless Frigidaire appliances, Moen fixtures and contemporary pendant lighting. The kitchen flows seamlessly into the spacious family room, while abundant windows and sliding glass doors fill the space with natural light and create an inviting connection to the backyard.Upstairs, the owners replaced the original builder-grade carpeting with waterproof wood-look luxury vinyl plank flooring throughout the bedrooms, stairs and living areas -giving the entire upper level a clean, cohesive finish. The spacious Primary Suite offers a peaceful retreat with a generous walk-in closet and ensuite bath featuring dual sinks, quartz counters and an upgraded tiled shower. Three additional bedrooms, a full dual-sink bath and a generously sized laundry room with abundant shelving complete the upper level.Outside may be one of this home's greatest surprises. An expansive Belgard paver patio provides substantial space for outdoor dining, entertaining and relaxing, while the lush lawn and beautifully maintained garden beds are framed by an impressive collection of colorful roses, flowers and mature plantings. It's a peaceful, established backyard that feels worlds apart from a typical builder-basic yard.Additional highlights include OWNED solar, dual A/C systems with separate thermostats, tankless water heater, smart garage-door and irrigation controls, refrigerator, washer & dryer, and NO HOA dues! A neighborhood park and playground are just a short walk away, with shopping, dining and Fresno Yosemite International Airport conveniently nearby. This is one you'll want to experience -in person!
For sale
$524,990
7232 E Cornell Ave, Fresno, CA 93737
4beds
3baths
2,240sqft
Residential, Single Family Residence
Built in 2023
3,998 Square Feet Lot
$521,900 Zestimate®
$234/sqft
$-- HOA
What's special
Peaceful established backyardContemporary pendant lightingBeautifully upgradedBeautifully appointed kitchenMoen fixturesAttractive stone accentsColorful manicured landscaping
- 3 days
- 173
- 12
Zillow last checked:
Listing updated:
Listed by:
James A. Cappello DRE #01336520 559-813-1111,
Redfin Corporation
Source: Fresno MLS,MLS#: 654252Originating MLS: Fresno MLS
Facts & features
Interior
Bedrooms & bathrooms
- Bedrooms: 4
- Bathrooms: 3
Primary bedroom
- Area: 0
- Dimensions: 0 x 0
Bedroom 1
- Area: 0
- Dimensions: 0 x 0
Bedroom 2
- Area: 0
- Dimensions: 0 x 0
Bedroom 3
- Area: 0
- Dimensions: 0 x 0
Bedroom 4
- Area: 0
- Dimensions: 0 x 0
Bathroom
- Features: Tub/Shower
Dining room
- Features: Formal
- Area: 0
- Dimensions: 0 x 0
Family room
- Area: 0
- Dimensions: 0 x 0
Kitchen
- Area: 0
- Dimensions: 0 x 0
Living room
- Area: 0
- Dimensions: 0 x 0
Basement
- Area: 0
Heating
- Has Heating (Unspecified Type)
Cooling
- Central Air
Appliances
- Included: F/S Range/Oven, Gas Appliances, Dishwasher, Microwave, Trash Compactor
- Laundry: Inside, Laundry Closet, Gas Dryer Hookup
Features
- Great Room
- Flooring: Tile, Vinyl
- Windows: Double Pane Windows
- Basement: None
- Has fireplace: No
Interior area
- Total structure area: 2,240
- Total interior livable area: 2,240 sqft
Property
Parking
- Total spaces: 2
- Parking features: Garage - Attached
- Attached garage spaces: 2
Features
- Levels: Two
- Stories: 2
- Patio & porch: Other
- Fencing: Fenced
Lot
- Size: 3,998 Square Feet
- Features: Urban, Sprinklers Auto, Drip System
Details
- Parcel number: 57424503
- Zoning: RS5
Construction
Type & style
- Home type: SingleFamily
- Architectural style: Contemporary
- Property subtype: Residential, Single Family Residence
Materials
- Stucco, Brick
- Foundation: Concrete
- Roof: Tile
Condition
- Year built: 2023
Utilities & green energy
- Electric: On
- Sewer: Public Sewer
- Water: Public
- Utilities for property: Public Utilities
Green energy
- Energy generation: Solar
Community & HOA
Location
- Region: Fresno
Financial & listing details
- Price per square foot: $234/sqft
- Tax assessed value: $438,112
- Date on market: 8/25/2026
- Listing agreement: Exclusive Right To Sell
Estimated market value
$521,900
$496,000 - $548,000
$2,819/mo
Price history
| Date | Event | Price |
|---|---|---|
| 8/25/2026 | Listed for sale | $524,990+20.1%$234/sqft |
Source: Fresno MLS #654252 Report a problem | ||
| 9/22/2023 | Sold | $437,000+2%$195/sqft |
Source: Public Record Report a problem | ||
| 8/11/2023 | Price change | $428,500+0.9%$191/sqft |
Source:  Lennar Homes Report a problem Lennar Homes Report a problem | ||
| 8/9/2023 | Listed for sale | $424,500$190/sqft |
Source: Lennar Homes Report a problem | ||
Public tax history
| Year | Property taxes | Tax assessment |
|---|---|---|
| 2026 | -- | $438,112 +2% |
| 2025 | $5,541 -6.1% | $429,522 +2% |
| 2024 | $5,900 +293.9% | $421,100 +604.2% |
| 2023 | $1,498 +103.2% | $59,800 +1981.4% |
| 2022 | $737 | $2,873 |
Find assessor info on the county website
Monthly payment
Est. payment
Payment breakdown
Explore the cost of this home by adjusting the details. Changes won't be saved.Climate risks
Neighborhood: Mclane
Nearby schools
Schools provided by the listing agent
- Elementary: Virginia Boris
- Middle: Reyburn
- High: Clovis East
Source: Fresno MLS. This data may not be complete. We recommend contacting the local school district to confirm school assignments for this home.
Similar homes
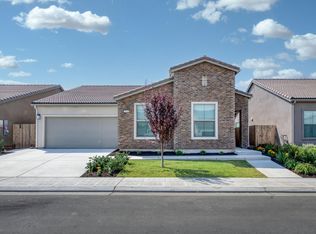
- $529,0003 bd3 ba2.2k sqft7213 E Brown Ave, Fresno, CA 93737For Sale
 MLS ID #652806, James Pham. Fresno MLS
 - $545,0004 bd2 ba2.2k sqft6346 E Fedora Ave, Fresno, CA 93727For Sale
 MLS ID #653716, Shannon R. McAvoy. Fresno MLS
 - $504,9904 bd3 ba2.2k sqft454 S Apricot Ave, Fresno, CA 93727For Sale
 MLS ID #654036, James A. Cappello. Fresno MLS
 - $515,0003 bd2 ba1.9k sqft4690 N Barton Ave, Fresno, CA 93726For Sale
 MLS ID #652348, Adriana Ruiz. Fresno MLS
Local buyer's agents are ready to help
