Welcome to this stunning 2023-built contemporary home where modern design meets everyday comfort along with OWNED SOLAR. Offering nearly 3,000 square feet of beautifully designed living space, this move-in ready residence features a master bedroom upstairs and a RARE onsuite bedroom downstairs. A total of 5 spacious bedrooms and 3 bathrooms with a bright, open-concept layout that's perfect for both entertaining and everyday living. Crisp white interiors, clean architectural lines, and an abundance of natural light create a fresh, luxurious feel throughout. The stylish kitchen flows seamlessly into the expansive living and dining areas, making it the true heart of the home. Upstairs and downstairs offer flexible living spaces to fit today's lifestyle, whether you need room for a growing family, guests, or a home office. Step outside to a low-maintenance backyard complete with premium synthetic lawn, providing year-round beauty and plenty of space to relax or play. Located in the highly desirable 93727 area, this exceptional home offers the perfect combination of modern elegance, functionality, and convenience. Better than new and completely move-in ready, this is the one you've been waiting for!
Pending
Price cut: $10K (9/24)
$559,500
5817 E Alexander Ave, Fresno, CA 93727
5beds
3baths
2,985sqft
Residential, Single Family Residence
Built in 2023
3,746 Square Feet Lot
$556,500 Zestimate®
$187/sqft
$-- HOA
What's special
Low-maintenance backyardCrisp white interiorsAbundance of natural lightClean architectural linesBright open-concept layoutPremium synthetic lawnMaster bedroom upstairs
- 84 days
- 389
- 9
Zillow last checked:
Listing updated:
Listed by:
Christine J. Majors DRE #01872976 559-285-2852 majorsrealestate@gmail.com,
Real Broker,
Digvijay Chhikara DRE #02247633,
Real Broker
Source: Fresno MLS,MLS#: 652682Originating MLS: Fresno MLS
Facts & features
Interior
Bedrooms & bathrooms
- Bedrooms: 5
- Bathrooms: 3
Primary bedroom
- Area: 0
- Dimensions: 0 x 0
Bedroom 1
- Area: 0
- Dimensions: 0 x 0
Bedroom 2
- Area: 0
- Dimensions: 0 x 0
Bedroom 3
- Area: 0
- Dimensions: 0 x 0
Bedroom 4
- Area: 0
- Dimensions: 0 x 0
Bathroom
- Features: Tub/Shower, Shower
Dining room
- Area: 0
- Dimensions: 0 x 0
Family room
- Area: 0
- Dimensions: 0 x 0
Kitchen
- Features: Breakfast Bar, Pantry
- Area: 0
- Dimensions: 0 x 0
Living room
- Area: 0
- Dimensions: 0 x 0
Basement
- Area: 0
Heating
- Has Heating (Unspecified Type)
Cooling
- Central Air
Appliances
- Included: Built In Range/Oven, Gas Appliances, Disposal, Dishwasher, Microwave
- Laundry: Utility Room, Upper Level
Features
- Flooring: Carpet, Tile
- Windows: Double Pane Windows
- Basement: None
- Has fireplace: No
Interior area
- Total structure area: 2,985
- Total interior livable area: 2,985 sqft
Property
Parking
- Total spaces: 2
- Parking features: Garage - Attached
- Attached garage spaces: 2
Features
- Levels: Two
- Stories: 2
- Patio & porch: Covered
- Fencing: Fenced
Lot
- Size: 3,746 Square Feet
- Features: Urban, Corner Lot, Sprinklers In Front, Sprinklers Auto, Synthetic Lawn
Details
- Parcel number: 31650019
- Zoning: RS5
Construction
Type & style
- Home type: SingleFamily
- Architectural style: Contemporary
- Property subtype: Residential, Single Family Residence
Materials
- Stucco
- Foundation: Concrete
- Roof: Tile
Condition
- Year built: 2023
Utilities & green energy
- Electric: On
- Sewer: Public Sewer
- Water: Public
- Utilities for property: Public Utilities
Green energy
- Energy generation: Solar
Community & HOA
Location
- Region: Fresno
Financial & listing details
- Price per square foot: $187/sqft
- Tax assessed value: $499,704
- Date on market: 7/29/2026
- Cumulative days on market: 79 days
- Listing agreement: Exclusive Right To Sell
Estimated market value
$556,500
$529,000 - $584,000
$3,097/mo
Price history
| Date | Event | Price |
|---|---|---|
| 10/8/2026 | Pending sale | $559,500$187/sqft |
Source: Fresno MLS #652682 Report a problem | ||
| 9/24/2026 | Price change | $559,500-1.8%$187/sqft |
Source: Fresno MLS #652682 Report a problem | ||
| 8/31/2026 | Price change | $569,500-1%$191/sqft |
Source: Fresno MLS #652682 Report a problem | ||
| 8/12/2026 | Price change | $575,000-0.9%$193/sqft |
Source: Fresno MLS #652682 Report a problem | ||
| 7/30/2026 | Listed for sale | $580,000$194/sqft |
Source: Fresno MLS #652682 Report a problem | ||
Public tax history
| Year | Property taxes | Tax assessment |
|---|---|---|
| 2026 | -- | $499,704 +2% |
| 2025 | $6,922 +5.4% | $489,906 +2% |
| 2024 | $6,566 | $480,300 |
Find assessor info on the county website
Monthly payment
Est. payment
Payment breakdown
Explore the cost of this home by adjusting the details. Changes won't be saved.Climate risks
Neighborhood: Mclane
Nearby schools
Schools provided by the listing agent
- Elementary: Lone Star
- Middle: Washington Academic
- High: Sanger
Source: Fresno MLS. This data may not be complete. We recommend contacting the local school district to confirm school assignments for this home.
Similar homes
- $585,0005 bd3 ba2.7k sqft6585 E Huffman Ave, Fresno, CA 93727For Sale
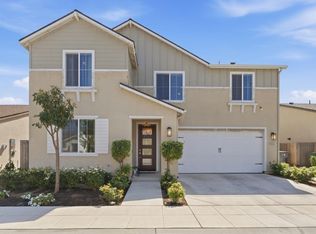 MLS ID #655331, Manpreet K. Gill. Fresno MLS
 - $544,8003 bd2 ba2k sqft6334 E Garland Ave, Fresno, CA 93727For Sale
 MLS ID #SC26210728, Sarah Hedrick, Realty Concepts, Ltd. CRMLS
 - $499,0004 bd3 ba2.1k sqft987 N Filbert Ave, Fresno, CA 93727For Sale
 MLS ID #643297, Damaris I. Lambrecht. Fresno MLS
 - $629,9905 bd3 ba2.5k sqft6154 E Ramona Way, Fresno, CA 93727For Sale
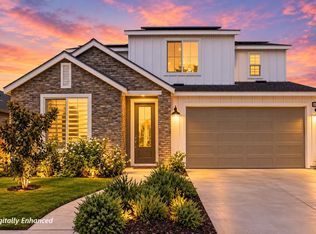 MLS ID #654942, James A. Cappello. Fresno MLS
Local buyer's agents are ready to help
