Take a look at this stunning K. Hovnanian home in the Aspire at Sunnyside in Fowler! This 5-bedroom, 3.5-bath home offers an ideal blend of comfort, functionality, and quality construction.The open-concept kitchen features quartz countertops, a large island, and stainless-steel appliancesflowing seamlessly into the dining and family rooms, perfect for everyday living and entertaining. A private downstairs suite is ideal for guests or multi-gen living.Upstairs, the expansive loft provides flexible space for relaxation. The luxurious primary suite includes a large walk-in closet and a spa-inspired bathroom.The oversized backyard is a fresh slate, ready for you to create the outdoor retreat you've always imagined.The 14-panel solar system is owned.Excellent opportunity to make this home your own. Call today!
For sale
Price cut: $5K (9/25)
$594,000
1001 Aspire Ave, Fowler, CA 93625
5beds
4baths
2,502sqft
Residential, Single Family Residence
Built in 2021
0.32 Acres Lot
$590,100 Zestimate®
$237/sqft
$-- HOA
What's special
Open-concept kitchenLarge islandExpansive loftLuxurious primary suiteOversized backyardSpa-inspired bathroomPrivate downstairs suite
- 50 days
- 507
- 32
Zillow last checked:
Listing updated:
Listed by:
David De La Fuente DRE #01441973 559-709-7197 daviddelafuente@sbcglobal.net,
Epique Realty,
Beverly Grabel DRE #01216278 559-307-3994,
Epique Realty
Source: Fresno MLS,MLS#: 654550Originating MLS: Fresno MLS
Facts & features
Interior
Bedrooms & bathrooms
- Bedrooms: 5
- Bathrooms: 4
Primary bedroom
- Area: 0
- Dimensions: 0 x 0
Bedroom 1
- Area: 0
- Dimensions: 0 x 0
Bedroom 2
- Area: 0
- Dimensions: 0 x 0
Bedroom 3
- Area: 0
- Dimensions: 0 x 0
Bedroom 4
- Area: 0
- Dimensions: 0 x 0
Bathroom
- Features: Tub/Shower, Shower
Dining room
- Area: 0
- Dimensions: 0 x 0
Family room
- Area: 0
- Dimensions: 0 x 0
Kitchen
- Features: Eat-in Kitchen, Pantry
- Area: 0
- Dimensions: 0 x 0
Living room
- Area: 0
- Dimensions: 0 x 0
Basement
- Area: 0
Heating
- Has Heating (Unspecified Type)
Cooling
- 13+ SEER A/C, Central Air
Appliances
- Included: F/S Range/Oven, Disposal, Dishwasher, Microwave, Refrigerator
- Laundry: Inside, Upper Level, Gas Dryer Hookup, Electric Dryer Hookup
Features
- Isolated Bedroom, Isolated Bathroom, Office, Den/Study, Loft
- Flooring: Carpet, Vinyl
- Windows: Double Pane Windows
- Has fireplace: No
Interior area
- Total structure area: 2,502
- Total interior livable area: 2,502 sqft
Property
Parking
- Total spaces: 2
- Parking features: Potential RV Parking, Garage Door Opener
- Attached garage spaces: 2
Features
- Levels: Two
- Stories: 2
- Patio & porch: Covered, Concrete, Other
Lot
- Size: 0.32 Acres
- Features: Urban, Cul-De-Sac, Sprinklers In Front, Sprinklers Auto
Details
- Additional structures: Shed(s)
- Parcel number: 34341063
- Zoning: R1
Construction
Type & style
- Home type: SingleFamily
- Architectural style: Contemporary
- Property subtype: Residential, Single Family Residence
Materials
- Stucco, Wood Siding
- Foundation: Concrete
- Roof: Composition
Condition
- Year built: 2021
Utilities & green energy
- Electric: On
- Sewer: Public Sewer
- Water: Public
- Utilities for property: Public Utilities
Green energy
- Energy generation: Solar
Community & HOA
Location
- Region: Fowler
Financial & listing details
- Price per square foot: $237/sqft
- Tax assessed value: $593,495
- Date on market: 8/31/2026
- Cumulative days on market: 32 days
- Listing agreement: Exclusive Right To Sell
Estimated market value
$590,100
$561,000 - $620,000
$3,014/mo
Price history
| Date | Event | Price |
|---|---|---|
| 9/25/2026 | Price change | $594,000-0.8%$237/sqft |
Source: Fresno MLS #654550 Report a problem | ||
| 8/31/2026 | Listed for sale | $599,000+9.2%$239/sqft |
Source: Fresno MLS #654550 Report a problem | ||
| 11/30/2021 | Sold | $548,500$219/sqft |
Source: Public Record Report a problem | ||
Public tax history
| Year | Property taxes | Tax assessment |
|---|---|---|
| 2026 | -- | $593,495 +2% |
| 2025 | $7,394 +3.5% | $581,859 +2% |
| 2024 | $7,147 +5.4% | $570,451 +2% |
| 2023 | $6,780 -2.5% | $559,266 +2% |
| 2022 | $6,954 +1063.8% | $548,300 +920.2% |
| 2021 | $598 | $53,745 |
Find assessor info on the county website
Monthly payment
Est. payment
Payment breakdown
Explore the cost of this home by adjusting the details. Changes won't be saved.Climate risks
Neighborhood: 93625
Nearby schools
Schools provided by the listing agent
- Elementary: Marshall
- Middle: Sutter
- High: Fowler
Source: Fresno MLS. This data may not be complete. We recommend contacting the local school district to confirm school assignments for this home.
Similar homes
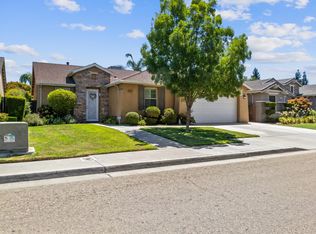
- $525,0004 bd3 ba2.2k sqft1451 W Ryan Ave, Fowler, CA 93625For Sale
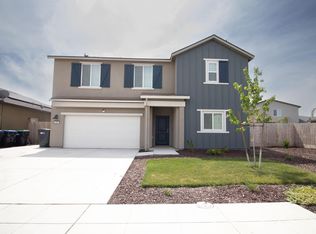 MLS ID #646937, Cecilia Smith. Fresno MLS
 - $500,0003 bd2 ba1.6k sqft720 S Kandarian Ave, Fowler, CA 93625For Sale
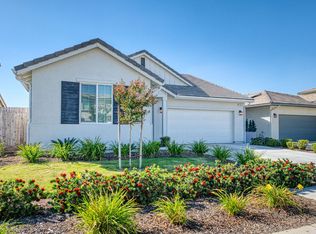 MLS ID #656044, Parminder Singh. Fresno MLS
 - $589,9004 bd3 ba1.9k sqft295 N Valentine Ave, Fresno, CA 93706For Sale
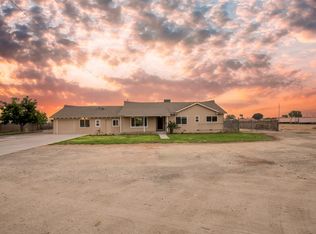 MLS ID #656915, Dara Briseno. Fresno MLS
 - $520,0005 bd3 ba2.7k sqft1732 Cleveland St, Selma, CA 93662For Sale
 MLS ID #653711, Jagjit Kaur. Fresno MLS
