Model Home Appeal Without The Moldel Home Price! This stunning 3-year-old Woodside home in Somerset Crossing offers an incredible combination of style, condition, and functionality. From the moment you arrive, the pristine presentation and beautiful landscaping give this home the look and feel of a model home. Offering over 1,600 sq. ft., 3 bedrooms, and 2 bathrooms, the open-concept floor plan provides an abundance of living space and natural flow for everyday living and entertaining.The heart of the home is the gorgeous kitchen, featuring a massive center island, abundant cabinetry, a dedicated coffee bar, and pantry storageperfect for both busy mornings and hosting family and friends. Upgraded window furnishings add an elevated touch throughout the home, while the primary bedroom features a custom closet upgrade by Closets by Design, giving you beautifully organized storage.Step outside to a backyard designed for easy living and entertaining, with a low-maintenance synthetic lawn and plenty of room to BBQ, relax, and enjoy the outdoors without the upkeep of a traditional lawn. Even better, there are no neighbors directly behind you, creating a more private setting and giving the backyard that peaceful, country-living feel. Kandarian Park is conveniently located just outside the home, adding even more outdoor space and recreation right at your doorstep.If you're looking for a newer home that feels exceptionally well cared for, offers modern finishes, low-maintenance outdoor living, and a fantastic location in Fowler, this one deserves a closer look. Pristine, stylish, and truly move-in readythis home is ready to impress!
For sale
$500,000
720 S Kandarian Ave, Fowler, CA 93625
3beds
2baths
1,616sqft
Residential, Single Family Residence
Built in 2023
5,000 Square Feet Lot
$495,200 Zestimate®
$309/sqft
$-- HOA
What's special
Private settingPeaceful country-living feelBeautiful landscapingModern finishesMassive center islandPrimary bedroomOpen-concept floor plan
- 19 days
- 428
- 22
Zillow last checked:
Listing updated:
Listed by:
Parminder Singh DRE #01855628 559-213-1275 psingh@londonproperties.com,
London Properties-Kingsburg
Source: Fresno MLS,MLS#: 656044Originating MLS: Fresno MLS
Facts & features
Interior
Bedrooms & bathrooms
- Bedrooms: 3
- Bathrooms: 2
Primary bedroom
- Area: 0
- Dimensions: 0 x 0
Bedroom 1
- Area: 0
- Dimensions: 0 x 0
Bedroom 2
- Area: 0
- Dimensions: 0 x 0
Bedroom 3
- Area: 0
- Dimensions: 0 x 0
Bedroom 4
- Area: 0
- Dimensions: 0 x 0
Dining room
- Area: 0
- Dimensions: 0 x 0
Family room
- Area: 0
- Dimensions: 0 x 0
Kitchen
- Area: 0
- Dimensions: 0 x 0
Living room
- Area: 0
- Dimensions: 0 x 0
Basement
- Area: 0
Heating
- Has Heating (Unspecified Type)
Cooling
- Central Air
Appliances
- Laundry: Inside
Features
- Has fireplace: No
Interior area
- Total structure area: 1,616
- Total interior livable area: 1,616 sqft
Property
Parking
- Total spaces: 2
- Parking features: Garage - Attached
- Attached garage spaces: 2
Features
- Levels: One
- Stories: 1
Lot
- Size: 5,000 Square Feet
- Features: Urban
Details
- Parcel number: 34344025
- Zoning: RS4
Construction
Type & style
- Home type: SingleFamily
- Property subtype: Residential, Single Family Residence
Materials
- Stucco
- Foundation: Concrete
- Roof: Tile
Condition
- Year built: 2023
Utilities & green energy
- Electric: On
- Sewer: Public Sewer
- Water: Public
- Utilities for property: Public Utilities
Green energy
- Energy generation: Solar
Community & HOA
Location
- Region: Fowler
Financial & listing details
- Price per square foot: $309/sqft
- Tax assessed value: $434,887
- Date on market: 10/2/2026
- Cumulative days on market: 18 days
- Listing agreement: Exclusive Right To Sell
Estimated market value
$495,200
$470,000 - $520,000
$2,448/mo
Price history
| Date | Event | Price |
|---|---|---|
| 10/2/2026 | Listed for sale | $500,000+19.6%$309/sqft |
Source: Fresno MLS #656044 Report a problem | ||
| 7/28/2023 | Sold | $418,000-4.6%$259/sqft |
Source:  TCMLS #223298 Report a problem | ||
| 7/25/2023 | Pending sale | $438,180$271/sqft |
Source: TCMLS #223298 Report a problem | ||
| 4/30/2023 | Listed for sale | $438,180$271/sqft |
Source: TCMLS #223298 Report a problem | ||
Public tax history
| Year | Property taxes | Tax assessment |
|---|---|---|
| 2026 | -- | $434,887 +2% |
| 2025 | $5,633 +3.6% | $426,360 +2% |
| 2024 | $5,437 +393.3% | $418,000 +922.6% |
| 2023 | $1,102 +146.2% | $40,876 +2% |
| 2022 | $448 | $40,075 |
Find assessor info on the county website
Monthly payment
Est. payment
Payment breakdown
Explore the cost of this home by adjusting the details. Changes won't be saved.Climate risks
Neighborhood: 93625
Nearby schools
Schools provided by the listing agent
- Elementary: Fremont
- Middle: Sutter
- High: Fowler
Source: Fresno MLS. This data may not be complete. We recommend contacting the local school district to confirm school assignments for this home.

Similar homes
- $525,0004 bd3 ba2.2k sqft1451 W Ryan Ave, Fowler, CA 93625For Sale
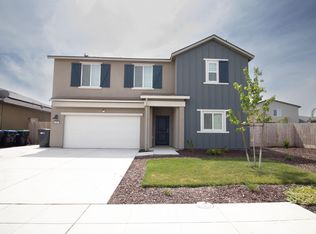 MLS ID #646937, Cecilia Smith. Fresno MLS
- $617,5483 bd2 ba1.4k sqft294 N Vista Ave, Fowler, CA 93625For Sale
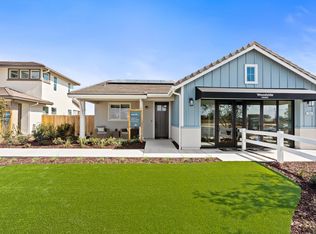 MLS ID #651385, Jessica Babagian. Fresno MLS
- $647,7193 bd3 ba1.9k sqft316 N Vista St, Fowler, CA 93625For Sale
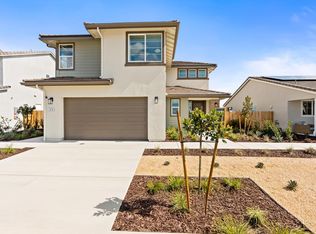 MLS ID #651340, Jessica Babagian. Fresno MLS
- $469,9003 bd3 ba1.6k sqft6592 E Orleans Ave, Fresno, CA 93727For Sale
 MLS ID #656431, Grant Lilles. Fresno MLS
