The beautifully Hemington model home at Abbey Park offers a rare opportunity to own a professionally designed showcase Woodside home filled with thoughtfully selected designer finishes and upgrades throughout. Designed to adapt to the way you live, the open-concept floor plan creates a warm and inviting setting for gathering, entertaining, and everyday moments. The spacious great room features a built-in desk area perfect for work, study, or organization. The kitchen shines with stainless steel appliances, stylish over-island lighting, a walk-in pantry, and an adjacent dining nook with direct access to the covered patio for seamless indoor-outdoor living. Designer details include stunning Freedom Calacatta quartz countertops in the kitchen and all bathrooms, nickel-finish hardware throughout, and beautiful Colt-stained Gradon-style cabinetry complemented by upgraded cabinet hardware.Upstairs, a versatile loft provides additional space to relax or unwind, complemented by three well-appointed bedrooms and a thoughtfully designed laundry room featuring lower cabinetry for added storage and a convenient pass-through linen closet. The expansive primary suite offers a private retreat with a dual-vanity bath, tiled shower, and generous walk-in closet. Complete with a fully landscaped backyard and designer-selected details throughout, this exceptional model home blends comfort, functionality, and elevated style in one inspiring package.
For sale
$647,719
316 N Vista St, Fowler, CA 93625
3beds
3baths
1,919sqft
Residential, Single Family Residence
Built in ----
8,062 Square Feet Lot
$634,600 Zestimate®
$338/sqft
$-- HOA
What's special
Fully landscaped backyardDesigner-selected details throughoutNickel-finish hardware throughoutOpen-concept floor planSpacious great roomThree well-appointed bedroomsCovered patio
- 114 days
- 123
- 3
Zillow last checked:
Listing updated:
Listed by:
Jessica Babagian DRE #02209486 559-396-6220 jessica.babagian@shus.com,
Richmond American Homes of Mar
Source: Fresno MLS,MLS#: 651340Originating MLS: Fresno MLS
Facts & features
Interior
Bedrooms & bathrooms
- Bedrooms: 3
- Bathrooms: 3
Primary bedroom
- Area: 0
- Dimensions: 0 x 0
Bedroom 1
- Area: 0
- Dimensions: 0 x 0
Bedroom 2
- Area: 0
- Dimensions: 0 x 0
Bedroom 3
- Area: 0
- Dimensions: 0 x 0
Bedroom 4
- Area: 0
- Dimensions: 0 x 0
Bathroom
- Features: Tub/Shower, Shower
Dining room
- Area: 0
- Dimensions: 0 x 0
Family room
- Area: 0
- Dimensions: 0 x 0
Kitchen
- Features: Pantry
- Area: 0
- Dimensions: 0 x 0
Living room
- Area: 0
- Dimensions: 0 x 0
Basement
- Area: 0
Heating
- Has Heating (Unspecified Type)
Cooling
- Central Air
Appliances
- Included: F/S Range/Oven, Gas Appliances, Disposal, Dishwasher, Microwave, Refrigerator
- Laundry: Inside, Upper Level
Features
- Built-in Features, Loft
- Flooring: Carpet, Laminate
- Has fireplace: No
Interior area
- Total structure area: 1,919
- Total interior livable area: 1,919 sqft
Property
Parking
- Total spaces: 2
- Parking features: Garage - Attached
- Attached garage spaces: 2
Features
- Levels: Two
- Stories: 2
- Patio & porch: Covered
Lot
- Size: 8,062 Square Feet
- Features: Urban
Details
- Parcel number: NEW/UNDER CONSTRUCTION/NA
Construction
Type & style
- Home type: SingleFamily
- Architectural style: Contemporary,Mediterranean
- Property subtype: Residential, Single Family Residence
Materials
- Stucco
- Foundation: Concrete
- Roof: Tile
Details
- Builder name: Woodside Homes
Utilities & green energy
- Electric: On
- Water: Public
- Utilities for property: Public Utilities
Green energy
- Energy generation: Solar
Community & HOA
Location
- Region: Fowler
Financial & listing details
- Price per square foot: $338/sqft
- Tax assessed value: $381,890
- Annual tax amount: $4,850
- Date on market: 7/1/2026
- Cumulative days on market: 114 days
- Listing agreement: Exclusive Right To Sell
- Listing terms: Government,Conventional
Estimated market value
$634,600
$603,000 - $666,000
$2,717/mo
Price history
| Date | Event | Price |
|---|---|---|
| 7/1/2026 | Listed for sale | $647,719$338/sqft |
Source: Fresno MLS #651340 Report a problem | ||
Public tax history
| Year | Property taxes | Tax assessment |
|---|---|---|
| 2025 | $4,850 | $381,890 |
Find assessor info on the county website
Monthly payment
Est. payment
Payment breakdown
Explore the cost of this home by adjusting the details. Changes won't be saved.Climate risks
Neighborhood: 93625
Nearby schools
Schools provided by the listing agent
- Elementary: Marshall
- Middle: Sutter
- High: Fowler
Source: Fresno MLS. This data may not be complete. We recommend contacting the local school district to confirm school assignments for this home.

Similar homes
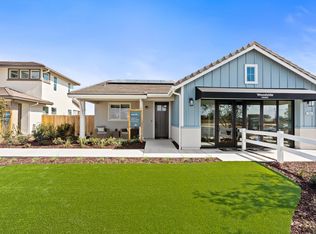
- $617,5483 bd2 ba1.4k sqft294 N Vista Ave, Fowler, CA 93625For Sale
 MLS ID #651385, Jessica Babagian. Fresno MLS
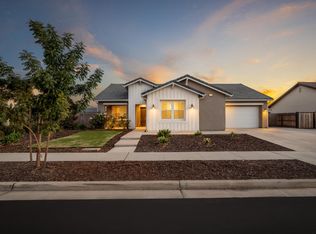
 - $500,0003 bd2 ba1.6k sqft720 S Kandarian Ave, Fowler, CA 93625For Sale
 MLS ID #656044, Parminder Singh. Fresno MLS
 - $675,0004 bd3 ba2.4k sqft2070 Solig Ave, Kingsburg, CA 93631For Sale
 MLS ID #656960, Joseph Perez. Fresno MLS
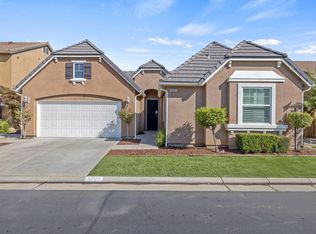
 - $560,0003 bd2 ba2k sqft3825 Chessa Lane, Clovis, CA 93619For Sale
 MLS ID #244747, Zaid German, Bloom Group, Inc.. TCMLS
