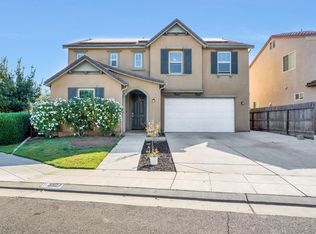
The great two-floor home with 4 bedrooms and 3.5 bathrooms in Clovis is ready for its new owners! The entry will lead you to the first bedroom with bathroom. Kitchen and dining areas make a spacious area perfect for gatherings. The kitchen features granite countertops, ample cabinet space, and a breakfast bar. Lots of natural light going through the big windows into a large great room. Upstairs Master bedroom includes a large walk-in closet, and private bathroom with tub and shower and dual sinks. Two more bedrooms upstairs share a bathroom. Downstairs a large sliding glass door leads you to a mainly concrete backyard which has a low maintenance landscape and is perfect for BBQ grill and outdoor dining set. Owned solar panels help keep PG&E costs down! The neighborhood includes two small parks, walking trails, and Clovis East schools! Don't miss this opportunity to own a truly exceptional home in Clovis! It's move-in ready!
For sale
Price cut: $20K (8/24)
$568,000
3047 Austin Ln, Clovis, CA 93619
4beds
4baths
2,438sqft
Residential, Single Family Residence
Built in 2020
3,898 Square Feet Lot
$564,200 Zestimate®
$233/sqft
$90/mo HOA
What's special
Breakfast barUpstairs master bedroomBig windowsLarge walk-in closetLots of natural lightAmple cabinet spaceGranite countertops
- 90 days
- 261
- 12
Zillow last checked:
Listing updated:
Listed by:
Xiangyang Shi DRE #01986556 559-578-6030 shawnbroker2100@yahoo.com,
Allegiant Realty & Associates
Source: Fresno MLS,MLS#: 651370Originating MLS: Fresno MLS
Facts & features
Interior
Bedrooms & bathrooms
- Bedrooms: 4
- Bathrooms: 4
Primary bedroom
- Area: 0
- Dimensions: 0 x 0
Bedroom 1
- Area: 0
- Dimensions: 0 x 0
Bedroom 2
- Area: 0
- Dimensions: 0 x 0
Bedroom 3
- Area: 0
- Dimensions: 0 x 0
Bedroom 4
- Area: 0
- Dimensions: 0 x 0
Bathroom
- Features: Tub/Shower, Shower
Dining room
- Features: Living Room/Area
- Area: 0
- Dimensions: 0 x 0
Family room
- Area: 0
- Dimensions: 0 x 0
Kitchen
- Features: Eat-in Kitchen, Pantry
- Area: 0
- Dimensions: 0 x 0
Living room
- Area: 0
- Dimensions: 0 x 0
Basement
- Area: 0
Heating
- Has Heating (Unspecified Type)
Cooling
- Central Air
Appliances
- Included: F/S Range/Oven, Gas Appliances, Disposal, Dishwasher, Microwave
- Laundry: Inside
Features
- Flooring: Carpet, Tile
- Windows: Double Pane Windows
- Has fireplace: No
Interior area
- Total structure area: 2,438
- Total interior livable area: 2,438 sqft
Property
Parking
- Total spaces: 2
- Parking features: Garage - Attached
- Attached garage spaces: 2
Features
- Levels: Two
- Stories: 2
Lot
- Size: 3,898 Square Feet
- Features: Urban, Sprinklers In Front, Sprinklers In Rear, Sprinklers Auto
Details
- Parcel number: 55548106
- Zoning: R1PRD
Construction
Type & style
- Home type: SingleFamily
- Architectural style: Contemporary
- Property subtype: Residential, Single Family Residence
Materials
- Stucco
- Foundation: Concrete
- Roof: Tile
Condition
- Year built: 2020
Utilities & green energy
- Electric: On
- Sewer: Public Sewer
- Water: Public
- Utilities for property: Public Utilities
Green energy
- Energy generation: Solar
Community & HOA
HOA
- Has HOA: Yes
- Amenities included: Green Area, Security
- HOA fee: $90 monthly
Location
- Region: Clovis
Financial & listing details
- Price per square foot: $233/sqft
- Tax assessed value: $395,259
- Date on market: 7/21/2026
- Cumulative days on market: 39 days
- Listing agreement: Exclusive Right To Sell
- Listing terms: Government,Conventional,Cash
Estimated market value
$564,200
$536,000 - $592,000
$2,871/mo
Price history
| Date | Event | Price |
|---|---|---|
| 8/24/2026 | Price change | $568,000-3.4%$233/sqft |
Source: Fresno MLS #651370 Report a problem | ||
| 7/21/2026 | Listed for sale | $588,000+9.9%$241/sqft |
Source: Fresno MLS #651370 Report a problem | ||
| 4/30/2025 | Listing removed | $535,000$219/sqft |
Source: Fresno MLS #628926 Report a problem | ||
| 4/19/2025 | Listed for sale | $535,000$219/sqft |
Source: Fresno MLS #628926 Report a problem | ||
| 4/11/2025 | Listing removed | $535,000$219/sqft |
Source: Fresno MLS #624656 Report a problem | ||
| 4/11/2025 | Listed for sale | $535,000$219/sqft |
Source: Fresno MLS #624656 Report a problem | ||
| 3/10/2025 | Pending sale | $535,000$219/sqft |
Source: Fresno MLS #624656 Report a problem | ||
| 1/31/2025 | Listed for sale | $535,000+49.2%$219/sqft |
Source: Fresno MLS #624656 Report a problem | ||
| 7/27/2020 | Sold | $358,500$147/sqft |
Source: Public Record Report a problem | ||
Public tax history
| Year | Property taxes | Tax assessment |
|---|---|---|
| 2026 | -- | $395,259 +2% |
| 2025 | $5,150 +2% | $387,509 +2% |
| 2024 | $5,050 +2% | $379,911 +2% |
| 2023 | $4,953 +7.6% | $372,463 +2% |
| 2022 | $4,602 +2.7% | $365,160 +2% |
| 2021 | $4,481 +127.6% | $358,000 +143.1% |
| 2020 | $1,968 | $147,244 |
Find assessor info on the county website
Monthly payment
Est. payment
Payment breakdown
Explore the cost of this home by adjusting the details. Changes won't be saved.Climate risks
Neighborhood: 93619
Nearby schools
Schools provided by the listing agent
- Elementary: Freedom
- Middle: Reyburn
- High: Clovis East
Source: Fresno MLS. This data may not be complete. We recommend contacting the local school district to confirm school assignments for this home.

Similar homes
- $610,0005 bd3 ba2.8k sqft3507 Carmelita Ave, Clovis, CA 93619For Sale
 MLS ID #655707, Kamalpreet K. Wade. Fresno MLS
 - $520,0003 bd3 ba2.1k sqft3885 Alamos Ave, Clovis, CA 93619For Sale
 MLS ID #656265, Sarah Gillespie. Fresno MLS
 - $450,0003 bd3 ba1.9k sqft3948 Wrenwood Ave, Clovis, CA 93619For Sale
 MLS ID #656758, Sarah Gillespie. Fresno MLS
 - $695,0004 bd3 ba2.6k sqft3036 Keats Avenue, Clovis, CA 93611For Sale
 MLS ID #243493, Erika Robles, Keller Williams Realty A.V.. TCMLS
