Discover the perfect blend of flexibility, comfort, and modern design in this exceptional Lennar Next Gen® home located in Clovis. Designed to accommodate a variety of lifestyles with 4 living areas, this spacious two-story residence offers 5 bedrooms, 4.5 bathrooms, plus an office, and a thoughtfully designed layout ideal for multigenerational living, extended guests, or a private home office.This home also has owned solar. The private Next Gen suite features its own separate living room, convenient kitchenette, bedroom, and full bathroom, creating a true home within a home with endless possibilities. The main living area boasts an open-concept design that seamlessly connects the kitchen, dining, and family room, making it perfect for both everyday living and entertaining. Upstairs, you'll find a versatile loft that provides additional living space for a media room, game room, or home workspace. The expansive primary suite serves as a private retreat with a generous walk-in closet, an additional living area, and a well-appointed ensuite bathroom. Additional bedrooms offer ample space for family and guests.Situated in a desirable Clovis community, this home combines the quality and innovation Lennar is known for with the flexibility today's buyers are looking for. Don't miss this rare opportunity to own a Next Gen home that truly adapts to your lifestyle.
For sale
Price cut: $35K (9/16)
$615,000
4225 Hampton Way, Clovis, CA 93619
5beds
5baths
3,383sqft
Residential, Single Family Residence
Built in 2024
4,591 Square Feet Lot
$612,700 Zestimate®
$182/sqft
$-- HOA
What's special
Well-appointed ensuite bathroomGenerous walk-in closetOwned solar
- 64 days
- 662
- 31
Zillow last checked:
Listing updated:
Listed by:
Brandon Gonzales DRE #01868843 559-917-3812,
Iron Key Real Estate
Source: Fresno MLS,MLS#: 653273Originating MLS: Fresno MLS
Facts & features
Interior
Bedrooms & bathrooms
- Bedrooms: 5
- Bathrooms: 5
Primary bedroom
- Area: 0
- Dimensions: 0 x 0
Bedroom 1
- Area: 0
- Dimensions: 0 x 0
Bedroom 2
- Area: 0
- Dimensions: 0 x 0
Bedroom 3
- Area: 0
- Dimensions: 0 x 0
Bedroom 4
- Area: 0
- Dimensions: 0 x 0
Bathroom
- Features: Tub/Shower, Shower
Dining room
- Features: Formal, Family Room/Area
- Area: 0
- Dimensions: 0 x 0
Family room
- Area: 0
- Dimensions: 0 x 0
Kitchen
- Features: Eat-in Kitchen, Breakfast Bar, Pantry
- Area: 0
- Dimensions: 0 x 0
Living room
- Area: 0
- Dimensions: 0 x 0
Basement
- Area: 0
Heating
- Has Heating (Unspecified Type)
Cooling
- Central Air
Appliances
- Included: F/S Range/Oven, Gas Appliances, Disposal, Dishwasher, Microwave
- Laundry: Inside, Electric Dryer Hookup
Features
- Isolated Bedroom, Isolated Bathroom, Built-in Features, Office, Loft
- Flooring: Carpet, Vinyl
- Windows: Double Pane Windows
- Has fireplace: No
Interior area
- Total structure area: 3,383
- Total interior livable area: 3,383 sqft
Property
Parking
- Total spaces: 2
- Parking features: Garage - Attached
- Attached garage spaces: 2
Features
- Levels: Two
- Stories: 2
- Patio & porch: Uncovered
Lot
- Size: 4,591 Square Feet
- Features: Urban, Sprinklers In Front
Details
- Parcel number: 30942212
- Zoning: R1PRD
Construction
Type & style
- Home type: SingleFamily
- Property subtype: Residential, Single Family Residence
Materials
- Stucco, Wood Siding
- Foundation: Concrete
- Roof: Composition
Condition
- Year built: 2024
Details
- Builder name: Lennar
Utilities & green energy
- Electric: On
- Sewer: Public Sewer
- Water: Public
- Utilities for property: Public Utilities, Propane
Green energy
- Energy generation: Solar
Community & HOA
Community
- Security: Security System Leased, Security System
Location
- Region: Clovis
Financial & listing details
- Price per square foot: $182/sqft
- Tax assessed value: $567,936
- Date on market: 8/6/2026
- Cumulative days on market: 65 days
- Listing agreement: Exclusive Right To Sell
Estimated market value
$612,700
$582,000 - $643,000
$3,903/mo
Price history
| Date | Event | Price |
|---|---|---|
| 9/16/2026 | Price change | $615,000-5.4%$182/sqft |
Source: Fresno MLS #653273 Report a problem | ||
| 8/6/2026 | Listed for sale | $650,000-5.5%$192/sqft |
Source: Fresno MLS #653273 Report a problem | ||
| 6/3/2026 | Listing removed | $687,500$203/sqft |
Source: Fresno MLS #642062 Report a problem | ||
| 2/19/2026 | Price change | $687,500-3.2%$203/sqft |
Source: Fresno MLS #642062 Report a problem | ||
| 1/12/2026 | Listed for sale | $709,900+27.5%$210/sqft |
Source: Fresno MLS #642062 Report a problem | ||
| 7/31/2024 | Sold | $557,000+4.9%$165/sqft |
Source: Public Record Report a problem | ||
| 1/12/2024 | Listing removed | $531,000$157/sqft |
Source:  Lennar Homes Report a problem Lennar Homes Report a problem | ||
| 1/10/2024 | Listed for sale | $531,000$157/sqft |
Source: Lennar Homes Report a problem | ||
Public tax history
| Year | Property taxes | Tax assessment |
|---|---|---|
| 2026 | -- | $567,936 +2% |
| 2025 | $7,673 +591.5% | $556,800 +1054% |
| 2024 | $1,110 +107.9% | $48,250 +87.4% |
| 2023 | $534 | $25,750 |
Find assessor info on the county website
Monthly payment
Est. payment
Payment breakdown
Explore the cost of this home by adjusting the details. Changes won't be saved.Climate risks
Neighborhood: 93619
Nearby schools
Schools provided by the listing agent
- Elementary: Fairmont
- Middle: Fairmont
- High: Sanger
Source: Fresno MLS. This data may not be complete. We recommend contacting the local school district to confirm school assignments for this home.
Similar homes
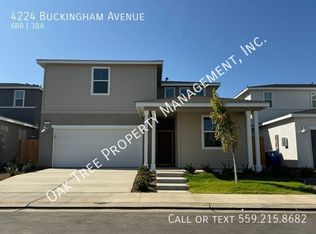
- $625,0005 bd5 ba3.3k sqft4242 Hampton Way, Clovis, CA 93619For Sale
 MLS ID #244216, Sal Vera, Independent Broker Network. TCMLS
 - $675,0005 bd4 ba2.9k sqft11073 E Le Conte Pass Ct, Clovis, CA 93619For Sale
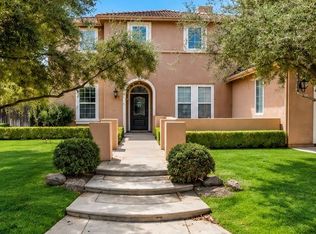 MLS ID #653566, Nina Sensenbaugh. Fresno MLS
 - $568,0004 bd4 ba2.4k sqft3047 Austin Ln, Clovis, CA 93619For Sale
 MLS ID #651370, Xiangyang Shi. Fresno MLS
 - $555,0003 bd2 ba1.7k sqft3235 Lourdes Ave, Clovis, CA 93619For Sale
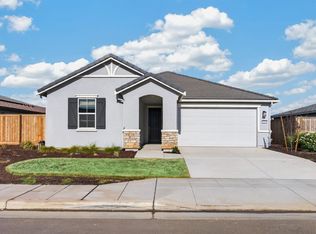 MLS ID #653378, Nico P. Gentile. Fresno MLS
