Stop scrolling your search ends right here! Imagine walking into a brand-new home where everything is already done for you. Designer upgrades? Check. Low maintenance fully landscaped front & back yard? Check. Fridge, washer, dryer, Done, done, and done! Let's not forget about the built-in solar to keep you cool through those Central Valley heatwaves without breaking the bank.All you have to do is turn the key and decide where the couch goes. No need to wait for building time, this new Move-In ready forever home is waiting on you to call it HOME!This former Lennar Orchard Series II "Pomegranate" has everything you are looking for and more! Step inside to an open-concept chef-inspired kitchen that flows right into the dining area and great roomideal for hosting game nights or Sunday dinners. Need space for overnight guests, in-laws, or a quiet home office? This home has two primary suites, one full first-floor bedroom complete with its own private en-suite bathroom, and the other upstairs. Upstairs, has an oversized loft that gives you endless options for a media room, play space, or second lounge, while the spa-inspired primary suite with its huge closet is ready for serious end-of-day unwinding. Nestled in The Ranch at Heritage Grove, one of the most desirable master-planned communities in Clovis. You have access to top-tier Clovis Unified schools, gorgeous neighborhood parks, greenbelt & picnic areas. Lots of open spaces that create the kind of neighborhood where children can play, neighbors can connect, and evening walks become a part of your daily routine with endless walking trails right outside of your front door. Call your Realtor NOW, and schedule your appointment to visit. Have you been looking for a sign to move? Here is your sign. Make your next move, your best and last move!!!!
For sale
Price cut: $10K (9/18)
$659,950
1053 Springtime Ave, Clovis, CA 93619
5beds
4baths
2,985sqft
Residential, Single Family Residence
Built in 2024
3,824 Square Feet Lot
$657,600 Zestimate®
$221/sqft
$65/mo HOA
What's special
Open-concept chef-inspired kitchenDesigner upgradesLots of open spacesDining areaBuilt-in solarTwo primary suites
- 63 days
- 555
- 26
Zillow last checked:
Listing updated:
Listed by:
Jan M. Wright DRE #01707133 559-288-6893,
Realty Concepts, Ltd. - Fresno,
Dominique S. Howell DRE #02001858 559-519-5517,
Realty Concepts, Ltd. - Fresno
Source: Fresno MLS,MLS#: 653200Originating MLS: Fresno MLS
Facts & features
Interior
Bedrooms & bathrooms
- Bedrooms: 5
- Bathrooms: 4
Primary bedroom
- Area: 0
- Dimensions: 0 x 0
Bedroom 1
- Area: 0
- Dimensions: 0 x 0
Bedroom 2
- Area: 0
- Dimensions: 0 x 0
Bedroom 3
- Area: 0
- Dimensions: 0 x 0
Bedroom 4
- Area: 0
- Dimensions: 0 x 0
Bathroom
- Features: Tub/Shower, Shower
Dining room
- Features: Living Room/Area
- Area: 0
- Dimensions: 0 x 0
Family room
- Area: 0
- Dimensions: 0 x 0
Kitchen
- Features: Eat-in Kitchen, Breakfast Bar, Pantry
- Area: 0
- Dimensions: 0 x 0
Living room
- Area: 0
- Dimensions: 0 x 0
Basement
- Area: 0
Heating
- Has Heating (Unspecified Type)
Cooling
- Central Air
Appliances
- Included: F/S Range/Oven, Gas Appliances, Disposal, Dishwasher, Microwave, Refrigerator
- Laundry: Inside, Utility Room, Upper Level
Features
- Isolated Bedroom, Isolated Bathroom
- Flooring: Carpet, Tile
- Windows: Double Pane Windows
- Has fireplace: No
Interior area
- Total structure area: 2,985
- Total interior livable area: 2,985 sqft
Property
Parking
- Total spaces: 2
- Parking features: Garage Door Opener
- Attached garage spaces: 2
Features
- Levels: Two
- Stories: 2
Lot
- Size: 3,824 Square Feet
- Features: Urban, Sprinklers In Front, Sprinklers In Rear
Details
- Parcel number: 55615502S
- Zoning: R1
Construction
Type & style
- Home type: SingleFamily
- Architectural style: Contemporary
- Property subtype: Residential, Single Family Residence
Materials
- Stucco, Wood Siding
- Foundation: Concrete
- Roof: Tile,Wood
Condition
- Year built: 2024
Details
- Builder name: Lennar Homes
Utilities & green energy
- Electric: On
- Sewer: Public Sewer
- Water: Public
- Utilities for property: Public Utilities
Green energy
- Energy generation: Solar
Community & HOA
HOA
- Has HOA: Yes
- Amenities included: Green Area, Playground, Other/None
- HOA fee: $65 monthly
Location
- Region: Clovis
Financial & listing details
- Price per square foot: $221/sqft
- Tax assessed value: $632,298
- Date on market: 8/7/2026
- Cumulative days on market: 244 days
- Listing agreement: Exclusive Right To Sell
- Listing terms: Government,Conventional,Cash
Estimated market value
$657,600
$625,000 - $690,000
$3,357/mo
Price history
| Date | Event | Price |
|---|---|---|
| 9/18/2026 | Price change | $659,950-1.5%$221/sqft |
Source: Fresno MLS #653200 Report a problem | ||
| 8/21/2026 | Price change | $669,950-1.5%$224/sqft |
Source: Fresno MLS #653200 Report a problem | ||
| 8/7/2026 | Listed for sale | $679,950$228/sqft |
Source: Fresno MLS #653200 Report a problem | ||
| 7/31/2026 | Listing removed | $679,950$228/sqft |
Source: Fresno MLS #642976 Report a problem | ||
| 1/31/2026 | Listed for sale | $679,950+9.7%$228/sqft |
Source: Fresno MLS #642976 Report a problem | ||
| 10/24/2024 | Sold | $620,000$208/sqft |
Source: Public Record Report a problem | ||
Public tax history
| Year | Property taxes | Tax assessment |
|---|---|---|
| 2026 | -- | $632,298 +2% |
| 2025 | $8,069 +401.8% | $619,900 +770.2% |
| 2024 | $1,608 | $71,237 |
Find assessor info on the county website
Monthly payment
Est. payment
Payment breakdown
Explore the cost of this home by adjusting the details. Changes won't be saved.Climate risks
Neighborhood: 93619
Nearby schools
Schools provided by the listing agent
- Elementary: Riverview
- Middle: Granite Ridge
- High: Clovis North
Source: Fresno MLS. This data may not be complete. We recommend contacting the local school district to confirm school assignments for this home.

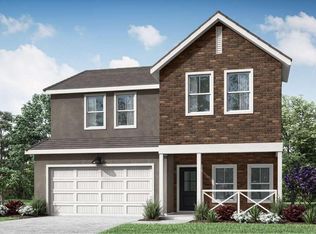

Similar homes
- $674,9504 bd3 ba2.4k sqft2283 N Argyle Ave, Clovis, CA 93619For Sale
 MLS ID #653399, Juan L. Estrada. Fresno MLS
 - $726,0605 bd4 ba3k sqft2442 N Harken Way, Clovis, CA 93619New Construction
 Fresno MLS
 - $665,5004 bd2 ba2.2k sqft1236 Windmill Ave, Clovis, CA 93619For Sale
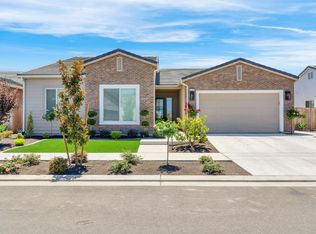 MLS ID #654251, Aaron Vasquez. Fresno MLS
 - $604,4904 bd3 ba2.1k sqft2441 N Newhaven Way, Clovis, CA 93619New Construction
 Fresno MLS
