Located in the desirable Heritage Grove community within the Clovis Unified School District, this former Lennar model home has never been lived in and combines stylish finishes, generous living spaces, and a functional single-story design. Beautiful wood-look tile flooring extends throughout the main living areas, leading to a bright and spacious open-concept great room, dining area, and kitchen. The kitchen is designed to impress with a large center island, ample counter space and cabinetry, walk-in pantry, and new appliances, while expansive sliding glass doors fill the space with natural light and open to a generous covered patio and fully landscaped backyard. Just off the entry, a versatile flex room with French doors provides an ideal setting for a home office, playroom, or additional sitting area. The home's split layout offers four bedrooms in total, including a spacious primary suite featuring a large walk-in closet and private en-suite bath. A separate utility room and tankless water heater add to the home's functionality. Complete with a refrigerator, washer, and dryer, this beautifully finished home is truly move-in ready!
For sale
$694,950
2283 N Argyle Ave, Clovis, CA 93619
4beds
3baths
2,430sqft
Residential, Single Family Residence
Built in 2024
6,398 Square Feet Lot
$691,700 Zestimate®
$286/sqft
$65/mo HOA
What's special
Fully landscaped backyardStylish finishesPrivate en-suite bathLarge center islandFunctional single-story designSpacious primary suiteLarge walk-in closet
- 10 days |
- 352 |
- 26 |
Zillow last checked:
Listing updated:
Listed by:
Juan L. Estrada DRE #01798316 559-260-1856,
London Properties, Ltd.
Source: Fresno MLS,MLS#: 653399Originating MLS: Fresno MLS
Facts & features
Interior
Bedrooms & bathrooms
- Bedrooms: 4
- Bathrooms: 3
Primary bedroom
- Area: 0
- Dimensions: 0 x 0
Bedroom 1
- Area: 0
- Dimensions: 0 x 0
Bedroom 2
- Area: 0
- Dimensions: 0 x 0
Bedroom 3
- Area: 0
- Dimensions: 0 x 0
Bedroom 4
- Area: 0
- Dimensions: 0 x 0
Bathroom
- Features: Tub/Shower, Shower
Dining room
- Features: Living Room/Area
- Area: 0
- Dimensions: 0 x 0
Family room
- Area: 0
- Dimensions: 0 x 0
Kitchen
- Features: Eat-in Kitchen, Pantry
- Area: 0
- Dimensions: 0 x 0
Living room
- Area: 0
- Dimensions: 0 x 0
Basement
- Area: 0
Heating
- Has Heating (Unspecified Type)
Cooling
- 13+ SEER A/C, Central Air
Appliances
- Included: Built In Range/Oven, Gas Appliances, Disposal, Dishwasher, Microwave, Refrigerator
- Laundry: Inside, Utility Room
Features
- Office, Den/Study
- Flooring: Carpet, Tile
- Windows: Double Pane Windows
- Has fireplace: No
Interior area
- Total structure area: 2,430
- Total interior livable area: 2,430 sqft
Property
Parking
- Total spaces: 2
- Parking features: Garage Door Opener
- Attached garage spaces: 2
Features
- Levels: One
- Stories: 1
- Patio & porch: Covered
Lot
- Size: 6,398 Square Feet
- Features: Urban, Sprinklers In Front, Sprinklers In Rear, Sprinklers Auto
Details
- Parcel number: 55615216S
- Zoning: R1
Construction
Type & style
- Home type: SingleFamily
- Property subtype: Residential, Single Family Residence
Materials
- Stucco, Wood Siding
- Foundation: Concrete
- Roof: Tile
Condition
- Year built: 2024
Utilities & green energy
- Electric: On
- Sewer: Public Sewer
- Water: Public
- Utilities for property: Public Utilities
Green energy
- Energy generation: Solar
Community & HOA
HOA
- Has HOA: Yes
- Amenities included: Green Area
- HOA fee: $65 monthly
Location
- Region: Clovis
Financial & listing details
- Price per square foot: $286/sqft
- Tax assessed value: $645,762
- Date on market: 8/7/2026
- Cumulative days on market: 191 days
- Listing agreement: Exclusive Right To Sell
- Listing terms: Government,Conventional,Cash
Estimated market value
$691,700
$657,000 - $726,000
$3,115/mo
Price history
| Date | Event | Price |
|---|---|---|
| 8/7/2026 | Listed for sale | $694,950$286/sqft |
Source: Fresno MLS #653399 Report a problem | ||
| 7/31/2026 | Listing removed | $694,950$286/sqft |
Source: Fresno MLS #642995 Report a problem | ||
| 1/31/2026 | Listed for sale | $694,950+9.7%$286/sqft |
Source: Fresno MLS #642995 Report a problem | ||
| 10/24/2024 | Sold | $633,500$261/sqft |
Source: Public Record Report a problem | ||
Public tax history
| Year | Property taxes | Tax assessment |
|---|---|---|
| 2026 | -- | $645,762 +2% |
| 2025 | $8,224 +411.5% | $633,100 +788.7% |
| 2024 | $1,608 | $71,237 |
Find assessor info on the county website
Monthly payment
Est. payment
Payment breakdown
Explore the cost of this home by adjusting the details. Changes won't be saved.Climate risks
Neighborhood: 93619
Nearby schools
GreatSchools rating
- 10/10Riverview Elementary SchoolGrades: K-6Distance: 2.3 mi
- 10/10Granite Ridge Intermediate SchoolGrades: 7-8Distance: 2.4 mi
- 10/10Clovis North High SchoolGrades: 9-12Distance: 2.4 mi
Schools provided by the listing agent
- Elementary: Riverview
- Middle: Granite Ridge
- High: Clovis North
Source: Fresno MLS. This data may not be complete. We recommend contacting the local school district to confirm school assignments for this home.
- $559,7144 bd3 ba2.5k sqft2275 N Argyle Ave, Clovis, CA 93619Off Market
- $679,9504 bd2 ba2.2k sqft2291 N Argyle Ave, Clovis, CA 93619For Sale
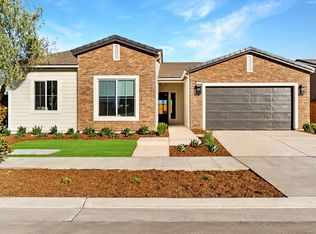
- $773,0004 bd3 ba3.3k sqft2278 N Marion Ave, Clovis, CA 93619Sold
- $662,5004 bd3 ba2.6k sqft2267 N Argyle Ave, Clovis, CA 93619Sold
- $555,7904 bd3 ba2.2k sqft2315 N Argyle Ave #83, Clovis, CA 93619Sold
- $713,5004 bd3 ba2.5k sqft2286 N Marion Ave, Clovis, CA 93619Sold
- $594,9504 bd3 ba2.2k sqft1059 Springtime Ave, Clovis, CA 93619For Sale
- $771,5004 bd3 ba2.9k sqft2270 N Marion Ave, Clovis, CA 93619Sold
A local agent can set up tours, give advice and negotiate with sellers.
Similar homes
- $679,9504 bd2 ba2.2k sqft2291 N Argyle Ave, Clovis, CA 93619For SaleMLS ID #653395, Juan L. Estrada. Fresno MLS
- $679,9505 bd4 ba2.9k sqft1053 Springtime Ave, Clovis, CA 93619For Sale
 MLS ID #653200, Jan M. Wright. Fresno MLS
 - $596,9904 bd3 ba2.1k sqft2441 N Newhaven Way, Clovis, CA 93619New Construction
 Fresno MLS
 - $606,3304 bd3 ba2.1k sqft2453 N Newhaven Way, Clovis, CA 93619New Construction
 Fresno MLS
 - $594,9504 bd3 ba2.2k sqft1059 Springtime Ave, Clovis, CA 93619For SaleMLS ID #653201, Jan M. Wright. Fresno MLS
- $709,3305 bd4 ba3k sqft844 Solar Ln, Clovis, CA 93619New ConstructionFresno MLS
- $574,9903 bd3 ba2k sqft676 E Solar Ave, Clovis, CA 93619For SaleMLS ID #653327, Susan M. Sheedy. Fresno MLS
- $574,9903 bd3 ba2k sqft708 E Solar Ave, Clovis, CA 93619For SaleMLS ID #653325, Susan M. Sheedy. Fresno MLS
- from $635,9904 bd3 ba2.5k sqftResidence 2568 Plan, Regent Park, Clovis, CA 93619New ConstructionWilson Homes
- $717,3605 bd4 ba3k sqft2442 N Harken Way, Clovis, CA 93619New ConstructionFresno MLS
- $779,9505 bd3 ba3.2k sqft1046 Springtime Ave, Clovis, CA 93619For SaleMLS ID #653183, Jan M. Wright. Fresno MLS
- $554,9903 bd2 ba1.8k sqft644 E Solar Ave, Clovis, CA 93619For SaleMLS ID #653330, Susan M. Sheedy. Fresno MLS
- $554,9903 bd2 ba1.8k sqft740 E Solar Ave, Clovis, CA 93619For SaleMLS ID #653323, Susan M. Sheedy. Fresno MLS
- $554,9903 bd2 ba1.8k sqft724 E Solar Ave, Clovis, CA 93619For SaleMLS ID #653324, Susan M. Sheedy. Fresno MLS
- $557,5603 bd2 ba1.8k sqft692 E Solar Ave, Clovis, CA 93619For SaleMLS ID #653326, Susan M. Sheedy. Fresno MLS
- $579,0703 bd3 ba2k sqft709 Eclipse Ln, Clovis, CA 93619New ConstructionFresno MLS
- $574,9903 bd3 ba2k sqft661 Eclipse Ln, Clovis, CA 93619New ConstructionFresno MLS
- from $574,9903 bd3 ba2k sqftResidence 2007 Plan, Regent Park, Clovis, CA 93619New ConstructionWilson Homes
- $561,9903 bd2 ba1.8k sqft741 Eclipse Ln, Clovis, CA 93619New ConstructionFresno MLS
- $557,5603 bd2 ba1.8k sqft677 Eclipse Ln, Clovis, CA 93619New ConstructionFresno MLS
Local buyer's agents are ready to help
