Sweet Like Honey: The Honeycomb Model Home is Ready for You! This never-lived-in, former Lennar Orchard Series II "Honeycomb" model home is completely loaded with designer upgrades and located in the award-winning Clovis Unified School District! No remodeling dust, no waiting on backordered appliances (The fridge, washer, and dryer are already sitting here waiting for you), and definitely no spending your weekends breaking your back over lawn carethe gorgeous front and back yards are fully finished and ready for you to wind down, and relax. Let's not forget about the built-in solar to keep you cool through those Central Valley heatwaves without breaking the bank.The open-concept floor plan features a chef-inspired kitchen with a huge center island, farmhouse sink, gas cooktop, stainless steel appliances, and gorgeous wood-look tile flooring that flows effortlessly into the spacious great room. Upstairs, all four bedrooms offer complete privacy, highlighted by a sunlit primary suite with a huge closet and a spa-inspired ensuite bath. Living at The Ranch at Heritage Grove means enjoying greenbelts, walking trails, neighborhood parks, and playgrounds just minutes from Clovis' best dining and shopping. Fun for the whole family! This rare model home opportunity like this doesn't wait aroundcall your Realtor today and start packing!
For sale
Price cut: $10K (9/18)
$574,950
1059 Springtime Ave, Clovis, CA 93619
4beds
3baths
2,240sqft
Residential, Single Family Residence
Built in 2024
3,942 Square Feet Lot
$573,300 Zestimate®
$257/sqft
$65/mo HOA
What's special
Farmhouse sinkChef-inspired kitchenSpa-inspired ensuite bathHuge center islandDesigner upgradesSunlit primary suiteOpen-concept floor plan
- 63 days
- 413
- 36
Zillow last checked:
Listing updated:
Listed by:
Jan M. Wright DRE #01707133 559-288-6893,
Realty Concepts, Ltd. - Fresno,
Judith Garza DRE #02010476 559-903-3542,
Realty Concepts, Ltd. - Fresno
Source: Fresno MLS,MLS#: 653201Originating MLS: Fresno MLS
Facts & features
Interior
Bedrooms & bathrooms
- Bedrooms: 4
- Bathrooms: 3
Primary bedroom
- Area: 0
- Dimensions: 0 x 0
Bedroom 1
- Area: 0
- Dimensions: 0 x 0
Bedroom 2
- Area: 0
- Dimensions: 0 x 0
Bedroom 3
- Area: 0
- Dimensions: 0 x 0
Bedroom 4
- Area: 0
- Dimensions: 0 x 0
Bathroom
- Features: Tub/Shower, Shower
Dining room
- Features: Living Room/Area
- Area: 0
- Dimensions: 0 x 0
Family room
- Area: 0
- Dimensions: 0 x 0
Kitchen
- Features: Eat-in Kitchen, Breakfast Bar, Pantry
- Area: 0
- Dimensions: 0 x 0
Living room
- Area: 0
- Dimensions: 0 x 0
Basement
- Area: 0
Heating
- Has Heating (Unspecified Type)
Cooling
- Central Air
Appliances
- Included: F/S Range/Oven, Gas Appliances, Disposal, Dishwasher, Microwave, Refrigerator
- Laundry: Inside, Upper Level
Features
- Flooring: Carpet, Tile
- Windows: Double Pane Windows
- Has fireplace: No
Interior area
- Total structure area: 2,240
- Total interior livable area: 2,240 sqft
Property
Parking
- Total spaces: 2
- Parking features: Garage Door Opener
- Attached garage spaces: 2
Features
- Levels: Two
- Stories: 2
Lot
- Size: 3,942 Square Feet
- Features: Urban, Corner Lot, Sprinklers In Front, Sprinklers In Rear
Details
- Parcel number: 55615501S
- Zoning: R1
Construction
Type & style
- Home type: SingleFamily
- Architectural style: Contemporary
- Property subtype: Residential, Single Family Residence
Materials
- Stucco, Wood Siding
- Foundation: Concrete
- Roof: Tile
Condition
- Year built: 2024
Details
- Builder name: Lennar Homes
Utilities & green energy
- Electric: On
- Sewer: Public Sewer
- Water: Public
- Utilities for property: Public Utilities
Green energy
- Energy generation: Solar
Community & HOA
HOA
- Has HOA: Yes
- Amenities included: Green Area, Playground, Other/None
- HOA fee: $65 monthly
Location
- Region: Clovis
Financial & listing details
- Price per square foot: $257/sqft
- Tax assessed value: $554,166
- Date on market: 8/7/2026
- Cumulative days on market: 244 days
- Listing agreement: Exclusive Right To Sell
- Listing terms: Government,Conventional,Cash
Estimated market value
$573,300
$545,000 - $602,000
$2,966/mo
Price history
| Date | Event | Price |
|---|---|---|
| 9/18/2026 | Price change | $574,950-1.7%$257/sqft |
Source: Fresno MLS #653201 Report a problem | ||
| 8/21/2026 | Price change | $584,950-1.7%$261/sqft |
Source: Fresno MLS #653201 Report a problem | ||
| 8/7/2026 | Listed for sale | $594,950$266/sqft |
Source: Fresno MLS #653201 Report a problem | ||
| 7/31/2026 | Listing removed | $594,950$266/sqft |
Source: Fresno MLS #642975 Report a problem | ||
| 1/31/2026 | Listed for sale | $594,950+17.4%$266/sqft |
Source: Fresno MLS #642975 Report a problem | ||
| 4/8/2025 | Listing removed | $506,790$226/sqft |
Source:  Lennar Homes Report a problem Lennar Homes Report a problem | ||
| 3/25/2025 | Price change | $506,790+0.1%$226/sqft |
Source: Lennar Homes Report a problem | ||
| 2/12/2025 | Price change | $506,290-3.8%$226/sqft |
Source: Lennar Homes Report a problem | ||
| 12/17/2024 | Price change | $526,290+0.1%$235/sqft |
Source: Lennar Homes Report a problem | ||
| 12/10/2024 | Price change | $525,790+0.1%$235/sqft |
Source: Lennar Homes Report a problem | ||
| 12/4/2024 | Price change | $525,290+0.1%$235/sqft |
Source: Lennar Homes Report a problem | ||
| 11/26/2024 | Listed for sale | $524,790-3.4%$234/sqft |
Source: Lennar Homes Report a problem | ||
| 10/24/2024 | Sold | $543,500+3.7%$243/sqft |
Source: Public Record Report a problem | ||
| 9/4/2024 | Price change | $524,290+0.1%$234/sqft |
Source: Lennar Homes Report a problem | ||
| 7/31/2024 | Price change | $523,790+0.1%$234/sqft |
Source: Lennar Homes Report a problem | ||
| 7/23/2024 | Price change | $523,290+0.1%$234/sqft |
Source: Lennar Homes Report a problem | ||
| 5/14/2024 | Price change | $522,790+0.1%$233/sqft |
Source: Lennar Homes Report a problem | ||
| 5/7/2024 | Price change | $522,290+0.2%$233/sqft |
Source: Lennar Homes Report a problem | ||
| 4/23/2024 | Price change | $521,290+0.1%$233/sqft |
Source: Lennar Homes Report a problem | ||
| 4/16/2024 | Price change | $520,790+0.1%$232/sqft |
Source: Lennar Homes Report a problem | ||
| 4/9/2024 | Price change | $520,290+0.1%$232/sqft |
Source: Lennar Homes Report a problem | ||
| 4/2/2024 | Price change | $519,790+0.1%$232/sqft |
Source: Lennar Homes Report a problem | ||
| 3/26/2024 | Price change | $519,290+0.1%$232/sqft |
Source: Lennar Homes Report a problem | ||
| 3/19/2024 | Price change | $518,790+0.1%$232/sqft |
Source: Lennar Homes Report a problem | ||
| 3/12/2024 | Price change | $518,290+0.2%$231/sqft |
Source: Lennar Homes Report a problem | ||
| 3/5/2024 | Listed for sale | $517,290$231/sqft |
Source: Lennar Homes Report a problem | ||
Public tax history
| Year | Property taxes | Tax assessment |
|---|---|---|
| 2026 | -- | $554,166 +2% |
| 2025 | $7,169 +345.8% | $543,300 +662.7% |
| 2024 | $1,608 | $71,237 |
Find assessor info on the county website
Monthly payment
Est. payment
Payment breakdown
Explore the cost of this home by adjusting the details. Changes won't be saved.Climate risks
Neighborhood: 93619
Nearby schools
Schools provided by the listing agent
- Elementary: Riverview
- Middle: Granite Ridge
- High: Clovis North
Source: Fresno MLS. This data may not be complete. We recommend contacting the local school district to confirm school assignments for this home.


Similar homes
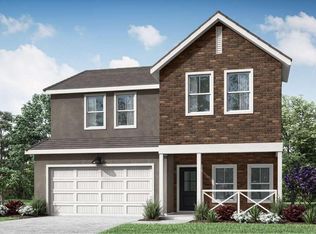
- $604,4904 bd3 ba2.1k sqft2441 N Newhaven Way, Clovis, CA 93619New Construction
 Fresno MLS
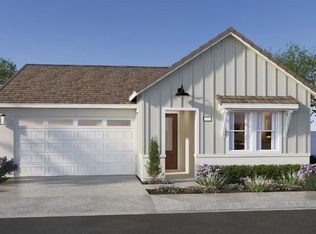
 - $570,0004 bd3 ba2.2k sqft1069 Plum Tree Ave, Clovis, CA 93619For Sale
 MLS ID #655037, Oscar Mata. Fresno MLS
 - $582,1903 bd3 ba2k sqft661 Eclipse Ln, Clovis, CA 93619New Construction
 Fresno MLS
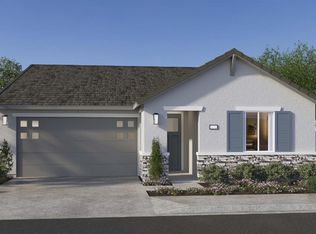
 - $586,2703 bd3 ba2k sqft709 Eclipse Ln, Clovis, CA 93619New Construction
 Fresno MLS
