This two-story former model home, built by Lennar in 2024, offers +/-2,578 square feet of thoughtful design in The Ranch at Heritage Grove community in Clovis, CA.It includes 5 bedrooms and 3 bathrooms, with a convenient bedroom and full bath on the main floor for guests or flexible use.The first level features an open layout that links the great room, kitchen, and dining space, equipped with wood-look tile floors, a farm sink, gas cooktop, and Quartz counters for a practical yet stylish setup.Upstairs, four more bedrooms surround a versatile loft area, while the primary suite provides a private retreat with an attached bath and walk-in closet.Additional highlights include curtains, completed backyard landscaping, and proximity to neighborhood parks, walking trails, and some of Fresno's top dining options.
Sold for $684,000
$684,000
1052 Springtime Ave, Clovis, CA 93619
5beds
3baths
2,578sqft
Residential, Single Family Residence
Built in 2024
5,192 Square Feet Lot
$691,000 Zestimate®
$265/sqft
$3,167 Estimated rent
Home value
$691,000
$629,000 - $760,000
$3,167/mo
Zestimate® history
Owner options
List your home for rent
$3,167/mo
Rent Zestimate®
Find your next renter with Zillow Rental Manager. Plus, with online applications, you can quickly screen prospective tenants – for free.
$3,167/mo
Rent Zestimate®
Refinance and save
$4,693/mo
Est. payment
Refinancing to a lower rate could help reduce your monthly payments and save thousands over the life of the loan.
$4,693/mo
Est. payment
Explore your selling options
Work with a Zillow partner agent
Leverage their expertise and Zillow's premium Showcase listings to get your home seen by more buyers.
Get startedList with your own agent
Get your home in front of millions of buyers by listing it on Zillow.
Learn how to do itSell it yourself
Take full control of how buyers see your home on Zillow by listing For Sale by Owner (FSBO).
List your homeWhat's special
Farm sinkWood-look tile floorsCompleted backyard landscapingQuartz countersGas cooktop
Zillow last checked:
Listing updated:
Listed by:
Sarah Hedrick DRE #01371742 559-681-2111,
Realty Concepts, Ltd. - Fresno
Bought with:
Suzanne Cole, DRE #01959620
Berkshire Hathaway HS/Drysdale
Source: Fresno MLS,MLS#: 642994Originating MLS: Fresno MLS
Facts & features
Interior
Bedrooms & bathrooms
- Bedrooms: 5
- Bathrooms: 3
Primary bedroom
- Area: 0
- Dimensions: 0 x 0
Bedroom 1
- Area: 0
- Dimensions: 0 x 0
Bedroom 2
- Area: 0
- Dimensions: 0 x 0
Bedroom 3
- Area: 0
- Dimensions: 0 x 0
Bedroom 4
- Area: 0
- Dimensions: 0 x 0
Bathroom
- Features: Tub/Shower, Shower
Dining room
- Area: 0
- Dimensions: 0 x 0
Family room
- Area: 0
- Dimensions: 0 x 0
Kitchen
- Features: Breakfast Bar
- Area: 0
- Dimensions: 0 x 0
Living room
- Area: 0
- Dimensions: 0 x 0
Basement
- Area: 0
Heating
- Has Heating (Unspecified Type)
Cooling
- Central Air
Appliances
- Included: F/S Range/Oven, Gas Appliances, Disposal, Dishwasher, Microwave
- Laundry: Inside, Utility Room
Features
- Has fireplace: No
Interior area
- Total structure area: 2,578
- Total interior livable area: 2,578 sqft
Property
Parking
- Total spaces: 2
- Parking features: Garage - Attached
- Attached garage spaces: 2
Features
- Levels: Two
- Stories: 2
Lot
- Size: 5,192 Square Feet
- Features: Urban
Details
- Parcel number: 55615419S
- Zoning: R1
Construction
Type & style
- Home type: SingleFamily
- Property subtype: Residential, Single Family Residence
Materials
- Stucco, Wood Siding, Brick
- Foundation: Concrete
- Roof: Tile
Condition
- Year built: 2024
Utilities & green energy
- Electric: On
- Sewer: Public Sewer
- Water: Public
- Utilities for property: Public Utilities
Green energy
- Energy generation: Solar
Community & HOA
HOA
- Has HOA: Yes
- Amenities included: Green Area
- HOA fee: $65 monthly
Location
- Region: Clovis
Financial & listing details
- Price per square foot: $265/sqft
- Tax assessed value: $665,040
- Date on market: 1/30/2026
- Cumulative days on market: 6 days
- Listing agreement: Exclusive Right To Sell
Price history
| Date | Event | Price |
|---|---|---|
| 3/6/2026 | Sold | $684,000-4.3%$265/sqft |
Source: Fresno MLS #642994 Report a problem | ||
| 2/11/2026 | Pending sale | $714,950$277/sqft |
Source: Fresno MLS #642994 Report a problem | ||
| 2/2/2026 | Price change | $714,950-0.1%$277/sqft |
Source: Fresno MLS #642994 Report a problem | ||
| 1/31/2026 | Listed for sale | $715,950+9.7%$278/sqft |
Source: Fresno MLS #642994 Report a problem | ||
| 10/24/2024 | Sold | $652,500$253/sqft |
Source: Public Record Report a problem | ||
Public tax history
| Year | Property taxes | Tax assessment |
|---|---|---|
| 2026 | -- | $665,040 +2% |
| 2025 | $8,446 +425.3% | $652,000 +815.3% |
| 2024 | $1,608 | $71,237 |
Find assessor info on the county website
Neighborhood: 93619
Nearby homes
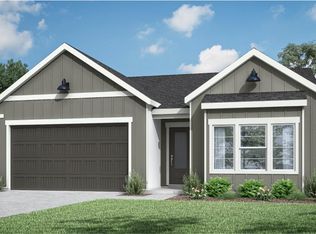
- $524,7903 bd2 ba1.8k sqft1310 Springtime Ave #69, Clovis, CA 93619Sold
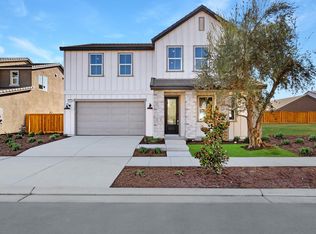
- $769,9505 bd3 ba3.2k sqft1046 Springtime Ave, Clovis, CA 93619Pending
- $553,3003 bd2 ba1.8k sqft1040 Springtime Ave, Clovis, CA 93619Off Market
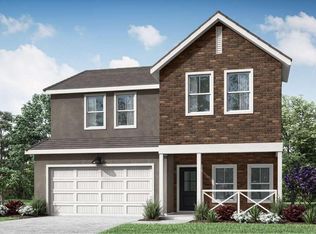
- $555,7904 bd3 ba2.2k sqft2315 N Argyle Ave #83, Clovis, CA 93619Sold
- $662,5004 bd3 ba2.6k sqft2267 N Argyle Ave, Clovis, CA 93619Sold
- $574,9504 bd3 ba2.2k sqft1059 Springtime Ave, Clovis, CA 93619For Sale
- $501,2903 bd2 ba1.8k sqft1067 Summerset Ave #120, Clovis, CA 93619Sold
- $659,9505 bd4 ba2.9k sqft1053 Springtime Ave, Clovis, CA 93619For Sale
Nearby schools
GreatSchools rating
- 10/10Riverview Elementary SchoolGrades: K-6Distance: 2.3 mi
- 10/10Granite Ridge Intermediate SchoolGrades: 7-8Distance: 2.4 mi
- 10/10Clovis North High SchoolGrades: 9-12Distance: 2.4 mi
Schools provided by the listing agent
- Elementary: Riverview
- Middle: Granite Ridge
- High: Clovis North
Source: Fresno MLS. This data may not be complete. We recommend contacting the local school district to confirm school assignments for this home.
Get a cash offer in 3 minutes
Find out how much your home could sell for in as little as 3 minutes with a no-obligation cash offer.
Estimated market value
$691,000
Get a cash offer in 3 minutes
Find out how much your home could sell for in as little as 3 minutes with a no-obligation cash offer.
Estimated market value
$691,000
- California
- Fresno County
- Clovis
- 93619
- 1052 Springtime Ave
