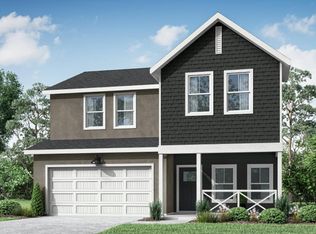
Welcome to 1069 Plum Tree Ave in Clovis! Located in the Heritage Grove community, this 2,240 sq ft home features Lennar's popular Honeycomb floor plan with 4 bedrooms, 2.5 bathrooms, spacious rooms, and a desirable corner lot. The thoughtfully designed layout places all bedrooms upstairs for added privacy, along with a conveniently located upstairs laundry room.The main level offers a large kitchen and open living area with plenty of space for everyday living and entertaining. The kitchen includes a gas stove, a feature that can be harder to find in newer construction, and the refrigerator is included with the sale for easy moving. Solar panels with battery storage provide added energy efficiency and may help reduce energy costs.Enjoy low-maintenance living in the well-kept Heritage Grove community. The HOA maintains community green areas and nearby Wildflower Park. Located in Clovis, CA 93619 and within the Clovis Unified School District, this home offers convenient access to neighborhood amenities while providing generous interior space and a functional floor plan.Schedule your private tour now!
For sale
Price cut: $5K (10/2)
$570,000
1069 Plum Tree Ave, Clovis, CA 93619
4beds
3baths
2,240sqft
Residential, Single Family Residence
Built in 2025
4,051 Square Feet Lot
$568,800 Zestimate®
$254/sqft
$60/mo HOA
What's special
Desirable corner lotFunctional floor planLarge kitchenGenerous interior spaceSpacious rooms
- 28 days
- 835
- 65
Likely to sell faster than
Zillow last checked:
Listing updated:
Listed by:
Oscar Mata DRE #02062816 559-577-3819,
Real Broker
Source: Fresno MLS,MLS#: 655037Originating MLS: Fresno MLS
Facts & features
Interior
Bedrooms & bathrooms
- Bedrooms: 4
- Bathrooms: 3
Primary bedroom
- Area: 0
- Dimensions: 0 x 0
Bedroom 1
- Area: 0
- Dimensions: 0 x 0
Bedroom 2
- Area: 0
- Dimensions: 0 x 0
Bedroom 3
- Area: 0
- Dimensions: 0 x 0
Bedroom 4
- Area: 0
- Dimensions: 0 x 0
Bathroom
- Features: Tub/Shower
Dining room
- Area: 0
- Dimensions: 0 x 0
Family room
- Area: 0
- Dimensions: 0 x 0
Kitchen
- Features: Pantry
- Area: 0
- Dimensions: 0 x 0
Living room
- Area: 0
- Dimensions: 0 x 0
Basement
- Area: 0
Heating
- Central
Cooling
- Central Air
Appliances
- Included: F/S Range/Oven, Gas Appliances, Dishwasher, Refrigerator
- Laundry: Inside
Features
- Flooring: Carpet, Tile
- Windows: Double Pane Windows
- Has fireplace: No
Interior area
- Total structure area: 2,240
- Total interior livable area: 2,240 sqft
Property
Parking
- Total spaces: 2
- Parking features: Garage - Attached
- Attached garage spaces: 2
Features
- Levels: Two
- Stories: 2
Lot
- Size: 4,051 Square Feet
- Features: Urban, Corner Lot, Sprinklers In Front
Details
- Parcel number: 55615601S
- Zoning: R1
Construction
Type & style
- Home type: SingleFamily
- Property subtype: Residential, Single Family Residence
Materials
- Stucco
- Foundation: Concrete
- Roof: Tile
Condition
- Year built: 2025
Utilities & green energy
- Electric: On
- Sewer: Public Sewer
- Water: Public
- Utilities for property: Public Utilities
Green energy
- Energy generation: Solar
Community & HOA
HOA
- Has HOA: Yes
- Amenities included: Green Area, Playground
- HOA fee: $60 monthly
Location
- Region: Clovis
Financial & listing details
- Price per square foot: $254/sqft
- Tax assessed value: $542,334
- Date on market: 9/11/2026
- Cumulative days on market: 28 days
- Listing agreement: Exclusive Right To Sell
- Listing terms: Government,Conventional,Cash
Estimated market value
$568,800
$540,000 - $597,000
$2,975/mo
Price history
| Date | Event | Price |
|---|---|---|
| 10/2/2026 | Price change | $570,000-0.9%$254/sqft |
Source: Fresno MLS #655037 Report a problem | ||
| 9/11/2026 | Listed for sale | $575,000+8.1%$257/sqft |
Source: Fresno MLS #655037 Report a problem | ||
| 2/25/2025 | Listing removed | $531,790$237/sqft |
Source:  Lennar Homes Report a problem Lennar Homes Report a problem | ||
| 2/15/2025 | Listed for sale | $531,790$237/sqft |
Source: Lennar Homes Report a problem | ||
Public tax history
| Year | Property taxes | Tax assessment |
|---|---|---|
| 2026 | -- | $542,334 +24.5% |
| 2025 | $5,903 +349.2% | $435,661 +511.6% |
| 2024 | $1,314 | $71,237 |
Find assessor info on the county website
Monthly payment
Est. payment
Payment breakdown
Explore the cost of this home by adjusting the details. Changes won't be saved.Climate risks
Neighborhood: 93619
Nearby schools
Schools provided by the listing agent
- Elementary: Riverview
- Middle: Granite Ridge
- High: Clovis North
Source: Fresno MLS. This data may not be complete. We recommend contacting the local school district to confirm school assignments for this home.

Similar homes
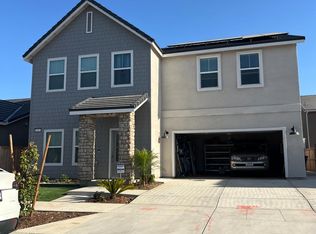
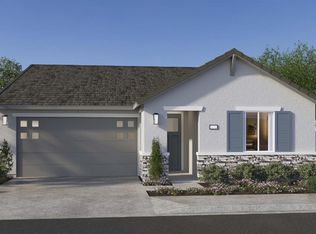
- $604,4904 bd3 ba2.1k sqft2441 N Newhaven Way, Clovis, CA 93619New Construction
 Fresno MLS
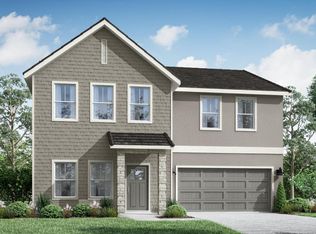
 - $574,9504 bd3 ba2.2k sqft1059 Springtime Ave, Clovis, CA 93619For Sale
 MLS ID #653201, Jan M. Wright. Fresno MLS
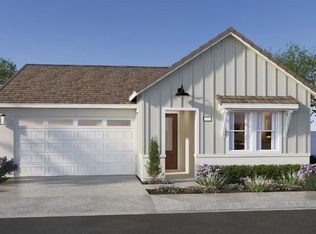
 - $582,1903 bd3 ba2k sqft661 Eclipse Ln, Clovis, CA 93619New Construction
 Fresno MLS
 - $586,2703 bd3 ba2k sqft709 Eclipse Ln, Clovis, CA 93619New Construction
 Fresno MLS
