Located in The Ranch at Heritage Grove, a Lennar community in Clovis, this thoughtfully designed 2021 home offers flexibility, comfort, and a layout ideal for multigenerational living. Featuring 5 bedrooms, 3 bathrooms, and approximately 2,580 square feet of living space, the home includes a private suite with its own separate entrance, two private rooms, sitting area, kitchenette, washer and dryer hookups, dedicated AC system, and a lockable interior door separating it from the main residence for additional privacy and flexibility.The open floor plan creates an easy flow throughout the main living areas with an electric fireplace serving as the focal point of the living room. The kitchen is equipped with Caf appliances including a full range and hood, offering both style and functionality for everyday living and entertaining.The primary suite overlooks the backyard pool area and features a remote-controlled window shade along with an expansive walk-in closet. The backyard was designed to create a relaxing atmosphere with a pool, water feature, jacuzzi, and outdoor shower. Footings are already in place for a future covered patio surrounding the pool area. Additional outdoor space offers room for recreation including an area to shoot hoops.A private courtyard welcomes you at the front of the home and serves as the entrance to both the main residence and the suite. Additional features include a two-car garage, security system, and owned solar system to be paid off through the sale of the home.Conveniently located within walking distance to Bloomfield Park and near shopping, dining, and everyday conveniences.Buyer to verify all information if important to Buyer including square footage, permits, and intended use of secondary living areas.
For sale
Price cut: $23K (7/12)
$795,000
2086 N Phillip Ave, Clovis, CA 93619
5beds
3baths
2,580sqft
:
Get pre-qualified$5,281/mo
Residential, Single Family Residence
Built in 2021
7,082 Square Feet Lot
$789,800 Zestimate®
$308/sqft
$67/mo HOA
What's special
- 79 days |
- 1,583 |
- 56 |
Zillow last checked:
Listing updated:
Listed by:
Sidney McArron DRE #02110158 559-907-8587,
Premium Commercial Group,
Junus B. Perry III DRE #01152501 559-906-3809,
Premium Commercial Group
Source: Fresno MLS,MLS#: 648685Originating MLS: Fresno MLS
Facts & features
Interior
Bedrooms & bathrooms
- Bedrooms: 5
- Bathrooms: 3
Primary bedroom
- Area: 0
- Dimensions: 0 x 0
Bedroom 1
- Area: 0
- Dimensions: 0 x 0
Bedroom 2
- Area: 0
- Dimensions: 0 x 0
Bedroom 3
- Area: 0
- Dimensions: 0 x 0
Bedroom 4
- Area: 0
- Dimensions: 0 x 0
Bathroom
- Features: Shower
Dining room
- Features: Living Room/Area
- Area: 0
- Dimensions: 0 x 0
Family room
- Area: 0
- Dimensions: 0 x 0
Kitchen
- Area: 0
- Dimensions: 0 x 0
Living room
- Area: 0
- Dimensions: 0 x 0
Basement
- Area: 0
Heating
- Ductless or Split
Cooling
- Central Air, Ductless or Split
Appliances
- Included: Built In Range/Oven, Gas Appliances, Disposal, Dishwasher, Microwave
- Laundry: Laundry Closet, Utility Room
Features
- Isolated Bedroom, Isolated Bathroom
- Flooring: Carpet, Tile
- Windows: Double Pane Windows
- Number of fireplaces: 1
Interior area
- Total structure area: 2,580
- Total interior livable area: 2,580 sqft
Video & virtual tour
Property
Parking
- Total spaces: 2
- Parking features: Garage - Attached
- Attached garage spaces: 2
Features
- Levels: One
- Stories: 1
- Has private pool: Yes
- Pool features: Private, In Ground
- Has spa: Yes
- Spa features: Above Ground
Lot
- Size: 7,082 Square Feet
- Features: Urban, Synthetic Lawn
Details
- Parcel number: 55607010S
- Zoning: R1
Construction
Type & style
- Home type: SingleFamily
- Architectural style: Ranch,Contemporary
- Property subtype: Residential, Single Family Residence
Materials
- Stucco, Stone
- Foundation: Concrete
- Roof: Tile
Condition
- Year built: 2021
Utilities & green energy
- Electric: On
- Sewer: Public Sewer
- Water: Public
- Utilities for property: Public Utilities
Green energy
- Energy generation: Solar
Community & HOA
Community
- Security: Security System Leased, Security System
HOA
- Has HOA: Yes
- Amenities included: Playground, Maintenance Grounds
- HOA fee: $67 monthly
Location
- Region: Clovis
Financial & listing details
- Price per square foot: $308/sqft
- Tax assessed value: $681,764
- Annual tax amount: $8,803
- Date on market: 5/12/2026
- Cumulative days on market: 78 days
- Listing agreement: Exclusive Right To Sell
Estimated market value
$789,800
$750,000 - $829,000
$3,448/mo
Price history
| Date | Event | Price |
|---|---|---|
| 7/12/2026 | Price change | $795,000-2.8%$308/sqft |
Source: Fresno MLS #648685 Report a problem | ||
| 5/14/2026 | Listed for sale | $818,000$317/sqft |
Source: Fresno MLS #648685 Report a problem | ||
Public tax history
| Year | Property taxes | Tax assessment |
|---|---|---|
| 2025 | $8,803 +1.9% | $681,764 +2% |
| 2024 | $8,636 +2.1% | $668,397 +2% |
| 2023 | $8,460 +1.5% | $655,292 +2% |
| 2022 | $8,338 +422.7% | $642,444 +552% |
| 2021 | $1,595 +67.1% | $98,537 +34.5% |
| 2020 | $955 | $73,278 |
Find assessor info on the county website
Monthly payment
Est. payment
Payment breakdown
Explore the cost of this home by adjusting the details. Changes won't be saved.Climate risks
Neighborhood: 93619
Nearby schools
GreatSchools rating
- 10/10Riverview Elementary SchoolGrades: K-6Distance: 2.3 mi
- 10/10Granite Ridge Intermediate SchoolGrades: 7-8Distance: 2.5 mi
- 10/10Clovis North High SchoolGrades: 9-12Distance: 2.5 mi
Schools provided by the listing agent
- Elementary: Riverview
- Middle: Granite Ridge
- High: Clovis North
Source: Fresno MLS. This data may not be complete. We recommend contacting the local school district to confirm school assignments for this home.
- $632,6003 bd2 ba1.9k sqft2076 N Phillip Ave, Clovis, CA 93619Off Market
- $739,7004 bd3 ba2.4k sqft2096 N Phillip Ave, Clovis, CA 93619Off Market
- $926,0005 bd5 ba3.5k sqft2053 N Preuss Ave, Clovis, CA 93619Off Market
- $883,6005 bd4 ba3.4k sqft2053 N Preuss Ave #76, Clovis, CA 93619Off Market
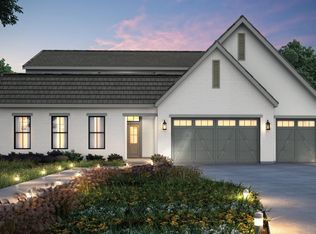
- $1,026,5005 bd5 ba4.3k sqft2047 N Preuss Ave, Clovis, CA 93619Off Market
- $670,0003 bd2 ba2.1k sqft2066 N Phillip Ave, Clovis, CA 93619Off Market
- $899,0004 bd3 ba2.9k sqft2059 N Preuss Ave, Clovis, CA 93619Off Market
- $685,6003 bd2 ba1.9k sqft2077 N Phillip Ave, Clovis, CA 93619Off Market
A local agent can set up tours, give advice and negotiate with sellers.
Similar homes
- $789,0004 bd3 ba2.6k sqft602 Fallbrook Ave, Clovis, CA 93611For Sale
 MLS ID #652503, Leslie Bridges. Fresno MLS
 - $779,9505 bd3 ba3.2k sqft1046 Springtime Ave, Clovis, CA 93619For Sale
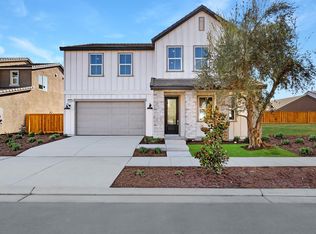 MLS ID #642977, Sarah Hedrick. Fresno MLS
 - $750,0004 bd2 ba1.7k sqft5602 N Mccall Avenue, Clovis, CA 93619For Sale
 MLS ID #243050, Ernie Flores, NextHome True North Realty. TCMLS
 - $765,0004 bd3 ba2.7k sqft3586 Junipero Ave, Clovis, CA 93619For Sale
 MLS ID #651747, Bruce L. Heights. Fresno MLS
 - $699,9994 bd3 ba2.5k sqft1736 N Holly Ave, Clovis, CA 93619For SaleMLS ID #646430, Carol Atkins. Fresno MLS
- $768,3005 bd3 ba3.5k sqft1823 Houston Ave, Clovis, CA 93611For SaleMLS ID #646882, Manuel Chavez. Jr. Fresno MLS
- $700,0005 bd3 ba2.8k sqft2768 Goshen Ave, Clovis, CA 93611For SaleMLS ID #651572, Sarah Gillespie. Fresno MLS
- $679,9505 bd4 ba2.9k sqft1053 Springtime Ave, Clovis, CA 93619For SaleMLS ID #642976, Sarah Hedrick. Fresno MLS
- $574,9903 bd3 ba2k sqft661 Eclipse Ln, Clovis, CA 93619New ConstructionFresno MLS
- $579,0703 bd3 ba2k sqft709 Eclipse Ln, Clovis, CA 93619New ConstructionFresno MLS
- $942,2804 bd3 ba2.6k sqft1687 N Blackwood Ave, Clovis, CA 93619New ConstructionFresno MLS
- $699,9004 bd3 ba2.7k sqft3283 Soledad Ave, Clovis, CA 93619For SaleMLS ID #651644, Michael W. Cooper. Fresno MLS
- $679,9504 bd2 ba2.2k sqft2291 N Argyle Ave, Clovis, CA 93619For SaleMLS ID #643001, Sarah Hedrick. Fresno MLS
- $594,9504 bd3 ba2.2k sqft1059 Springtime Ave, Clovis, CA 93619For SaleMLS ID #642975, Sarah Hedrick. Fresno MLS
- $699,0004 bd3 ba3.4k sqft3084 Rall Ave, Clovis, CA 93619For SaleMLS ID #647954, Alejandra L. Charest. Fresno MLS
- $669,0004 bd3 ba2.3k sqft3992 Flint Ave, Clovis, CA 93619For SaleMLS ID #650401, Jennifer L. Kalt. Fresno MLS
- $699,8004 bd3 ba3k sqft11079 E Mitchell Peak Way, Clovis, CA 93619For SaleMLS ID #648949, Sarah Hedrick. Fresno MLS
- $899,9003 bd3 ba2.3k sqft12583 Heather Ln, Clovis, CA 93619For SaleMLS ID #650066, Sharon Wong. Fresno MLS
- $588,0004 bd4 ba2.4k sqft3047 Austin Ln, Clovis, CA 93619For SaleMLS ID #651370, Xiangyang Shi. Fresno MLS
- $590,0004 bd4 ba2.2k sqft3435 Bellaire Ave, Clovis, CA 93619For SaleMLS ID #652308, Rene R. Charest. Fresno MLS
Local buyer's agents are ready to help
