Welcome to 3586 Junipero Ave in the highly desirable city of Clovis! Built in 2017, this spacious 4-bedroom, 3-bathroom home offers approximately 2,700 square feet of thoughtfully designed living space on an expansive 0.29-acre lot.The functional floor plan provides generous living areas, comfortable bedrooms, and three full bathrooms, making it ideal for families, entertaining, or multi-generational living. The kitchen comes equipped with quartz countertops, a range/oven, microwave, dishwasher, and refrigerator, while tile and carpet flooring create a warm and inviting atmosphere throughout.Additional features include an attached 3-car garage, energy-saving owned solar, durable tile roof, and attractive stucco exterior. With a large lot offering plenty of outdoor potential, this home provides the perfect opportunity to create your own backyard retreat.Don't miss your chance to own this beautiful Clovis home offering modern construction, spacious living, and exceptional value!
For sale
$765,000
3586 Junipero Ave, Clovis, CA 93619
4beds
3baths
2,700sqft
:
Get pre-qualified$5,018/mo
Residential, Single Family Residence
Built in 2017
0.29 Acres Lot
$756,300 Zestimate®
$283/sqft
$-- HOA
What's special
Energy-saving owned solarAttractive stucco exteriorFunctional floor planDurable tile roofComfortable bedrooms
- 17 days |
- 1,658 |
- 129 |
Likely to sell faster than
Zillow last checked:
Listing updated:
Listed by:
Bruce L. Heights DRE #01852722 559-720-3320,
Greater Heights Lending & Real
Source: Fresno MLS,MLS#: 651747Originating MLS: Fresno MLS
Facts & features
Interior
Bedrooms & bathrooms
- Bedrooms: 4
- Bathrooms: 3
Primary bedroom
- Area: 0
- Dimensions: 0 x 0
Bedroom 1
- Area: 0
- Dimensions: 0 x 0
Bedroom 2
- Area: 0
- Dimensions: 0 x 0
Bedroom 3
- Area: 0
- Dimensions: 0 x 0
Bedroom 4
- Area: 0
- Dimensions: 0 x 0
Bathroom
- Features: Tub/Shower, Shower
Dining room
- Features: Formal
- Area: 0
- Dimensions: 0 x 0
Family room
- Area: 0
- Dimensions: 0 x 0
Kitchen
- Area: 0
- Dimensions: 0 x 0
Living room
- Area: 0
- Dimensions: 0 x 0
Basement
- Area: 0
Heating
- Has Heating (Unspecified Type)
Cooling
- Central Air
Appliances
- Included: Built In Range/Oven, Disposal, Dishwasher, Microwave
- Laundry: Inside
Features
- Flooring: Carpet, Tile
- Windows: Double Pane Windows
- Number of fireplaces: 1
Interior area
- Total structure area: 2,700
- Total interior livable area: 2,700 sqft
Video & virtual tour
Property
Parking
- Total spaces: 3
- Parking features: Garage - Attached
- Attached garage spaces: 3
Features
- Levels: One
- Stories: 1
- Patio & porch: Covered
- Has private pool: Yes
- Pool features: Grassy Area, Fiber Optic Lighting, Water Feature, Private, In Ground
Lot
- Size: 0.29 Acres
- Features: Urban, Sprinklers In Front, Sprinklers In Rear
Details
- Parcel number: 31088403S
- Zoning: R1
Construction
Type & style
- Home type: SingleFamily
- Architectural style: Contemporary
- Property subtype: Residential, Single Family Residence
Materials
- Stucco, Wood Siding, Stone
- Foundation: Concrete
- Roof: Tile
Condition
- Year built: 2017
Utilities & green energy
- Electric: On
- Water: Public
- Utilities for property: Public Utilities
Green energy
- Energy generation: Solar
Community & HOA
Location
- Region: Clovis
Financial & listing details
- Price per square foot: $283/sqft
- Tax assessed value: $540,349
- Annual tax amount: $6,947
- Date on market: 7/9/2026
- Cumulative days on market: 17 days
- Listing agreement: Exclusive Right To Sell
Estimated market value
$756,300
$718,000 - $794,000
$3,992/mo
Price history
| Date | Event | Price |
|---|---|---|
| 7/9/2026 | Listed for sale | $765,000+66.7%$283/sqft |
Source: Fresno MLS #651747 Report a problem | ||
| 12/28/2017 | Sold | $459,000$170/sqft |
Source: Public Record Report a problem | ||
Public tax history
| Year | Property taxes | Tax assessment |
|---|---|---|
| 2025 | $6,947 +2% | $540,349 +2% |
| 2024 | $6,812 +2% | $529,754 +2% |
| 2023 | $6,681 +1.4% | $519,368 +2% |
| 2022 | $6,589 +2.7% | $509,186 +2% |
| 2021 | $6,413 +0.5% | $499,203 +1% |
| 2020 | $6,384 +2% | $494,085 +5.6% |
| 2019 | $6,259 +5.4% | $468,078 +2% |
| 2018 | $5,938 +409.3% | $458,900 +652.5% |
| 2017 | $1,166 +73.7% | $60,980 +55.6% |
| 2016 | $671 | $39,197 |
Find assessor info on the county website
Monthly payment
Est. payment
Payment breakdown
Explore the cost of this home by adjusting the details. Changes won't be saved.Climate risks
Neighborhood: 93619
Nearby schools
GreatSchools rating
- 8/10Reagan Elementary SchoolGrades: K-6Distance: 0.7 mi
- 8/10Reyburn Intermediate SchoolGrades: 7-8Distance: 1.1 mi
- 8/10Clovis East High SchoolGrades: 9-12Distance: 1 mi
Schools provided by the listing agent
- Elementary: Reagan
- Middle: Reyburn
- High: Clovis East
Source: Fresno MLS. This data may not be complete. We recommend contacting the local school district to confirm school assignments for this home.
- $639,9004 bd3 ba2.7k sqft4022 Flint Ave, Clovis, CA 93619Off Market

- $607,3003 bd3 ba2.3k sqft4032 Flint Ave, Clovis, CA 93619Off Market

- $997,7005 bd4 ba4.1k sqft3596 Junipero Ave, Clovis, CA 93619Off Market
- $703,0004 bd3 ba2.7k sqft4012 Flint Ave, Clovis, CA 93619Off Market
- $627,2004 bd3 ba2.5k sqft3553 Soledad Ave, Clovis, CA 93619Off Market
- $660,0004 bd3 ba2.5k sqft3573 Soledad Ave, Clovis, CA 93619Sold
- $755,2006 bd3 ba3.5k sqft4044 Lansing Ave, Clovis, CA 93619Off Market
- $586,7003 bd2 ba2.2k sqft4045 Lansing Ave, Clovis, CA 93737Off Market
A local agent can set up tours, give advice and negotiate with sellers.
Similar homes
- $745,0004 bd3 ba2.7k sqft3283 Soledad Ave, Clovis, CA 93619For Sale
 MLS ID #651644, Michael W. Cooper. Fresno MLS
 - $669,0004 bd3 ba2.3k sqft3992 Flint Ave, Clovis, CA 93619For Sale
 MLS ID #650401, Jennifer L. Kalt. Fresno MLS
 - $590,0004 bd4 ba2.2k sqft3435 Bellaire Ave, Clovis, CA 93619For Sale
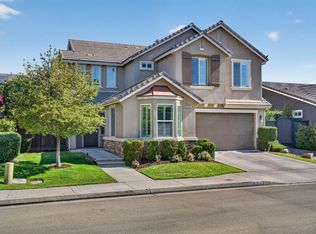 MLS ID #652308, Rene R. Charest. Fresno MLS
 - $720,0004 bd3 ba3.1k sqft1178 Blackwood Avenue, Clovis, CA 93619For Sale
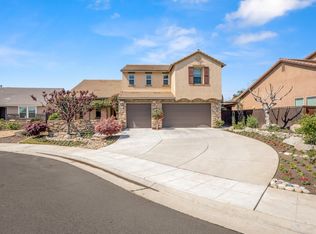 MLS ID #242464, Marie Meza, eXp Realty of Greater Los Angeles, Inc.. TCMLS
 - $600,0004 bd3 ba2.3k sqft3609 Flint Ave, Clovis, CA 93619For SaleMLS ID #649940, Robert Aaron Mitchell. Fresno MLS
- $710,0004 bd2 ba2.3k sqft1670 N Filbert Ave, Clovis, CA 93619For SaleMLS ID #652405, Anthony Bishop. Fresno MLS
- $699,0004 bd3 ba3.4k sqft3084 Rall Ave, Clovis, CA 93619For SaleMLS ID #647954, Alejandra L. Charest. Fresno MLS
- $689,0004 bd3 ba2.9k sqft11092 E Le Conte Pass Ct, Clovis, CA 93619For SaleMLS ID #647529, Kanwarbir S. Bhandal. Fresno MLS
- $712,5004 bd3 ba3k sqft2715 Bellaire Ave, Clovis, CA 93611For SaleMLS ID #651295, Michael D. Wong. Fresno MLS
- $695,0004 bd3 ba2.6k sqft2468 Montana Ave, Clovis, CA 93619For SaleMLS ID #634309, Maria B. Vera. Fresno MLS
- $640,0003 bd2 ba2.2k sqft3283 Buckingham Ave, Clovis, CA 93619For SaleMLS ID #650547, Garrett R. McColl. Fresno MLS
- $699,9994 bd3 ba2.7k sqft3112 Everglade Ave, Clovis, CA 93619For SaleMLS ID #650408, Danny Grubb. Fresno MLS
- $519,9504 bd2 ba1.9k sqft1807 Las Rosas Ave, Clovis, CA 93619For SaleMLS ID #652477, Paul C. Tatarian. Fresno MLS
- $555,0003 bd3 ba2.1k sqft3885 Alamos Ave, Clovis, CA 93619For SaleMLS ID #651701, Sarah Gillespie. Fresno MLS
- $465,0003 bd3 ba1.9k sqft3866 Sussex Ave, Clovis, CA 93619For SaleMLS ID #650302, Lisa G. Melton-Reimer. Fresno MLS
- $699,9994 bd3 ba2.5k sqft1736 N Holly Ave, Clovis, CA 93619For SaleMLS ID #646430, Carol Atkins. Fresno MLS
- $678,0004 bd3 ba3k sqft7082 E Ramona Way, Fresno, CA 93737For SaleMLS ID #650625, Robert Aaron Mitchell. Fresno MLS
- $700,0005 bd3 ba2.8k sqft2768 Goshen Ave, Clovis, CA 93611For SaleMLS ID #651572, Sarah Gillespie. Fresno MLS
- $760,0004 bd3 ba2.5k sqft10686 N Whitney Ave, Fresno, CA 93730For SaleMLS ID #652419, Nicholas Chandler. Fresno MLS
- $585,0004 bd2 ba2.4k sqft2222 Carson Avenue, Clovis, CA 93611For SaleMLS ID #242463, Marie Meza, eXp Realty of Greater Los Angeles, Inc.. TCMLS
Local buyer's agents are ready to help
