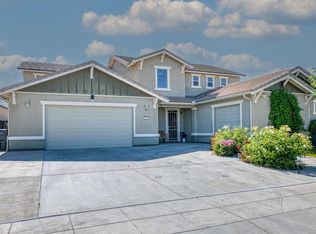
Open House: Sunday, 7/19 from 1-4pm!Welcome to this stunning two-story home with Solar, custom Pebble-Tec pool with waterfalls, over 3000sf, 4bds plus a large loft for a potential 5th bedroom, on a large corner lot within the award-winning Clovis Unified School District! From the moment you arrive, you'll appreciate the beautiful curb appeal, charming covered front porch, and spacious three-car garage. Step inside to soaring ceilings, abundant natural light, rich hardwood flooring, and an open, functional floor plan. The home features multiple living spaces, including a dramatic formal living room with expansive windows and towering ceilings that create a grand first impression. The spacious family room opens to the kitchen and backyard, making it perfect for everyday living and entertaining. The beautifully upgraded kitchen offers granite countertops, a center island with breakfast bar, stainless steel appliances, gas cooktop, extensive cabinetry, and ample counter space. An isolated downstairs bedroom and bathroom provide the ideal setup for guests, multigenerational living, or a private home office. A large laundry room adds convenience and additional storage. Upstairs you'll find a huge loft with custom built-in bookshelves and the potential to serve as a 5th bedroom, game room, media room, or office. A cozy reading nook with built-in shelving and a Juliet balcony overlooks the living area below, adding charm and character. The oversized primary suite is a true retreat, offering additional space for a sitting area, office, nursery, or workout room. The luxurious primary bath features dual vanities, a soaking tub, separate shower, and an enormous walk-in closet. Step outside to your private backyard oasis featuring a sparkling Pebble-Tec pool with waterfalls and tanning ledge, a covered stone pavilion with a cozy gas fireplace, and a large grass area perfect for entertaining, play, or relaxation. Mature landscaping and towering palm trees create a resort-like atmosphere you'll enjoy year-round. Additional features include owned solar, extensive built-in cabinetry and shelving throughout, abundant storage, and a prime location near parks, shopping, dining, and top-rated schools. This exceptional home offers the perfect combination of space, luxury, comfort, and outdoor living. Bedroom count differs from tax records, buyers to verify if concerned. Don't miss your opportunity to make it yours!
For sale
$678,000
7082 E Ramona Way, Fresno, CA 93737
4beds
3baths
3,016sqft
:
Get pre-qualified$4,490/mo
Residential, Single Family Residence
Built in 2006
10,005 Square Feet Lot
$676,600 Zestimate®
$225/sqft
$-- HOA
What's special
Charming covered front porchAbundant natural lightSpacious three-car garageSoaring ceilingsOpen functional floor planStainless steel appliancesLarge corner lot
- 30 days |
- 4,008 |
- 283 |
Zillow last checked:
Listing updated:
Listed by:
Robert Aaron Mitchell DRE #01338677 559-250-3442,
LPT Realty, Inc
Source: Fresno MLS,MLS#: 650625Originating MLS: Fresno MLS
Facts & features
Interior
Bedrooms & bathrooms
- Bedrooms: 4
- Bathrooms: 3
Primary bedroom
- Area: 0
- Dimensions: 0 x 0
Bedroom 1
- Area: 0
- Dimensions: 0 x 0
Bedroom 2
- Area: 0
- Dimensions: 0 x 0
Bedroom 3
- Area: 0
- Dimensions: 0 x 0
Bedroom 4
- Area: 0
- Dimensions: 0 x 0
Bathroom
- Features: Tub/Shower, Shower, Tub
Dining room
- Area: 0
- Dimensions: 0 x 0
Family room
- Area: 0
- Dimensions: 0 x 0
Kitchen
- Features: Eat-in Kitchen, Breakfast Bar, Pantry
- Area: 0
- Dimensions: 0 x 0
Living room
- Area: 0
- Dimensions: 0 x 0
Basement
- Area: 0
Heating
- Has Heating (Unspecified Type)
Cooling
- Central Air
Appliances
- Included: Built In Range/Oven, Gas Appliances, Dishwasher, Microwave
- Laundry: Inside, Utility Room
Features
- Isolated Bedroom, Isolated Bathroom, Built-in Features, Loft
- Flooring: Carpet, Tile, Hardwood
- Windows: Double Pane Windows
- Number of fireplaces: 2
- Fireplace features: Gas
Interior area
- Total structure area: 3,016
- Total interior livable area: 3,016 sqft
Video & virtual tour
Property
Parking
- Total spaces: 3
- Parking features: Garage - Attached
- Attached garage spaces: 3
Features
- Levels: Two
- Stories: 2
- Patio & porch: Covered, Concrete
- Has private pool: Yes
- Pool features: Private, In Ground
- Fencing: Fenced
Lot
- Size: 10,005 Square Feet
- Dimensions: 69 x 145
- Features: Urban, Corner Lot, Mature Landscape
Details
- Parcel number: 31057201
- Zoning: RS5
Construction
Type & style
- Home type: SingleFamily
- Property subtype: Residential, Single Family Residence
Materials
- Stucco, Stone
- Foundation: Concrete
- Roof: Tile
Condition
- Year built: 2006
Utilities & green energy
- Electric: On
- Sewer: Public Sewer
- Water: Public
- Utilities for property: Public Utilities
Green energy
- Energy generation: Solar
Community & HOA
Location
- Region: Fresno
Financial & listing details
- Price per square foot: $225/sqft
- Tax assessed value: $512,018
- Annual tax amount: $6,305
- Date on market: 6/26/2026
- Cumulative days on market: 23 days
- Listing agreement: Exclusive Right To Sell
Estimated market value
$676,600
$643,000 - $710,000
$3,536/mo
Price history
| Date | Event | Price |
|---|---|---|
| 7/10/2026 | Listed for sale | $678,000$225/sqft |
Source: Fresno MLS #650625 Report a problem | ||
| 7/4/2026 | Pending sale | $678,000$225/sqft |
Source: Fresno MLS #650625 Report a problem | ||
| 6/26/2026 | Listed for sale | $678,000+47.7%$225/sqft |
Source: Fresno MLS #650625 Report a problem | ||
| 6/12/2019 | Sold | $459,000$152/sqft |
Source: Public Record Report a problem | ||
| 5/9/2019 | Listed for sale | $459,000+2%$152/sqft |
Source: Aspire Realty Solutions #522911 Report a problem | ||
| 4/8/2019 | Listing removed | $449,900$149/sqft |
Source: Aspire Realty Solutions #515633 Report a problem | ||
| 3/10/2019 | Price change | $449,900-2.2%$149/sqft |
Source: Aspire Realty Solutions #515633 Report a problem | ||
| 2/2/2019 | Price change | $459,9000%$152/sqft |
Source: Aspire Realty Solutions #515633 Report a problem | ||
| 1/21/2019 | Listed for sale | $460,000+27.8%$153/sqft |
Source: Aspire Realty Solutions #515633 Report a problem | ||
| 8/13/2012 | Sold | $360,000-3.7%$119/sqft |
Source: Public Record Report a problem | ||
| 5/23/2012 | Price change | $374,000-6.3%$124/sqft |
Source: Realty Concepts Ltd #392139 Report a problem | ||
| 5/12/2012 | Listed for sale | $399,000-35.6%$132/sqft |
Source: Realty Concepts Ltd #392139 Report a problem | ||
| 12/15/2006 | Sold | $620,000$206/sqft |
Source: Public Record Report a problem | ||
Public tax history
| Year | Property taxes | Tax assessment |
|---|---|---|
| 2025 | $6,305 +2.3% | $512,018 +2% |
| 2024 | $6,161 +2% | $501,980 +2% |
| 2023 | $6,041 +1.6% | $492,138 +2% |
| 2022 | $5,949 +2.9% | $482,489 +2% |
| 2021 | $5,782 +1% | $473,029 +1% |
| 2020 | $5,726 +17.6% | $468,180 +17.8% |
| 2019 | $4,871 +1.9% | $397,401 +2% |
| 2018 | $4,782 +2% | $389,610 +2% |
| 2017 | $4,690 +3.4% | $381,971 +2% |
| 2016 | $4,535 +0.3% | $374,482 +1.5% |
| 2015 | $4,521 -1.6% | $368,858 +2% |
| 2014 | $4,594 | $361,634 +0.5% |
| 2013 | -- | $360,000 +44% |
| 2012 | -- | $250,000 -14.5% |
| 2011 | -- | $292,400 -15% |
| 2010 | -- | $344,000 |
| 2009 | -- | $344,000 -29.6% |
| 2008 | -- | $488,800 -21.2% |
| 2007 | -- | $620,000 +4177.6% |
| 2006 | -- | $14,494 |
Find assessor info on the county website
Monthly payment
Est. payment
Payment breakdown
Explore the cost of this home by adjusting the details. Changes won't be saved.Climate risks
Neighborhood: Mclane
Nearby schools
GreatSchools rating
- 8/10Janet L. Young ElementaryGrades: K-6Distance: 0.6 mi
- 8/10Reyburn Intermediate SchoolGrades: 7-8Distance: 1.4 mi
- 8/10Clovis East High SchoolGrades: 9-12Distance: 1.5 mi
Schools provided by the listing agent
- Elementary: Young Elementary
- Middle: Sanchez Intermediate
- High: Clovis East
Source: Fresno MLS. This data may not be complete. We recommend contacting the local school district to confirm school assignments for this home.
- $489,6003 bd2 ba1.8k sqft7092 E Ramona Way, Fresno, CA 93737Off Market
- $566,9005 bd-- ba3k sqft7064 E Ramona Way, Fresno, CA 93737Off Market
- $540,9004 bd3 ba2.1k sqft7102 E Ramona Way, Fresno, CA 93737Off Market
- $479,3003 bd2 ba2k sqft7087 E Ramona Way, Fresno, CA 93737Off Market
- $469,1004 bd2 ba1.9k sqft7075 E Ramona Way, Fresno, CA 93737Off Market
- $522,2003 bd2 ba2k sqft7093 E Ramona Way, Fresno, CA 93737Off Market
- $615,0005 bd3 ba3k sqft7052 E Ramona Way, Fresno, CA 93737Off Market
- $602,7003 bd2 ba2.1k sqft7112 E Ramona Way, Fresno, CA 93737Off Market
A local agent can set up tours, give advice and negotiate with sellers.
Similar homes
- $640,0005 bd3 ba3.5k sqft3450 N Jason Ave, Fresno, CA 93737For Sale
 MLS ID #651369, Brandon Pasillas. Fresno MLS
 - $712,5004 bd3 ba3k sqft2715 Bellaire Ave, Clovis, CA 93611For Sale
 MLS ID #651295, Michael D. Wong. Fresno MLS
 - $695,0006 bd4 ba3.6k sqft2381 N Jason Ave, Fresno, CA 93737For Sale
 MLS ID #648892, Parminder Singh. Fresno MLS
 - $675,0004 bd3 ba2.7k sqft6701 E Providence Ave, Fresno, CA 93727For Sale
 MLS ID #651849, Khushvinder Kaur. Fresno MLS
 - $480,0003 bd3 ba2.2k sqft3248 N Applegate Ave, Fresno, CA 93737For SaleMLS ID #649707, Jonathan Abad Ayala. Fresno MLS
- $699,0004 bd3 ba3.4k sqft3084 Rall Ave, Clovis, CA 93619For SaleMLS ID #647954, Alejandra L. Charest. Fresno MLS
- $669,0004 bd3 ba2.3k sqft3992 Flint Ave, Clovis, CA 93619For SaleMLS ID #650401, Jennifer L. Kalt. Fresno MLS
- $469,0003 bd3 ba1.9k sqft7223 E Dayton Ave, Fresno, CA 93737For SaleMLS ID #651253, Sellenia A. Romero. Fresno MLS
- $710,0004 bd2 ba2.3k sqft1670 N Filbert Ave, Clovis, CA 93619For SaleMLS ID #652405, Anthony Bishop. Fresno MLS
- $689,0004 bd3 ba2.9k sqft11092 E Le Conte Pass Ct, Clovis, CA 93619For SaleMLS ID #647529, Kanwarbir S. Bhandal. Fresno MLS
- $675,0005 bd4 ba3k sqft3569 Portals Ave, Clovis, CA 93619For SaleMLS ID #652273, Parminder Kang. Fresno MLS
- $765,0004 bd3 ba2.7k sqft3586 Junipero Ave, Clovis, CA 93619For SaleMLS ID #651747, Bruce L. Heights. Fresno MLS
- $700,0005 bd3 ba2.8k sqft2768 Goshen Ave, Clovis, CA 93611For SaleMLS ID #651572, Sarah Gillespie. Fresno MLS
- $510,0004 bd3 ba2.2k sqft3659 N Pearwood Ave, Fresno, CA 93727For SaleMLS ID #650271, Sharan Rakkar. Fresno MLS
- $699,8004 bd3 ba3k sqft11079 E Mitchell Peak Way, Clovis, CA 93619For SaleMLS ID #648949, Sarah Hedrick. Fresno MLS
- $745,0004 bd3 ba2.7k sqft3283 Soledad Ave, Clovis, CA 93619For SaleMLS ID #651644, Michael W. Cooper. Fresno MLS
- $559,9004 bd2 ba2.2k sqft2747 Austin Ave, Clovis, CA 93611For SaleMLS ID #650812, Michele L. Shadle. Fresno MLS
- $659,9004 bd2 ba2k sqft578 E Everglade Ave, Fresno, CA 93720For SaleMLS ID #652420, Jennifer M. Reda. Fresno MLS
- $699,9994 bd3 ba2.7k sqft3112 Everglade Ave, Clovis, CA 93619For SaleMLS ID #650408, Danny Grubb. Fresno MLS
- $699,9504 bd3 ba2.7k sqft2934 E Salem Ave, Fresno, CA 93720For SaleMLS ID #649309, Kathy McKeough-Fast. Fresno MLS
Local buyer's agents are ready to help
