Space, Style, and Smart Living in Clovis's Loma Vista Community!Looking for homes for sale in Clovis CA that check every box? This stunning 5-bedroom, 3.5-bath Wathen Castaos home has room for everyone and then some.From the moment you pull up, the low-maintenance, high-efficiency exterior and 3-car tandem garage set the tone. Step inside to gorgeous luxury vinyl flooring flowing through the main living areas bright, open, and made for everyday living.The gourmet kitchen is the heart of the home, featuring:Large island with breakfast bar seating, Stainless steel appliances & gas cooktop, Quartz countertops & tile flooring, Butler's pantry with extra storage and prep spaceNeed a guest suite or home office? The downstairs bedroom with full bath is the perfect flex space.Upstairs, you'll find a spacious loft, three additional bedrooms with ceiling fans, a hall bath with double sinks, and a laundry room with sink and gas/electric hookups. The primary suite is a true retreat oversized soaking tub, large tiled shower, dual vanities, and a walk-in closet built for two.Extra touches that make life easier: tile roof, extra attic & ductwork insulation for energy savings, a low-maintenance backyard with patio and play structure, plus blackout cordless shades in two bedrooms and Roman shades in the living room.Located in Clovis's desirable Loma Vista community close to top-rated schools, shopping, and everyday convenience.
For sale
$675,000
3569 Portals Ave, Clovis, CA 93619
5beds
4baths
3,058sqft
:
Get pre-qualified$4,427/mo
Residential, Single Family Residence
Built in 2017
5,113 Square Feet Lot
$667,400 Zestimate®
$221/sqft
$-- HOA
What's special
Gourmet kitchenTile roofLow-maintenance high-efficiency exteriorBedrooms with ceiling fans
- 11 days |
- 649 |
- 31 |
Zillow last checked:
Listing updated:
Listed by:
Parminder Kang DRE #02282550 559-795-6410,
HomeSmart PV and Associates
Source: Fresno MLS,MLS#: 652273Originating MLS: Fresno MLS
Facts & features
Interior
Bedrooms & bathrooms
- Bedrooms: 5
- Bathrooms: 4
Primary bedroom
- Area: 0
- Dimensions: 0 x 0
Bedroom 1
- Area: 0
- Dimensions: 0 x 0
Bedroom 2
- Area: 0
- Dimensions: 0 x 0
Bedroom 3
- Area: 0
- Dimensions: 0 x 0
Bedroom 4
- Area: 0
- Dimensions: 0 x 0
Bathroom
- Features: Tub/Shower, Shower, Tub
Dining room
- Features: Formal
- Area: 0
- Dimensions: 0 x 0
Family room
- Area: 0
- Dimensions: 0 x 0
Kitchen
- Features: Eat-in Kitchen, Pantry
- Area: 0
- Dimensions: 0 x 0
Living room
- Area: 0
- Dimensions: 0 x 0
Basement
- Area: 0
Heating
- Has Heating (Unspecified Type)
Cooling
- Central Air
Appliances
- Included: Built In Range/Oven, Gas Appliances, Disposal, Dishwasher, Microwave
- Laundry: Inside, Utility Room, Upper Level, Electric Dryer Hookup
Features
- Isolated Bedroom, Great Room, Loft
- Flooring: Carpet, Tile, Other
- Windows: Double Pane Windows
- Basement: None
- Has fireplace: No
Interior area
- Total structure area: 3,058
- Total interior livable area: 3,058 sqft
Property
Parking
- Total spaces: 3
- Parking features: Garage Door Opener, Garage
- Attached garage spaces: 3
Features
- Levels: Two
- Stories: 2
- Patio & porch: Concrete
Lot
- Size: 5,113 Square Feet
- Features: Urban, Sprinklers In Front, Sprinklers In Rear, Sprinklers Auto
Details
- Parcel number: 55448409S
- Zoning: R1
Construction
Type & style
- Home type: SingleFamily
- Architectural style: Contemporary
- Property subtype: Residential, Single Family Residence
Materials
- Stucco
- Foundation: Concrete
- Roof: Tile
Condition
- Year built: 2017
Utilities & green energy
- Electric: On, Photovoltaics Third-Party Owned
- Sewer: Public Sewer
- Water: Public
- Utilities for property: Public Utilities
Green energy
- Energy generation: Solar
Community & HOA
Location
- Region: Clovis
Financial & listing details
- Price per square foot: $221/sqft
- Tax assessed value: $603,432
- Annual tax amount: $7,770
- Date on market: 7/17/2026
- Cumulative days on market: 11 days
- Listing agreement: Exclusive Right To Sell
- Listing terms: Conventional,Cash
Estimated market value
$667,400
$634,000 - $701,000
$3,205/mo
Price history
| Date | Event | Price |
|---|---|---|
| 7/18/2026 | Listed for sale | $675,000+16.4%$221/sqft |
Source: Fresno MLS #652273 Report a problem | ||
| 1/24/2023 | Sold | $580,000-2.5%$190/sqft |
Source: Public Record Report a problem | ||
| 12/27/2022 | Pending sale | $595,000$195/sqft |
Source: Fresno MLS #586441 Report a problem | ||
| 11/16/2022 | Price change | $595,000-3.3%$195/sqft |
Source: Fresno MLS #586441 Report a problem | ||
| 11/10/2022 | Listed for sale | $615,000$201/sqft |
Source: Fresno MLS #586441 Report a problem | ||
| 11/10/2022 | Pending sale | $615,000$201/sqft |
Source: Fresno MLS #586441 Report a problem | ||
| 10/20/2022 | Listed for sale | $615,000-3.9%$201/sqft |
Source: Fresno MLS #586441 Report a problem | ||
| 10/20/2022 | Listing removed | -- |
Source: Fresno MLS #585264 Report a problem | ||
| 10/10/2022 | Price change | $640,000-3%$209/sqft |
Source: Fresno MLS #585264 Report a problem | ||
| 9/27/2022 | Listed for sale | $660,000+62.4%$216/sqft |
Source: Fresno MLS #585264 Report a problem | ||
| 5/26/2017 | Sold | $406,500$133/sqft |
Source: Public Record Report a problem | ||
Public tax history
| Year | Property taxes | Tax assessment |
|---|---|---|
| 2025 | $7,770 +2% | $603,432 +2% |
| 2024 | $7,621 +27.4% | $591,600 +30.6% |
| 2023 | $5,981 +2.8% | $452,897 +2% |
| 2022 | $5,818 +2.7% | $444,017 +2% |
| 2021 | $5,664 +0.5% | $435,312 +1% |
| 2020 | $5,638 +2% | $430,849 +2% |
| 2019 | $5,527 +2.5% | $422,402 +2% |
| 2018 | $5,394 +314.9% | $414,120 +480.1% |
| 2017 | $1,300 | $71,390 |
Find assessor info on the county website
Monthly payment
Est. payment
Payment breakdown
Explore the cost of this home by adjusting the details. Changes won't be saved.Climate risks
Neighborhood: 93619
Nearby schools
GreatSchools rating
- 10/10Red Bank Elementary SchoolGrades: K-6Distance: 0.8 mi
- 7/10Clark Intermediate SchoolGrades: 7-8Distance: 3.1 mi
- 9/10Clovis High SchoolGrades: 9-12Distance: 2.2 mi
Schools provided by the listing agent
- Elementary: Red Bank
- Middle: Clark
- High: Clovis
Source: Fresno MLS. This data may not be complete. We recommend contacting the local school district to confirm school assignments for this home.
- $564,1004 bd3 ba2.5k sqft3559 Portals Ave, Clovis, CA 93619Off Market
- $440,0184 bd3 ba2.4k sqft3568 Lincoln Ave, Clovis, CA 93619Off Market
- $502,9003 bd2 ba1.8k sqft3549 Portals Ave, Clovis, CA 93619Off Market
- $590,4004 bd-- ba2.4k sqft3558 Lincoln Ave, Clovis, CA 93619Off Market
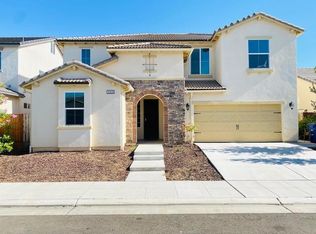
- $674,6005 bd3 ba3.2k sqft3578 Lincoln Ave, Clovis, CA 93619Off Market
- $497,3003 bd2 ba1.6k sqft3548 Lincoln Ave, Clovis, CA 93619Off Market
- $571,5004 bd3 ba2.5k sqft3560 Portals Ave, Clovis, CA 93619Off Market
- $523,2003 bd2 ba1.6k sqft3570 Portals Ave, Clovis, CA 93619Off Market
A local agent can set up tours, give advice and negotiate with sellers.
Similar homes
- $720,0004 bd3 ba3.1k sqft1178 Blackwood Avenue, Clovis, CA 93619For Sale
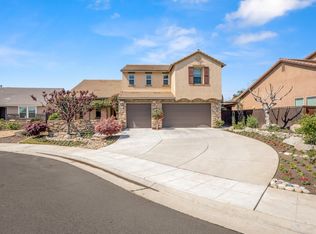 MLS ID #242464, Marie Meza, eXp Realty of Greater Los Angeles, Inc.. TCMLS
 - $699,0004 bd3 ba3.4k sqft3084 Rall Ave, Clovis, CA 93619For Sale
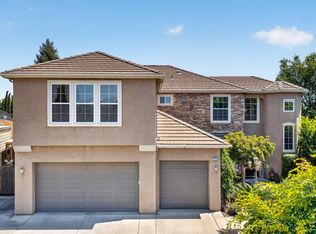 MLS ID #647954, Alejandra L. Charest. Fresno MLS
 - $710,0004 bd2 ba2.3k sqft1670 N Filbert Ave, Clovis, CA 93619For Sale
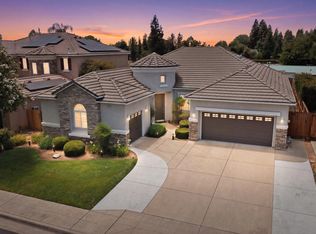 MLS ID #652405, Anthony Bishop. Fresno MLS
 - $669,0004 bd3 ba2.3k sqft3992 Flint Ave, Clovis, CA 93619For Sale
 MLS ID #650401, Jennifer L. Kalt. Fresno MLS
 - $699,9994 bd3 ba2.7k sqft3112 Everglade Ave, Clovis, CA 93619For SaleMLS ID #650408, Danny Grubb. Fresno MLS
- $745,0004 bd3 ba2.7k sqft3283 Soledad Ave, Clovis, CA 93619For SaleMLS ID #651644, Michael W. Cooper. Fresno MLS
- $689,0004 bd3 ba2.9k sqft11092 E Le Conte Pass Ct, Clovis, CA 93619For SaleMLS ID #647529, Kanwarbir S. Bhandal. Fresno MLS
- $765,0004 bd3 ba2.7k sqft3586 Junipero Ave, Clovis, CA 93619For SaleMLS ID #651747, Bruce L. Heights. Fresno MLS
- $699,8004 bd3 ba3k sqft11079 E Mitchell Peak Way, Clovis, CA 93619For SaleMLS ID #648949, Sarah Hedrick. Fresno MLS
- $699,9994 bd3 ba2.5k sqft1736 N Holly Ave, Clovis, CA 93619For SaleMLS ID #646430, Carol Atkins. Fresno MLS
- $709,0004 bd3 ba3k sqft1609 N Piccadilly Ln, Clovis, CA 93619For SaleMLS ID #638387, Darin Zuber. Fresno MLS
- $815,0004 bd4 ba2.7k sqft3056 Kenosha Ave, Clovis, CA 93619For SaleMLS ID #650760, Don Scordino. Fresno MLS
- $712,5004 bd3 ba3k sqft2715 Bellaire Ave, Clovis, CA 93611For SaleMLS ID #651295, Michael D. Wong. Fresno MLS
- $600,0004 bd3 ba2.3k sqft3609 Flint Ave, Clovis, CA 93619For SaleMLS ID #649940, Robert Aaron Mitchell. Fresno MLS
- $555,0003 bd3 ba2.1k sqft3885 Alamos Ave, Clovis, CA 93619For SaleMLS ID #651701, Sarah Gillespie. Fresno MLS
- $465,0004 bd3 ba1.8k sqft3852 Morris Ave, Clovis, CA 93619For SaleMLS ID #IV26155789, LISA SOLTESZ, OPENDOOR BROKERAGE INC.. CRMLS
- $599,0004 bd3 ba3.1k sqft11078 Sawtooth Peak Way, Clovis, CA 93619For SaleMLS ID #648700, Nico P. Gentile. Fresno MLS
- $499,9003 bd3 ba1.7k sqft1579 Medellin Ln, Clovis, CA 93619For SaleMLS ID #650723, Drake Ekmalian. Fresno MLS
- $699,9005 bd3 ba2.9k sqft1051 N Coventry Ave, Clovis, CA 93611For SaleMLS ID #628239, Eric T. Linville. Fresno MLS
- $579,8005 bd3 ba2.2k sqft3727 Chessa Ln, Clovis, CA 93619For SaleMLS ID #648756, Sarah Hedrick. Fresno MLS
Local buyer's agents are ready to help
