Welcome to this beautifully designed 4-bedroom, 3-bathroom Wilson Homes residence offering approximately 2,700 square feet of living space on a spacious 7,442 square foot lot. This home features an open floor plan with soaring high ceilings, creating a bright and airy atmosphere perfect for both everyday living and entertaining.The modern kitchen flows seamlessly into the living and dining areas, while large windows invite in natural light and showcase scenic mountain views. Thoughtful upgrades include owned solar for energy efficiency, a Tesla charger for convenience, and a relaxing spa included in the backyardideal for unwinding after a long day.Located in the highly sought-after Clovis Unified School District, this home is just minutes from Loma Vista shopping center, local parks, and outdoor recreation. Combining comfort, efficiency, and a prime location, this property offers the best of Central Valley living. Open house Saturday 7-11 from 12-2.
For sale
Price cut: $10K (7/23)
$745,000
3283 Soledad Ave, Clovis, CA 93619
4beds
3baths
2,700sqft
Residential, Single Family Residence
Built in 2020
7,440 Square Feet Lot
$737,200 Zestimate®
$276/sqft
$-- HOA
What's special
Soaring high ceilingsOpen floor planBright and airy atmosphereModern kitchenScenic mountain views
- 15 days |
- 1,269 |
- 34 |
Likely to sell faster than
Zillow last checked:
Listing updated:
Listed by:
Michael W. Cooper DRE #02086365 559-321-3988,
Realty Concepts, Ltd. - Clovis
Source: Fresno MLS,MLS#: 651644Originating MLS: Fresno MLS
Facts & features
Interior
Bedrooms & bathrooms
- Bedrooms: 4
- Bathrooms: 3
Primary bedroom
- Area: 0
- Dimensions: 0 x 0
Bedroom 1
- Area: 0
- Dimensions: 0 x 0
Bedroom 2
- Area: 0
- Dimensions: 0 x 0
Bedroom 3
- Area: 0
- Dimensions: 0 x 0
Bedroom 4
- Area: 0
- Dimensions: 0 x 0
Bathroom
- Features: Tub/Shower, Shower, Tub
Dining room
- Features: Formal, Family Room/Area
- Area: 0
- Dimensions: 0 x 0
Family room
- Area: 0
- Dimensions: 0 x 0
Kitchen
- Features: Breakfast Bar, Pantry
- Area: 0
- Dimensions: 0 x 0
Living room
- Area: 0
- Dimensions: 0 x 0
Basement
- Area: 0
Heating
- Has Heating (Unspecified Type)
Cooling
- 13+ SEER A/C, Central Air
Appliances
- Included: F/S Range/Oven, Gas Appliances, Electric Appliances, Disposal, Dishwasher, Microwave
- Laundry: Inside, Utility Room
Features
- Isolated Bedroom, Isolated Bathroom, Built-in Features
- Flooring: Carpet, Tile
- Windows: Double Pane Windows
- Basement: None
- Number of fireplaces: 1
- Fireplace features: Gas
Interior area
- Total structure area: 2,700
- Total interior livable area: 2,700 sqft
Property
Parking
- Total spaces: 2
- Parking features: Garage - Attached
- Attached garage spaces: 2
Accessibility
- Accessibility features: Accessible Doors
Features
- Levels: One
- Stories: 1
- Patio & porch: Covered, Concrete, Stone
- Has spa: Yes
- Spa features: Above Ground
- Fencing: Fenced
Lot
- Size: 7,440 Square Feet
- Features: Urban, Sprinklers In Front, Sprinklers In Rear, Synthetic Lawn, Drip System
Details
- Parcel number: 57307301
- Zoning: R1
Construction
Type & style
- Home type: SingleFamily
- Property subtype: Residential, Single Family Residence
Materials
- Stucco
- Foundation: Concrete
- Roof: Tile
Condition
- Year built: 2020
Details
- Builder name: Wilson Homes
Utilities & green energy
- Electric: On
- Sewer: Public Sewer
- Water: Public
- Utilities for property: Public Utilities
Green energy
- Energy generation: Solar
Community & HOA
Community
- Security: Security System
Location
- Region: Clovis
Financial & listing details
- Price per square foot: $276/sqft
- Tax assessed value: $714,000
- Annual tax amount: $9,070
- Date on market: 7/8/2026
- Cumulative days on market: 15 days
- Listing agreement: Exclusive Right To Sell
- Listing terms: Government,Conventional,Cash
Estimated market value
$737,200
$700,000 - $774,000
$2,936/mo
Price history
| Date | Event | Price |
|---|---|---|
| 7/23/2026 | Price change | $745,000-1.3%$276/sqft |
Source: Fresno MLS #651644 Report a problem | ||
| 7/8/2026 | Listed for sale | $755,000+7.9%$280/sqft |
Source: Fresno MLS #651644 Report a problem | ||
| 5/14/2024 | Sold | $700,000$259/sqft |
Source: Fresno MLS #607518 Report a problem | ||
| 4/17/2024 | Pending sale | $700,000$259/sqft |
Source:  TCMLS #227536 Report a problem TCMLS #227536 Report a problem | ||
| 4/16/2024 | Listed for sale | $700,000$259/sqft |
Source: TCMLS #227536 Report a problem | ||
| 4/16/2024 | Pending sale | $700,000+3.1%$259/sqft |
Source: Fresno MLS #607518 Report a problem | ||
| 4/4/2024 | Price change | $679,000-2.9%$251/sqft |
Source: TCMLS #227536 Report a problem | ||
| 2/29/2024 | Price change | $699,500-2.8%$259/sqft |
Source: TCMLS #227536 Report a problem | ||
| 2/13/2024 | Price change | $720,000-3.9%$267/sqft |
Source: Fresno MLS #607518 Report a problem | ||
| 2/1/2024 | Listed for sale | $749,000+53.6%$277/sqft |
Source: Fresno MLS #607518 Report a problem | ||
| 6/19/2020 | Sold | $487,500$181/sqft |
Source: Public Record Report a problem | ||
Public tax history
| Year | Property taxes | Tax assessment |
|---|---|---|
| 2025 | $9,070 +33.3% | $714,000 +36.7% |
| 2024 | $6,806 +1.9% | $522,266 +2% |
| 2023 | $6,677 +1.4% | $512,027 +2% |
| 2022 | $6,587 +2.7% | $501,988 +2% |
| 2021 | $6,413 +486.3% | $492,146 +606.4% |
| 2020 | $1,094 +33.8% | $69,668 +2% |
| 2019 | $818 | $68,302 |
Find assessor info on the county website
Monthly payment
Est. payment
Payment breakdown
Explore the cost of this home by adjusting the details. Changes won't be saved.Climate risks
Neighborhood: 93619
Nearby schools
GreatSchools rating
- 8/10Reagan Elementary SchoolGrades: K-6Distance: 0.4 mi
- 8/10Reyburn Intermediate SchoolGrades: 7-8Distance: 0.8 mi
- 8/10Clovis East High SchoolGrades: 9-12Distance: 0.6 mi
Schools provided by the listing agent
- Elementary: Reagan
- Middle: Reyburn
- High: Clovis East
Source: Fresno MLS. This data may not be complete. We recommend contacting the local school district to confirm school assignments for this home.
- $650,0003 bd3 ba2.2k sqft3293 Soledad Ave, Clovis, CA 93619Sold
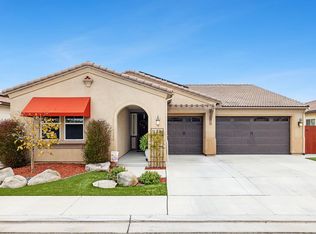
- $755,0004 bd4 ba2.7k sqft3273 Soledad Ave, Clovis, CA 93619Sold

- $587,1004 bd3 ba2.7k sqft3263 Soledad Ave, Fresno, CA 93737Off Market
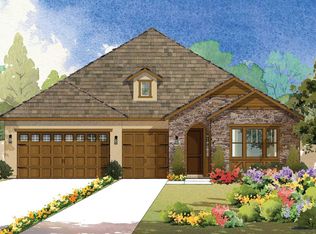
- $632,0004 bd3 ba2.7k sqft3303 Soledad Ave, Clovis, CA 93619Off Market
- $721,2004 bd3 ba2.7k sqft3977 Bellaire Ave, Clovis, CA 93619Off Market
- $594,4003 bd2 ba2.2k sqft3976 Bellaire Ave, Clovis, CA 93619Off Market
- $521,7003 bd1 ba1.8k sqft3296 Junipero Ave, Clovis, CA 93619Off Market
- $569,4003 bd2 ba2.2k sqft3253 Soledad Ave, Clovis, CA 93619Off Market
A local agent can set up tours, give advice and negotiate with sellers.
Similar homes
- $765,0004 bd3 ba2.7k sqft3586 Junipero Ave, Clovis, CA 93619For Sale
 MLS ID #651747, Bruce L. Heights. Fresno MLS
 - $590,0004 bd4 ba2.2k sqft3435 Bellaire Ave, Clovis, CA 93619For Sale
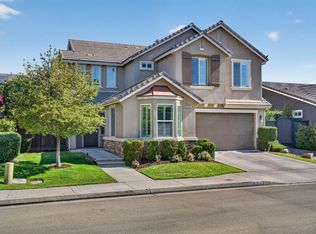 MLS ID #652308, Rene R. Charest. Fresno MLS
 - $669,0004 bd3 ba2.3k sqft3992 Flint Ave, Clovis, CA 93619For Sale
 MLS ID #650401, Jennifer L. Kalt. Fresno MLS
 - $710,0004 bd2 ba2.3k sqft1670 N Filbert Ave, Clovis, CA 93619For Sale
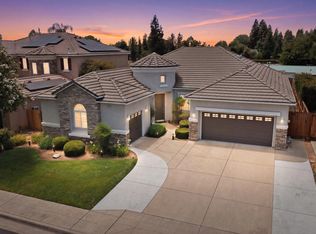 MLS ID #652405, Anthony Bishop. Fresno MLS
 - $675,0005 bd4 ba3k sqft3569 Portals Ave, Clovis, CA 93619For SaleMLS ID #652273, Parminder Kang. Fresno MLS
- $600,0004 bd3 ba2.3k sqft3609 Flint Ave, Clovis, CA 93619For SaleMLS ID #649940, Robert Aaron Mitchell. Fresno MLS
- $699,8004 bd3 ba3k sqft11079 E Mitchell Peak Way, Clovis, CA 93619For SaleMLS ID #648949, Sarah Hedrick. Fresno MLS
- $712,5004 bd3 ba3k sqft2715 Bellaire Ave, Clovis, CA 93611For SaleMLS ID #651295, Michael D. Wong. Fresno MLS
- $695,0004 bd3 ba2.6k sqft2468 Montana Ave, Clovis, CA 93619For SaleMLS ID #634309, Maria B. Vera. Fresno MLS
- $689,0004 bd3 ba2.9k sqft11092 E Le Conte Pass Ct, Clovis, CA 93619For SaleMLS ID #647529, Kanwarbir S. Bhandal. Fresno MLS
- $699,9994 bd3 ba2.7k sqft3112 Everglade Ave, Clovis, CA 93619For SaleMLS ID #650408, Danny Grubb. Fresno MLS
- $555,0003 bd3 ba2.1k sqft3885 Alamos Ave, Clovis, CA 93619For SaleMLS ID #651701, Sarah Gillespie. Fresno MLS
- $500,0004 bd3 ba2.2k sqft4158 Duncan Ave, Clovis, CA 93619For SaleMLS ID #648325, Barbara Gallagher. Fresno MLS
- $699,9994 bd3 ba2.5k sqft1736 N Holly Ave, Clovis, CA 93619For SaleMLS ID #646430, Carol Atkins. Fresno MLS
- $465,0003 bd3 ba1.9k sqft3866 Sussex Ave, Clovis, CA 93619For SaleMLS ID #650302, Lisa G. Melton-Reimer. Fresno MLS
- $685,0005 bd3 ba3k sqft1813 N Paddington Ln, Clovis, CA 93619For SaleMLS ID #646969, Laura Mather-Mollica. Fresno MLS
- $678,0004 bd3 ba3k sqft7082 E Ramona Way, Fresno, CA 93737For SaleMLS ID #650625, Robert Aaron Mitchell. Fresno MLS
- $717,3605 bd4 ba3k sqft2442 N Harken Way, Clovis, CA 93619New ConstructionFresno MLS
- $709,3305 bd4 ba3k sqft844 Solar Ln, Clovis, CA 93619New ConstructionFresno MLS
- $499,5003 bd3 ba1.8k sqft3408 Sussex Ave, Clovis, CA 93619For SaleMLS ID #650733, Caprice Parry. Fresno MLS
Local buyer's agents are ready to help
