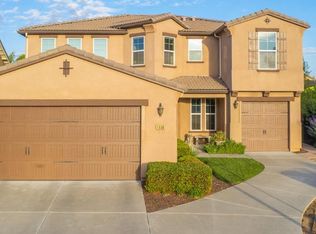
Welcome to 1813 North Paddington Lane, located in the highly sought-after Harlan Ranch master-planned community in Clovis. Situated within the gated Vantage neighborhood and built by Benchmark Communities, this stunning two-story home offers 5 bedrooms, 3 bathrooms, and an expansive 3,028 square feet of thoughtfully designed living space.This versatile floor plan features a convenient downstairs bedroom and full bath- ideal for guests or multi-generational living, along with formal living and dining areas perfect for entertaining. The spacious great room is filled with natural light and flows seamlessly into the beautifully appointed kitchen, complete with stainless steel appliances, gas cooktop, granite countertops, and rich espresso cabinetry.Upstairs, you'll find a generously sized utility laundry room and an elegant staircase leading to the private living quarters. The primary suite serves as a true retreat, offering a soaking tub, walk-in shower, and ample space to unwind.Enjoy all that Harlan Ranch has to offer, including access to the award-winning Clovis Unified School District, a junior Olympic swimming pool, children's wading pool, clubhouse, amphitheater, multiple playgrounds, nine parks, scenic walking trails, and a full-time activities director curating events year-round.This exceptional home and floor plan truly does not disappoint....experience the lifestyle that makes Harlan Ranch one of Clovis' most desirable communities.Bed count is different than tax records, if important, buyer to verify.
For sale
Price cut: $10K (7/28)
$675,000
1813 N Paddington Ln, Clovis, CA 93619
5beds
3baths
3,028sqft
:
Get pre-qualified$4,608/mo
Residential, Single Family Residence
Built in 2015
6,420 Square Feet Lot
$670,800 Zestimate®
$223/sqft
$181/mo HOA
What's special
Multiple playgroundsElegant staircaseJunior olympic swimming poolAmple space to unwindBeautifully appointed kitchenStainless steel appliancesWalk-in shower
- 111 days |
- 1,390 |
- 42 |
Zillow last checked:
Listing updated:
Listed by:
Laura Mather-Mollica DRE #01155115 559-341-2476,
London Properties, Ltd.
Source: Fresno MLS,MLS#: 646969Originating MLS: Fresno MLS
Facts & features
Interior
Bedrooms & bathrooms
- Bedrooms: 5
- Bathrooms: 3
Primary bedroom
- Area: 0
- Dimensions: 0 x 0
Bedroom 1
- Area: 0
- Dimensions: 0 x 0
Bedroom 2
- Area: 0
- Dimensions: 0 x 0
Bedroom 3
- Area: 0
- Dimensions: 0 x 0
Bedroom 4
- Area: 0
- Dimensions: 0 x 0
Bathroom
- Features: Tub/Shower, Shower, Tub
Dining room
- Features: Living Room/Area
- Area: 0
- Dimensions: 0 x 0
Family room
- Area: 0
- Dimensions: 0 x 0
Kitchen
- Features: Eat-in Kitchen, Breakfast Bar, Pantry
- Area: 0
- Dimensions: 0 x 0
Living room
- Area: 0
- Dimensions: 0 x 0
Basement
- Area: 0
Heating
- Has Heating (Unspecified Type)
Cooling
- 13+ SEER A/C, Central Air
Appliances
- Included: Built In Range/Oven, Gas Appliances, Disposal, Dishwasher, Microwave, Refrigerator
- Laundry: Inside, Utility Room, Upper Level
Features
- Isolated Bedroom, Isolated Bathroom, Built-in Features
- Flooring: Carpet, Tile
- Windows: Double Pane Windows
- Basement: None
- Has fireplace: No
- Common walls with other units/homes: No One Below
Interior area
- Total structure area: 3,028
- Total interior livable area: 3,028 sqft
Property
Parking
- Total spaces: 3
- Parking features: Garage Door Opener
- Attached garage spaces: 3
Features
- Levels: Two
- Stories: 2
- Entry location: Ground Floor
- Patio & porch: Covered, Uncovered, Concrete
- Has private pool: Yes
- Pool features: Fenced, Community, Gunite, In Ground
- Fencing: Fenced
Lot
- Size: 6,420 Square Feet
- Dimensions: 60 x 107
- Features: Urban, Sprinklers In Front, Sprinklers In Rear, Sprinklers Auto, Mature Landscape, Drip System
Details
- Parcel number: 55824019
- Zoning: R1
Construction
Type & style
- Home type: SingleFamily
- Architectural style: Mediterranean
- Property subtype: Residential, Single Family Residence
Materials
- Stucco, Stone
- Foundation: Concrete
- Roof: Tile
Condition
- Year built: 2015
Details
- Builder name: Benchmark Communities
Utilities & green energy
- Electric: On
- Sewer: Public Sewer
- Water: Public
- Utilities for property: Public Utilities
Community & HOA
Community
- Security: Security System, Security Gate
HOA
- Has HOA: Yes
- Amenities included: Pool, Clubhouse, Green Area, Playground, Gated, Other/None
- HOA fee: $181 monthly
Location
- Region: Clovis
Financial & listing details
- Price per square foot: $223/sqft
- Tax assessed value: $496,004
- Annual tax amount: $6,256
- Date on market: 4/10/2026
- Cumulative days on market: 112 days
- Listing agreement: Exclusive Right To Sell
Estimated market value
$670,800
$637,000 - $704,000
$3,373/mo
Price history
| Date | Event | Price |
|---|---|---|
| 7/28/2026 | Price change | $675,000-1.5%$223/sqft |
Source: Fresno MLS #646969 Report a problem | ||
| 4/10/2026 | Listed for sale | $685,000-8.7%$226/sqft |
Source: Fresno MLS #646969 Report a problem | ||
| 2/1/2025 | Listing removed | $749,900$248/sqft |
Source: Fresno MLS #613727 Report a problem | ||
| 9/6/2024 | Price change | $749,900-2.6%$248/sqft |
Source: Fresno MLS #613727 Report a problem | ||
| 7/11/2024 | Listed for sale | $769,900+83.7%$254/sqft |
Source: Fresno MLS #613727 Report a problem | ||
| 3/4/2016 | Sold | $419,000$138/sqft |
Source: Public Record Report a problem | ||
| 1/27/2016 | Listed for sale | $419,000+10.3%$138/sqft |
Source: Guarantee Real Estate #457801 Report a problem | ||
| 10/5/2015 | Sold | $380,000$125/sqft |
Source: Public Record Report a problem | ||
Public tax history
| Year | Property taxes | Tax assessment |
|---|---|---|
| 2025 | $6,256 +2% | $496,004 +2% |
| 2024 | $6,131 +2% | $486,279 +2% |
| 2023 | $6,010 +1.4% | $476,745 +2% |
| 2022 | $5,925 +3.2% | $467,398 +2% |
| 2021 | $5,742 +0.5% | $458,234 +1% |
| 2020 | $5,715 +1.9% | $453,537 +2% |
| 2019 | $5,606 +2.2% | $444,645 +2% |
| 2018 | $5,484 +1.8% | $435,927 +2% |
| 2017 | $5,389 +19.2% | $427,380 +18.4% |
| 2016 | $4,521 +5.8% | $360,998 +0.3% |
| 2015 | $4,275 +327.3% | $359,782 +360% |
| 2014 | $1,000 | $78,220 -0.3% |
| 2013 | -- | $78,429 +2% |
| 2012 | -- | $76,892 +2% |
| 2011 | -- | $75,385 +0.8% |
| 2010 | -- | $74,822 -0.2% |
| 2009 | -- | $75,000 +162.9% |
| 2008 | -- | $28,529 +1.5% |
| 2007 | -- | $28,098 |
Find assessor info on the county website
Monthly payment
Est. payment
Payment breakdown
Explore the cost of this home by adjusting the details. Changes won't be saved.Climate risks
Neighborhood: 93619
Nearby schools
GreatSchools rating
- 9/10Bud Rank Elementary SchoolGrades: K-6Distance: 0.2 mi
- 10/10Granite Ridge Intermediate SchoolGrades: 7-8Distance: 5.7 mi
- 10/10Clovis North High SchoolGrades: 9-12Distance: 5.7 mi
Schools provided by the listing agent
- Elementary: Bud Rank
- Middle: Granite Ridge
- High: Clovis North
Source: Fresno MLS. This data may not be complete. We recommend contacting the local school district to confirm school assignments for this home.
- $621,0004 bd2 ba2.4k sqft1807 N Paddington Ln, Clovis, CA 93619Off Market
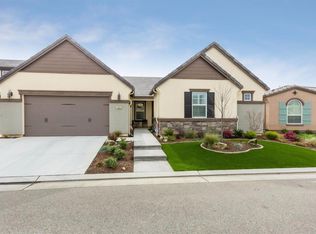
- $626,9004 bd3 ba2.4k sqft1819 N Paddington Ln, Clovis, CA 93619Off Market
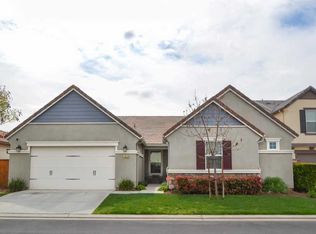
- $725,0004 bd3 ba3.3k sqft1809 N Notting Hill Ln, Clovis, CA 93619Off Market
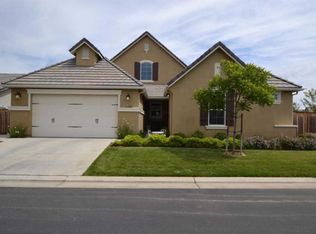
- $754,6003 bd3 ba2.2k sqft1801 N Paddington Ln, Clovis, CA 93619Off Market
- $765,9004 bd3 ba3k sqft1836 N Whitehorse Ln, Clovis, CA 93619Off Market
- $400,2003 bd3 ba1.3k sqft3942 Trenton Ave, Clovis, CA 93619Off Market
- $400,8003 bd2 ba1.4k sqft3928 Trenton Ave, Clovis, CA 93619Off Market
- $694,6004 bd3 ba2.2k sqft1825 N Paddington Ln, Clovis, CA 93619Off Market
A local agent can set up tours, give advice and negotiate with sellers.
Similar homes
- $655,0003 bd3 ba2.2k sqft4159 Trenton Ave, Clovis, CA 93619For Sale
 MLS ID #652902, Justin Slaven. Fresno MLS
 - $699,9994 bd3 ba2.7k sqft3112 Everglade Ave, Clovis, CA 93619For Sale
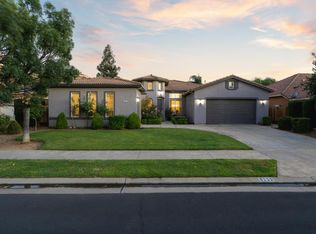 MLS ID #650408, Danny Grubb. Fresno MLS
 - $709,0004 bd3 ba3k sqft1609 N Piccadilly Ln, Clovis, CA 93619For Sale
 MLS ID #638387, Darin Zuber. Fresno MLS
 - $675,0004 bd3 ba2.2k sqft2713 Vermont Ave, Clovis, CA 93619For Sale
 MLS ID #652286, Nico P. Gentile. Fresno MLS
 - $675,0005 bd4 ba3k sqft3569 Portals Ave, Clovis, CA 93619For SaleMLS ID #652273, Parminder Kang. Fresno MLS
- $659,8004 bd3 ba2.3k sqft1975 Lester Ave, Clovis, CA 93619For SaleMLS ID #652499, Sarah Hedrick. Fresno MLS
- $699,9994 bd3 ba2.5k sqft1736 N Holly Ave, Clovis, CA 93619For SaleMLS ID #646430, Carol Atkins. Fresno MLS
- $579,8005 bd3 ba2.2k sqft3727 Chessa Ln, Clovis, CA 93619For SaleMLS ID #648756, Sarah Hedrick. Fresno MLS
- $710,0004 bd2 ba2.3k sqft1670 N Filbert Ave, Clovis, CA 93619For SaleMLS ID #652405, Anthony Bishop. Fresno MLS
- $669,0004 bd3 ba2.3k sqft3992 Flint Ave, Clovis, CA 93619For SaleMLS ID #650401, Jennifer L. Kalt. Fresno MLS
- $609,8884 bd3 ba2.2k sqft1827 N Joshua Ave, Clovis, CA 93619For SaleMLS ID #646385, Judy Rangel-Ramos. Fresno MLS
- $699,9004 bd3 ba2.7k sqft3283 Soledad Ave, Clovis, CA 93619For SaleMLS ID #651644, Michael W. Cooper. Fresno MLS
- $690,0004 bd4 ba2.9k sqft986 Encino Ave, Clovis, CA 93619For SaleMLS ID #635904, Sheila Urbanek. Fresno MLS
- $709,3305 bd4 ba3k sqft844 Solar Ln, Clovis, CA 93619New ConstructionFresno MLS
- $815,0004 bd4 ba2.7k sqft3056 Kenosha Ave, Clovis, CA 93619For SaleMLS ID #650760, Don Scordino. Fresno MLS
- $689,0004 bd3 ba2.9k sqft11092 E Le Conte Pass Ct, Clovis, CA 93619For SaleMLS ID #647529, Kanwarbir S. Bhandal. Fresno MLS
- $717,3605 bd4 ba3k sqft2442 N Harken Way, Clovis, CA 93619New ConstructionFresno MLS
- $699,8004 bd3 ba3k sqft11079 E Mitchell Peak Way, Clovis, CA 93619For SaleMLS ID #648949, Sarah Hedrick. Fresno MLS
- $765,0004 bd3 ba2.7k sqft3586 Junipero Ave, Clovis, CA 93619For SaleMLS ID #651747, Bruce L. Heights. Fresno MLS
- $499,0004 bd3 ba1.9k sqft3401 Alcove Way, Clovis, CA 93619For SaleMLS ID #651416, Braithan Stoltenberg. Fresno MLS
Local buyer's agents are ready to help
