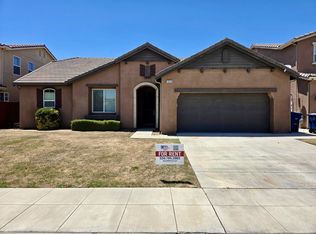
Stunning 4-bedroom, 3.5 bath home in a highly desirable secluded neighborhood just a few doors down from a community park within Clovis Schools. This popular floor plan includes an upgraded in-law suite with a private entrance on the main level, featuring a kitchenette, bedroom, and full bathperfect for multigenerational living or guests. The kitchen features granite countertops, mosaic backsplash, a gas stove, stainless steel appliances, a large center island with pendant lighting, and a spacious walk-in pantry. Large pantry right off the kitchen area, along with an office space. The main living area boasts soaring ceilings, abundant natural light, and a custom floor-to-ceiling stone gas fireplace, as well as shutters and tile flooring throughout. Upstairs, you'll find a generous loft ideal for a playroom, media, or gaming space, bedroom, full bath, along with a luxurious primary suite which has a thoughtfully expanded oversized custom walk-in closet created by opening up the adjacent bedroom. The layout can be easily converted back to a bedroom if needed. Primary bath features a large walk-in shower and a jacuzzi tub. The backyard is large with two covered patios, perfect for outdoor entertaining. Also, this home features a spacious 3-car (tandem) garage, which completes the package. Don't miss this one-of-a-kind home. Schedule your showing today!
For sale
$690,000
986 Encino Ave, Clovis, CA 93619
4beds
4baths
2,971sqft
Residential, Single Family Residence
Built in 2015
6,599 Square Feet Lot
$688,300 Zestimate®
$232/sqft
$-- HOA
What's special
Generous loftUpgraded in-law suiteSecluded neighborhoodLarge center islandLuxurious primary suiteTile flooringOversized custom walk-in closet
- 384 days
- 254
- 15
Zillow last checked:
Listing updated:
Listed by:
Sheila Urbanek DRE #01445569 559-259-9225,
Realty Concepts, Ltd. - Fresno
Source: Fresno MLS,MLS#: 635904Originating MLS: Fresno MLS
Facts & features
Interior
Bedrooms & bathrooms
- Bedrooms: 4
- Bathrooms: 4
Primary bedroom
- Area: 0
- Dimensions: 0 x 0
Bedroom 1
- Area: 0
- Dimensions: 0 x 0
Bedroom 2
- Area: 0
- Dimensions: 0 x 0
Bedroom 3
- Area: 0
- Dimensions: 0 x 0
Bedroom 4
- Area: 0
- Dimensions: 0 x 0
Bathroom
- Features: Tub/Shower, Shower
Dining room
- Features: Family Room/Area
- Area: 0
- Dimensions: 0 x 0
Family room
- Area: 0
- Dimensions: 0 x 0
Kitchen
- Features: Eat-in Kitchen, Breakfast Bar, Pantry
- Area: 0
- Dimensions: 0 x 0
Living room
- Area: 0
- Dimensions: 0 x 0
Basement
- Area: 0
Heating
- Has Heating (Unspecified Type)
Cooling
- Central Air
Appliances
- Included: Built In Range/Oven, Gas Appliances, Disposal, Dishwasher, Microwave
- Laundry: Inside, Upper Level
Features
- Isolated Bedroom, Isolated Bathroom, Loft
- Flooring: Tile
- Windows: Double Pane Windows
- Number of fireplaces: 1
- Fireplace features: Masonry, Gas
Interior area
- Total structure area: 2,971
- Total interior livable area: 2,971 sqft
Video & virtual tour
Property
Parking
- Total spaces: 3
- Parking features: Garage Door Opener, Garage
- Attached garage spaces: 3
Features
- Levels: Two
- Stories: 2
- Patio & porch: Covered, Concrete
- Spa features: Bath
Lot
- Size: 6,599 Square Feet
- Features: Urban, Sprinklers In Front, Sprinklers In Rear, Sprinklers Auto
Details
- Additional structures: Accessory Dwelling Unit
- Parcel number: 55436004
- Zoning: R1
Construction
Type & style
- Home type: SingleFamily
- Property subtype: Residential, Single Family Residence
Materials
- Stucco, Stone
- Foundation: Concrete
- Roof: Tile
Condition
- Year built: 2015
Utilities & green energy
- Electric: No Electric Meter, On, Photovoltaics Third-Party Owned
- Gas: No Gas Meter
- Sewer: Public Sewer
- Water: Public
- Utilities for property: Public Utilities
Green energy
- Energy generation: Solar
Community & HOA
Location
- Region: Clovis
Financial & listing details
- Price per square foot: $232/sqft
- Tax assessed value: $726,926
- Date on market: 8/22/2025
- Cumulative days on market: 356 days
- Listing agreement: Exclusive Right To Sell
- Listing terms: Conventional,Cash
Estimated market value
$688,300
$654,000 - $723,000
$3,329/mo
Price history
| Date | Event | Price |
|---|---|---|
| 9/6/2026 | Listed for sale | $690,000$232/sqft |
Source: Fresno MLS #635904 Report a problem | ||
| 8/12/2026 | Pending sale | $690,000$232/sqft |
Source: Fresno MLS #635904 Report a problem | ||
| 4/27/2026 | Price change | $690,000-0.7%$232/sqft |
Source: Fresno MLS #635904 Report a problem | ||
| 4/13/2026 | Price change | $695,000-0.6%$234/sqft |
Source: Fresno MLS #635904 Report a problem | ||
| 3/10/2026 | Price change | $699,000-0.1%$235/sqft |
Source: Fresno MLS #635904 Report a problem | ||
| 10/22/2025 | Listed for sale | $700,000$236/sqft |
Source: Fresno MLS #635904 Report a problem | ||
| 10/19/2025 | Pending sale | $700,000$236/sqft |
Source: Fresno MLS #635904 Report a problem | ||
| 8/22/2025 | Listed for sale | $700,000+2.2%$236/sqft |
Source: Fresno MLS #635904 Report a problem | ||
| 1/3/2023 | Sold | $685,181-2.1%$231/sqft |
Source: Public Record Report a problem | ||
| 11/19/2022 | Pending sale | $699,999$236/sqft |
Source: Owner Report a problem | ||
| 10/24/2022 | Listed for sale | $699,999+84.2%$236/sqft |
Source: Owner Report a problem | ||
| 1/25/2019 | Sold | $380,000-2.4%$128/sqft |
Source: Public Record Report a problem | ||
| 12/1/2018 | Pending sale | $389,500$131/sqft |
Source: RE/MAX GOLD #510697 Report a problem | ||
| 11/28/2018 | Price change | $389,500-4.9%$131/sqft |
Source: RE/MAX Gold - Clovis #510697 Report a problem | ||
| 11/8/2018 | Price change | $409,500-1.2%$138/sqft |
Source: RE/MAX Gold - Clovis #510697 Report a problem | ||
| 10/20/2018 | Price change | $414,500-1.1%$140/sqft |
Source: RE/MAX Gold - Clovis #510697 Report a problem | ||
| 10/8/2018 | Price change | $419,000-2.5%$141/sqft |
Source: RE/MAX Gold - Clovis #510697 Report a problem | ||
| 9/21/2018 | Listed for sale | $429,900+13.4%$145/sqft |
Source: RE/MAX Gold - Clovis #510697 Report a problem | ||
| 8/19/2016 | Sold | $379,000$128/sqft |
Source: Public Record Report a problem | ||
| 7/25/2016 | Pending sale | $379,000$128/sqft |
Source: BHHS Drysdale Properties #463627 Report a problem | ||
| 7/21/2016 | Price change | $379,000-2.3%$128/sqft |
Source: BHHS Drysdale Properties #463627 Report a problem | ||
| 7/17/2016 | Price change | $388,000-2.5%$131/sqft |
Source: BHHS Drysdale Properties #463627 Report a problem | ||
| 7/7/2016 | Price change | $398,000-0.3%$134/sqft |
Source: BHHS Drysdale Properties #463627 Report a problem | ||
| 6/21/2016 | Price change | $398,9990%$134/sqft |
Source: BHHS Drysdale Properties #463627 Report a problem | ||
| 6/16/2016 | Listed for sale | $399,000+10.2%$134/sqft |
Source: BHHS Drysdale Properties #463627 Report a problem | ||
| 11/10/2015 | Sold | $362,000$122/sqft |
Source: Public Record Report a problem | ||
Public tax history
| Year | Property taxes | Tax assessment |
|---|---|---|
| 2026 | -- | $726,926 +2% |
| 2025 | $9,054 +2% | $712,673 +2% |
| 2024 | $8,880 +43.2% | $698,700 +48.1% |
| 2023 | $6,203 +1.4% | $471,766 +2% |
| 2022 | $6,120 +2.7% | $462,517 +2% |
| 2021 | $5,959 +0.4% | $453,449 +1% |
| 2020 | $5,932 +12.4% | $448,800 +13.8% |
| 2019 | $5,278 +2.4% | $394,311 +2% |
| 2018 | $5,152 +1.7% | $386,580 +2% |
| 2017 | $5,067 +5.7% | $379,000 +4.8% |
| 2016 | $4,794 +502.6% | $361,700 +821.7% |
| 2015 | $796 +40.3% | $39,242 +29.8% |
| 2014 | $567 | $30,224 |
Find assessor info on the county website
Monthly payment
Est. payment
Payment breakdown
Explore the cost of this home by adjusting the details. Changes won't be saved.Climate risks
Neighborhood: 93619
Nearby schools
Schools provided by the listing agent
- Elementary: Red Bank
- Middle: Clark
- High: Clovis
Source: Fresno MLS. This data may not be complete. We recommend contacting the local school district to confirm school assignments for this home.
Similar homes
- $689,0004 bd3 ba2.8k sqft4167 Poe Ave, Clovis, CA 93619For Sale
 MLS ID #654169, Fernando Martinez. Fresno MLS
 - $685,0004 bd3 ba3k sqft1609 N Piccadilly Ln, Clovis, CA 93619For Sale
 MLS ID #638387, Darin Zuber. Fresno MLS
 - $669,0004 bd3 ba2.3k sqft3992 Flint Ave, Clovis, CA 93619For Sale
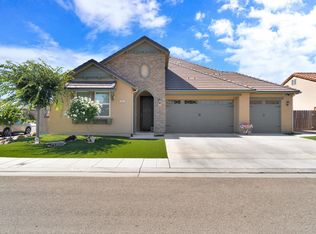 MLS ID #650401, Jennifer L. Kalt. Fresno MLS
 - $695,0004 bd2 ba2.3k sqft1670 N Filbert Ave, Clovis, CA 93619For Sale
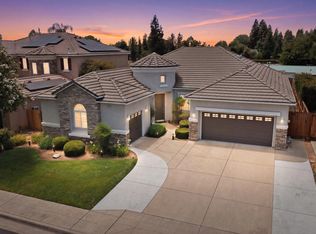 MLS ID #652405, Anthony Bishop. Fresno MLS
Local buyer's agents are ready to help
