Welcome to 3253 Purvis Avenue, located in the distinctive Palmina community by McCaffrey Homes in Clovis. This beautifully maintained single-story home offers 2,266 square feet of thoughtfully designed living space with 3 bedrooms, 2.25 baths, a versatile bonus room and a three-car garage. The inviting interior features a spacious living room with fireplace, plantation shutters and an open connection to the dining and kitchen areas. The spacious kitchen offers granite countertops, abundant cabinetry, a center island, gas cooktop and stainless-steel appliances, along with a charming breakfast nook for casual dining. A separate dining area provides additional space for entertaining and gatherings. The generous primary suite is complemented by a spacious bath featuring dual sinks, a soaking tub and separate shower. Two additional bedrooms and the bonus room provide flexibility for guests, a home office, den or hobby space. Outside, an expansive covered patio creates a wonderful extension of entertaining space and overlooks the nicely manicured backyard. Situated on an approximately 8,400-square-foot lot, the property offers plenty of outdoor space while manageable to maintain. Additional highlights include a three-car garage, tile roof, and the added peace of mind of a roof certification and clean pest report. Offered at $619,950, this immaculate home combines desirable single-story living, generous indoor and outdoor spaces, and a versatile floor plan in an established Clovis neighborhood.
For sale
$619,950
3253 Purvis Ave, Clovis, CA 93619
3beds
3baths
2,266sqft
Residential, Single Family Residence
Built in 2010
8,398 Square Feet Lot
$611,200 Zestimate®
$274/sqft
$-- HOA
What's special
Three-car garageNicely manicured backyardCenter islandGenerous primary suiteSeparate dining areaStainless-steel appliancesTile roof
- 38 days
- 984
- 54
Likely to sell faster than
Zillow last checked:
Listing updated:
Listed by:
Lena Marie Fisher DRE #01892518 559-287-0021 lena@lenafisher.com,
Century 21 Select Real Estate
Source: Fresno MLS,MLS#: 654339Originating MLS: Fresno MLS
Facts & features
Interior
Bedrooms & bathrooms
- Bedrooms: 3
- Bathrooms: 3
Primary bedroom
- Area: 0
- Dimensions: 0 x 0
Bedroom 1
- Area: 0
- Dimensions: 0 x 0
Bedroom 2
- Area: 0
- Dimensions: 0 x 0
Bedroom 3
- Area: 0
- Dimensions: 0 x 0
Bedroom 4
- Area: 0
- Dimensions: 0 x 0
Bathroom
- Features: Tub/Shower, Shower, Tub
Dining room
- Features: Living Room/Area
- Area: 0
- Dimensions: 0 x 0
Family room
- Area: 0
- Dimensions: 0 x 0
Kitchen
- Features: Eat-in Kitchen, Breakfast Bar
- Area: 0
- Dimensions: 0 x 0
Living room
- Area: 0
- Dimensions: 0 x 0
Basement
- Area: 0
Heating
- Has Heating (Unspecified Type)
Cooling
- Central Air
Appliances
- Included: F/S Range/Oven, Gas Appliances, Disposal, Dishwasher, Microwave
- Laundry: Inside, Utility Room
Features
- Built-in Features, Family Room
- Flooring: Carpet, Tile
- Windows: Double Pane Windows
- Basement: None
- Number of fireplaces: 1
- Fireplace features: Gas
- Common walls with other units/homes: No One Below
Interior area
- Total structure area: 2,266
- Total interior livable area: 2,266 sqft
Video & virtual tour
Property
Parking
- Total spaces: 3
- Parking features: Garage - Attached
- Attached garage spaces: 3
Accessibility
- Accessibility features: One Level Floor
Features
- Levels: One
- Stories: 1
- Entry location: Ground Floor
- Patio & porch: Covered, Concrete
- Fencing: Fenced
Lot
- Size: 8,398 Square Feet
- Dimensions: 70 x 120
- Features: Urban, Sprinklers In Front, Sprinklers In Rear, Sprinklers Auto, Mature Landscape, Synthetic Lawn
Details
- Additional structures: Shed(s)
- Parcel number: 55425403
- Zoning: R1
Construction
Type & style
- Home type: SingleFamily
- Architectural style: Contemporary
- Property subtype: Residential, Single Family Residence
Materials
- Stucco, Stone
- Foundation: Concrete
- Roof: Tile
Condition
- Year built: 2010
Details
- Builder name: Mccaffrey
Utilities & green energy
- Electric: On
- Sewer: Public Sewer
- Water: Public
- Utilities for property: Public Utilities
Community & HOA
Location
- Region: Clovis
Financial & listing details
- Price per square foot: $274/sqft
- Tax assessed value: $328,752
- Date on market: 9/16/2026
- Cumulative days on market: 38 days
- Listing agreement: Exclusive Right To Sell
- Listing terms: Government,Conventional,Cash
Estimated market value
$611,200
$581,000 - $642,000
$2,625/mo
Price history
| Date | Event | Price |
|---|---|---|
| 9/16/2026 | Listed for sale | $619,950+121.4%$274/sqft |
Source: Fresno MLS #654339 Report a problem | ||
| 12/1/2010 | Sold | $280,000$124/sqft |
Source: Public Record Report a problem | ||
Public tax history
| Year | Property taxes | Tax assessment |
|---|---|---|
| 2026 | -- | $328,752 +2% |
| 2025 | $4,384 +2% | $322,307 +2% |
| 2024 | $4,298 +2% | $315,988 +2% |
| 2023 | $4,216 +1.4% | $309,793 +2% |
| 2022 | $4,157 +2.6% | $303,720 +2% |
| 2021 | $4,050 +0.5% | $297,766 +1% |
| 2020 | $4,030 +2% | $294,714 +2% |
| 2019 | $3,950 +2.5% | $288,937 +2% |
| 2018 | $3,852 +1.7% | $283,272 +2% |
| 2017 | $3,788 +3.2% | $277,718 +2% |
| 2016 | $3,672 +1.6% | $272,274 +1.5% |
| 2015 | $3,615 +1.8% | $268,185 +2% |
| 2014 | $3,552 | $262,932 +0.5% |
| 2013 | -- | $261,744 +2% |
| 2012 | -- | $256,613 +2% |
| 2011 | -- | $251,582 +335.4% |
| 2010 | -- | $57,780 +34.6% |
| 2009 | -- | $42,918 +2% |
| 2008 | -- | $42,077 |
Find assessor info on the county website
Monthly payment
Est. payment
Payment breakdown
Explore the cost of this home by adjusting the details. Changes won't be saved.Climate risks
Neighborhood: 93619
Nearby schools
Schools provided by the listing agent
- Elementary: Red Bank
- Middle: Clark
- High: Clovis South High
Source: Fresno MLS. This data may not be complete. We recommend contacting the local school district to confirm school assignments for this home.

Similar homes
- $645,0005 bd4 ba3.1k sqft3154 Mitchell Ave, Clovis, CA 93619For Sale
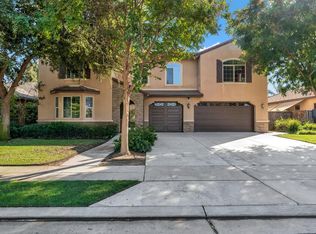 MLS ID #656595, Latoya R. Guinn. Fresno MLS
- $605,0004 bd3 ba2.5k sqft3374 Keats Ave, Clovis, CA 93619For Sale
 MLS ID #653952, Rachel C. Verdadero. Fresno MLS
- $629,0004 bd4 ba2.6k sqft4769 N Emerald Peak Dr, Clovis, CA 93619For Sale
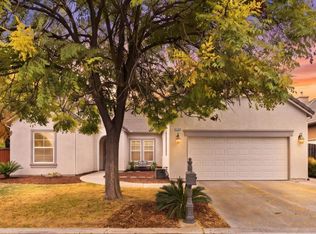 MLS ID #655408, Lena Marie Fisher. Fresno MLS
- $498,0003 bd3 ba1.8k sqft3022 Celeste Ave, Clovis, CA 93619For Sale
 MLS ID #655216, Gary Carter. Fresno MLS
