Ideally located in the heart of Clovis, close to trails, shopping, restaurants, and freeway access, this spacious 5-bedroom, 3 bath, +/-3,231 sq ft two-story home is in award-winning Clovis Unified (Century, Alta Sierra, Buchanan). Fresh interior paint, brand-new carpet, and updated lighting throughout make it move-in ready.A dramatic two-story entry with vaulted ceilings sets the tone. The formal dining room is bathed in light from bay windows, and the family room centers on a brick fireplace with French doors to the backyard. The kitchen has a center island with cooktop, a breakfast bar, a pantry, abundant cabinetry, and a sunny breakfast nook for casual meals.The first-floor primary suite is a true retreat, with its own fireplace and French doors to the backyard for a private entrance. A two-sided fireplace warms both the bath and a separate retreat with built-ins, ideal as an office, exercise area, or reading room. The bath has an large soaking tub, a walk-in shower, and a generous walk-in closet.Upstairs, a loft/bonus room adds a third living space for movies, play, or work. Storage throughout: closets line both sides of the hall, a large storage room sits off the loft, and a full-length attic runs above the garage. The laundry room has a sink and opens to the attached 3-car garage, which includes a pet wash station.Out back, relax on the patio overlooking a large grassy yard with mature shade trees. This home is in a quiet neighborhood conveniently located near parks and any amenities you will need. Call today for your own private tour!
For sale
$684,800
879 Spruce Ave, Clovis, CA 93611
5beds
3baths
3,231sqft
Residential, Single Family Residence
Built in 1994
8,163 Square Feet Lot
$672,900 Zestimate®
$212/sqft
$-- HOA
What's special
- 4 days
- 715
- 81
Likely to sell faster than
Zillow last checked:
Listing updated:
Listed by:
Sarah Hedrick DRE #01371742 559-681-2111 sarahhedrickrealtor@gmail.com,
Realty Concepts, Ltd. - Fresno
Source: Fresno MLS,MLS#: 657663Originating MLS: Fresno MLS
Facts & features
Interior
Bedrooms & bathrooms
- Bedrooms: 5
- Bathrooms: 3
Primary bedroom
- Area: 0
- Dimensions: 0 x 0
Bedroom 1
- Area: 0
- Dimensions: 0 x 0
Bedroom 2
- Area: 0
- Dimensions: 0 x 0
Bedroom 3
- Area: 0
- Dimensions: 0 x 0
Bedroom 4
- Area: 0
- Dimensions: 0 x 0
Bathroom
- Features: Tub/Shower, Shower, Oval Tub
Dining room
- Features: Formal
- Area: 0
- Dimensions: 0 x 0
Family room
- Area: 0
- Dimensions: 0 x 0
Kitchen
- Features: Eat-in Kitchen, Breakfast Bar, Pantry
- Area: 0
- Dimensions: 0 x 0
Living room
- Area: 0
- Dimensions: 0 x 0
Basement
- Area: 0
Heating
- Has Heating (Unspecified Type)
Cooling
- Central Air
Appliances
- Included: Built In Range/Oven, Disposal, Dishwasher
- Laundry: Inside, Utility Room
Features
- Isolated Bedroom, Isolated Bathroom, Built-in Features, Great Room, Office, Family Room, Den/Study, Loft, Game Room
- Flooring: Carpet, Tile
- Windows: Double Pane Windows
- Number of fireplaces: 1
- Fireplace features: Masonry
Interior area
- Total structure area: 3,231
- Total interior livable area: 3,231 sqft
Property
Parking
- Total spaces: 3
- Parking features: Garage Door Opener
- Attached garage spaces: 3
Features
- Levels: Two
- Stories: 2
- Patio & porch: Covered, Concrete
- Fencing: Fenced
Lot
- Size: 8,163 Square Feet
- Dimensions: 71 x 115
- Features: Urban, Sprinklers In Front, Sprinklers In Rear, Sprinklers Auto, Mature Landscape
Details
- Parcel number: 56211313
- Zoning: R1
Construction
Type & style
- Home type: SingleFamily
- Property subtype: Residential, Single Family Residence
Materials
- Stucco
- Foundation: Concrete
- Roof: Tile
Condition
- Year built: 1994
Utilities & green energy
- Electric: On
- Sewer: Public Sewer
- Water: Public
- Utilities for property: Public Utilities
Community & HOA
HOA
- Has HOA: No
Location
- Region: Clovis
Financial & listing details
- Price per square foot: $212/sqft
- Tax assessed value: $352,742
- Date on market: 11/15/2026
- Cumulative days on market: 4 days
- Listing agreement: Exclusive Right To Sell
Estimated market value
$672,900
$639,000 - $707,000
$3,254/mo
Price history
| Date | Event | Price |
|---|---|---|
| 11/16/2026 | Listed for sale | $684,800+232.4%$212/sqft |
Source: Fresno MLS #657663 Report a problem | ||
| 9/2/1994 | Sold | $206,000$64/sqft |
Source: Public Record Report a problem | ||
Public tax history
| Year | Property taxes | Tax assessment |
|---|---|---|
| 2026 | -- | $352,742 +2% |
| 2025 | $4,257 +2.2% | $345,826 +2% |
| 2024 | $4,164 +1.9% | $339,046 +2% |
| 2023 | $4,087 +1.3% | $332,399 +2% |
| 2022 | $4,035 +3.3% | $325,882 +2% |
| 2021 | $3,905 +0.4% | $319,493 +1% |
| 2020 | $3,891 +1.9% | $316,218 +2% |
| 2019 | $3,818 +2.1% | $310,019 +2% |
| 2018 | $3,738 +1.7% | $303,941 +2% |
| 2017 | $3,676 +3.4% | $297,982 +2% |
| 2016 | $3,556 +1.9% | $292,140 +1.5% |
| 2015 | $3,491 +1.8% | $287,753 +2% |
| 2014 | $3,429 | $282,118 +0.5% |
| 2013 | -- | $280,844 +2% |
| 2012 | -- | $275,338 +2% |
| 2011 | -- | $269,941 +0.8% |
| 2010 | -- | $267,925 -0.2% |
| 2009 | -- | $268,562 +2% |
| 2008 | -- | $263,297 +2% |
| 2007 | -- | $258,135 +2% |
| 2006 | -- | $253,074 +6% |
| 2003 | -- | $238,791 +3.8% |
| 2002 | -- | $230,000 +12.7% |
| 2001 | $2,527 | $204,000 |
Find assessor info on the county website
Monthly payment
Est. payment
Payment breakdown
Explore the cost of this home by adjusting the details. Changes won't be saved.Climate risks
Neighborhood: 93611
Nearby schools
Schools provided by the listing agent
- Elementary: Century
- Middle: Alta Sierra
- High: Buchanan
Source: Fresno MLS. This data may not be complete. We recommend contacting the local school district to confirm school assignments for this home.

Similar homes
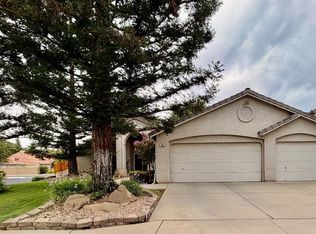
- $714,7775 bd3 ba2.5k sqft1137 N McKelvy Ave, Clovis, CA 93611For Sale
 MLS ID #657702, Cherie L. Lewis. Fresno MLS
- $724,8004 bd3 ba2.8k sqft637 W Chennault Ave, Clovis, CA 93611For Sale
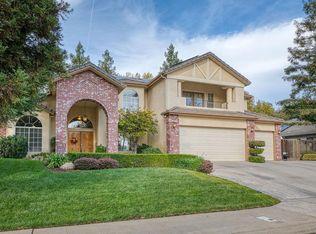 MLS ID #657620, Sarah Hedrick. Fresno MLS
- $675,0004 bd3 ba2.1k sqft611 N Adler Avenue, Clovis, CA 93611For Sale
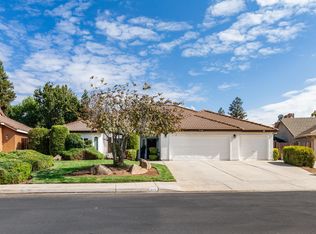 MLS ID #244800, Christie Majors, Real Brokerage Technologies. TCMLS
- $639,8004 bd3 ba2.2k sqft1170 N Homsy Ave, Clovis, CA 93611For Sale
 MLS ID #654714, Sarah Hedrick. Fresno MLS
