If ONLINE it's available! Open House Sun 1-4 pm 07/26/26. "New update owner is giving allowance for carpeting." Nestled within a beautifully planned community surrounded by scenic trails and neighborhood parks, this Granville Mediterranean‑style single‑story home offers a welcoming blend of comfort, charm, and everyday livability. Located on a quiet cul‑de‑sac, the residence features 4 bedrooms and 2 bathrooms, thoughtfully arranged to provide both connection and privacy. Inside the heart of the home is the inviting open‑concept kitchen, complete with built‑in cabinetry and a spacious pantry. The kitchen flows seamlessly into the family room and cozy kitchenette area, where a warm fireplace sets the tone for relaxed evenings and effortless gatherings. Just off the entry, the formal dining room adds an elegant touch for hosting and special occasions.The primary suite, privately situated on its own side of the home, offers a peaceful retreat with its own fireplace and a layout designed for comfort. Three additional bedrooms are grouped together on the opposite wing, providing flexibility for a variety of living arrangements.Step outside to a backyard designed for both relaxation and entertaining. A large custom spa serves as the centerpiece of this outdoor oasis, surrounded by lush landscaping and a tranquil garden setting. Whether unwinding after a long day, enjoying quiet mornings, or hosting celebrations of all kinds, the space offers a calm, inviting atmosphere with room to enjoy every season.Located near highly regarded Clovis Unified schools, parks, trails, and a wide selection of dining and conveniences, this home offers a lifestyle of comfort, ease, and community. A wonderful opportunity to make this inviting property your own.
For sale
Price cut: $5K (7/16)
$609,888
1827 N Joshua Ave, Clovis, CA 93619
4beds
3baths
2,290sqft
:
Get pre-qualified$4,039/mo
Residential, Single Family Residence
Built in 2002
7,078 Square Feet Lot
$-- Zestimate®
$266/sqft
$-- HOA
What's special
Spacious pantry
- 109 days |
- 793 |
- 31 |
Zillow last checked:
Listing updated:
Listed by:
Judy Rangel-Ramos DRE #01488527 559-650-7355,
Coldwell Banker Residential Br
Source: Fresno MLS,MLS#: 646385Originating MLS: Fresno MLS
Facts & features
Interior
Bedrooms & bathrooms
- Bedrooms: 4
- Bathrooms: 3
Primary bedroom
- Area: 0
- Dimensions: 0 x 0
Bedroom 1
- Area: 0
- Dimensions: 0 x 0
Bedroom 2
- Area: 0
- Dimensions: 0 x 0
Bedroom 3
- Area: 0
- Dimensions: 0 x 0
Bedroom 4
- Area: 0
- Dimensions: 0 x 0
Bathroom
- Features: Tub/Shower, Shower
Dining room
- Features: Formal
- Area: 0
- Dimensions: 0 x 0
Family room
- Area: 0
- Dimensions: 0 x 0
Kitchen
- Features: Eat-in Kitchen, Pantry
- Area: 0
- Dimensions: 0 x 0
Living room
- Area: 0
- Dimensions: 0 x 0
Basement
- Area: 0
Heating
- Has Heating (Unspecified Type)
Cooling
- Central Air
Appliances
- Included: Built In Range/Oven, Disposal, Dishwasher, Microwave
- Laundry: Inside, Utility Room
Features
- Built-in Features
- Flooring: Carpet, Tile
- Windows: Double Pane Windows
- Number of fireplaces: 2
- Fireplace features: Gas
Interior area
- Total structure area: 2,290
- Total interior livable area: 2,290 sqft
Property
Parking
- Total spaces: 2
- Parking features: Garage - Attached
- Attached garage spaces: 2
Accessibility
- Accessibility features: One Level Floor
Features
- Levels: One
- Stories: 1
- Patio & porch: Concrete
- Has spa: Yes
- Spa features: In Ground
- Fencing: Fenced
Lot
- Size: 7,078 Square Feet
- Dimensions: 60 x 118
- Features: Urban, Cul-De-Sac, Sprinklers In Front, Sprinklers In Rear, Sprinklers Auto, Mature Landscape
Details
- Parcel number: 55914126
- Zoning: R1
Construction
Type & style
- Home type: SingleFamily
- Architectural style: Mediterranean
- Property subtype: Residential, Single Family Residence
Materials
- Stucco
- Foundation: Concrete
- Roof: Tile
Condition
- Year built: 2002
Utilities & green energy
- Electric: On
- Sewer: Public Sewer
- Water: Public
- Utilities for property: Public Utilities
Community & HOA
Community
- Security: Security System
Location
- Region: Clovis
Financial & listing details
- Price per square foot: $266/sqft
- Tax assessed value: $310,647
- Annual tax amount: $4,054
- Date on market: 4/8/2026
- Cumulative days on market: 104 days
- Listing agreement: Exclusive Right To Sell
- Listing terms: Government,Conventional,Cash
Estimated market value
Not available
Estimated sales range
Not available
Not available
Price history
| Date | Event | Price |
|---|---|---|
| 7/16/2026 | Price change | $609,888-0.8%$266/sqft |
Source:  MLSListings Inc #ML82042105 Report a problem MLSListings Inc #ML82042105 Report a problem | ||
| 6/7/2026 | Price change | $614,888-1%$269/sqft |
Source: MLSListings Inc #ML82042105 Report a problem | ||
| 5/28/2026 | Price change | $620,888+1%$271/sqft |
Source: MLSListings Inc #ML82042105 Report a problem | ||
| 5/28/2026 | Price change | $614,888-1%$269/sqft |
Source: Fresno MLS #646385 Report a problem | ||
| 4/23/2026 | Price change | $620,888-2.1%$271/sqft |
Source: Fresno MLS #646385 Report a problem | ||
| 4/8/2026 | Listed for sale | $633,888+201.9%$277/sqft |
Source: MLSListings Inc #ML82042105 Report a problem | ||
| 11/13/2002 | Sold | $210,000$92/sqft |
Source: Public Record Report a problem | ||
Public tax history
| Year | Property taxes | Tax assessment |
|---|---|---|
| 2025 | $4,054 +2.3% | $310,647 +2% |
| 2024 | $3,961 +1.8% | $304,557 +2% |
| 2023 | $3,892 +1.5% | $298,586 +2% |
| 2022 | $3,835 +3.2% | $292,732 +2% |
| 2021 | $3,717 -1.2% | $286,993 +1% |
| 2020 | $3,763 +1.8% | $284,051 +2% |
| 2019 | $3,697 +4.4% | $278,483 +2% |
| 2018 | $3,543 +1.6% | $273,023 +2% |
| 2017 | $3,487 +3.4% | $267,670 +2% |
| 2016 | $3,371 +2% | $262,422 +1.5% |
| 2015 | $3,305 -4.6% | $258,481 +2% |
| 2014 | $3,462 | $253,418 +0.5% |
| 2013 | -- | $252,274 +2% |
| 2012 | -- | $247,329 +2% |
| 2011 | -- | $242,480 +0.8% |
| 2010 | -- | $240,669 -0.2% |
| 2009 | -- | $241,241 +2% |
| 2008 | -- | $236,511 +2% |
| 2007 | -- | $231,874 +2% |
| 2006 | -- | $227,329 +2% |
| 2005 | -- | $222,873 +2% |
| 2004 | -- | $218,504 +1.9% |
| 2003 | -- | $214,500 |
Find assessor info on the county website
Monthly payment
Est. payment
Payment breakdown
Explore the cost of this home by adjusting the details. Changes won't be saved.Climate risks
Neighborhood: 93619
Nearby schools
GreatSchools rating
- 9/10Dry Creek Elementary SchoolGrades: K-6Distance: 0.7 mi
- 9/10Alta Sierra Intermediate SchoolGrades: 7-8Distance: 2.7 mi
- 10/10Buchanan High SchoolGrades: 9-12Distance: 2.4 mi
Schools provided by the listing agent
- Elementary: Dry Creek
- Middle: Alta Sierra
- High: Buchanan
Source: Fresno MLS. This data may not be complete. We recommend contacting the local school district to confirm school assignments for this home.
- $613,1004 bd3 ba2.2k sqft1817 N Joshua Ave, Clovis, CA 93619Off Market
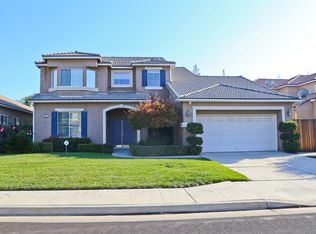
- $579,6004 bd3 ba2.1k sqft1837 N Joshua Ave, Clovis, CA 93619Off Market

- $668,8004 bd3 ba3.1k sqft1807 N Joshua Ave, Clovis, CA 93619Off Market
- $603,5005 bd2 ba2.1k sqft1820 N McKelvy Ave, Clovis, CA 93619Off Market
- $677,4004 bd3 ba2.5k sqft1810 N McKelvy Ave, Clovis, CA 93619Off Market
- $633,5004 bd2 ba2.1k sqft1830 N McKelvy Ave, Clovis, CA 93619Off Market
- $693,1004 bd3 ba2.5k sqft1828 N Joshua Ave, Clovis, CA 93619Off Market
- $584,2003 bd2 ba1.8k sqft1818 N Joshua Ave, Clovis, CA 93619Off Market
A local agent can set up tours, give advice and negotiate with sellers.
Similar homes
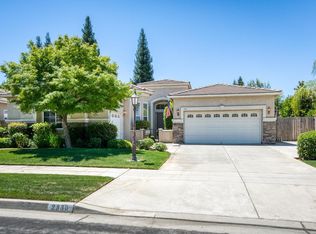
- $650,0004 bd3 ba2.7k sqft2330 Deauville Cir, Clovis, CA 93619For Sale
 MLS ID #650158, Paul R. Haworth. Fresno MLS
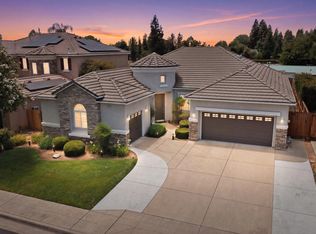
 - $710,0004 bd2 ba2.3k sqft1670 N Filbert Ave, Clovis, CA 93619For Sale
 MLS ID #652405, Anthony Bishop. Fresno MLS
 - $699,9994 bd3 ba2.5k sqft1736 N Holly Ave, Clovis, CA 93619For Sale
 MLS ID #646430, Carol Atkins. Fresno MLS
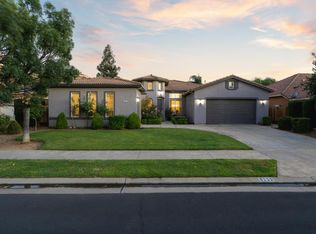
 - $699,9994 bd3 ba2.7k sqft3112 Everglade Ave, Clovis, CA 93619For Sale
 MLS ID #650408, Danny Grubb. Fresno MLS
 - $579,8005 bd3 ba2.2k sqft3727 Chessa Ln, Clovis, CA 93619For SaleMLS ID #648756, Sarah Hedrick. Fresno MLS
- $599,0003 bd2 ba1.9k sqft1471 N Terry Ave, Clovis, CA 93619For SaleMLS ID #649892, Joan M Hixon. Fresno MLS
- $530,0004 bd3 ba2.1k sqft162 N Amber Ave, Clovis, CA 93611For SaleMLS ID #652414, Gorje Zavala. Fresno MLS
- $560,0004 bd3 ba2k sqft951 Kelso Ave, Clovis, CA 93619For SaleMLS ID #646870, Monica Hansen. Fresno MLS
- $600,0004 bd3 ba2.3k sqft3609 Flint Ave, Clovis, CA 93619For SaleMLS ID #649940, Robert Aaron Mitchell. Fresno MLS
- $499,0004 bd3 ba1.9k sqft3401 Alcove Way, Clovis, CA 93619For SaleMLS ID #651416, Braithan Stoltenberg. Fresno MLS
- $685,0005 bd3 ba3k sqft1813 N Paddington Ln, Clovis, CA 93619For SaleMLS ID #646969, Laura Mather-Mollica. Fresno MLS
- $675,0005 bd4 ba3k sqft3569 Portals Ave, Clovis, CA 93619For SaleMLS ID #652273, Parminder Kang. Fresno MLS
- $519,9504 bd2 ba1.9k sqft1807 Las Rosas Ave, Clovis, CA 93619For SaleMLS ID #652477, Paul C. Tatarian. Fresno MLS
- $815,0004 bd4 ba2.7k sqft3056 Kenosha Ave, Clovis, CA 93619For SaleMLS ID #650760, Don Scordino. Fresno MLS
- $669,0004 bd3 ba2.3k sqft3992 Flint Ave, Clovis, CA 93619For SaleMLS ID #650401, Jennifer L. Kalt. Fresno MLS
- $709,0004 bd3 ba3k sqft1609 N Piccadilly Ln, Clovis, CA 93619For SaleMLS ID #638387, Darin Zuber. Fresno MLS
- $555,0003 bd3 ba2.1k sqft3885 Alamos Ave, Clovis, CA 93619For SaleMLS ID #651701, Sarah Gillespie. Fresno MLS
- $689,0004 bd3 ba2.9k sqft11092 E Le Conte Pass Ct, Clovis, CA 93619For SaleMLS ID #647529, Kanwarbir S. Bhandal. Fresno MLS
- $525,0003 bd2 ba1.8k sqft4134 Richmond Ave, Clovis, CA 93619For SaleMLS ID #648731, Caleb Pletz. Fresno MLS
- $575,0004 bd3 ba2.5k sqft2693 E Lester Ave, Fresno, CA 93720For SaleMLS ID #649223, Alexander Diordyuk. Fresno MLS
Local buyer's agents are ready to help
