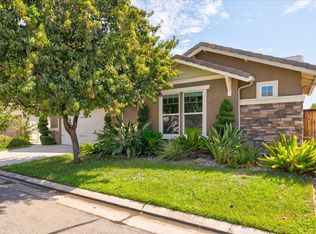
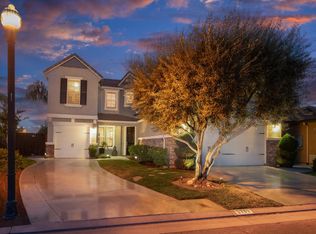
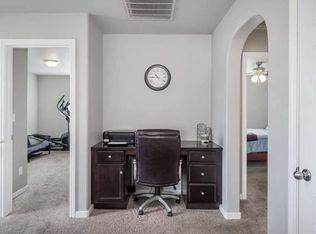
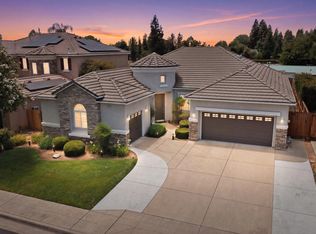
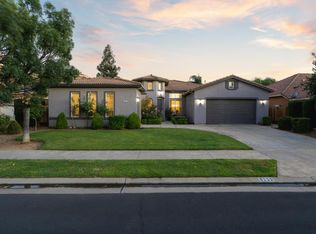
Turn-key gated Harlan Ranch home in the award-winning Clovis Unified School District, tucked into a semi cul-de-sac with added privacy and minimal traffic.Offering 4 bedrooms, 3 bathrooms, and a 3-car garage, this home blends function with elevated design. Crown molding and 8-inch baseboards run throughout, creating a clean, upscale finish. Upstairs features a versatile loft ideal for a media room, office, or potential fifth bedroom, along with the convenience of an upstairs laundry room.The primary suite delivers a true retreat, spacious and private, complete with a soaking tub, separate shower, and a generous walk-in closet. Granite countertops in the kitchen and bathrooms bring a timeless, durable finish to everyday living.The 3-car garage is fully painted with a semi-gloss finish, giving it a clean, polished look that stands out.The backyard is designed to impress. Mature magnolia and hibiscus trees, expansive Belgard paver patios, and a built-in stone gas fireplace create the perfect setting for entertaining. A charming atrium or gazebo offers a quiet escape, while a mini orchard with eight fruit trees adds a unique lifestyle touch.Enjoy resort-style living in Harlan Ranch with access to a junior Olympic pool, children's wading pool, clubhouse, amphitheater, multiple parks and playgrounds, scenic walking trails, and a full-time activities director hosting events year-round.Homes like this don't come up often in one of the area's most sought-after gated communities.
For sale
Price cut: $30.9K (6/5)
$709,000
1609 N Piccadilly Ln, Clovis, CA 93619
4beds
3baths
3,028sqft
:
Get pre-qualified$4,876/mo
Residential, Single Family Residence
Built in 2014
6,777 Square Feet Lot
$706,300 Zestimate®
$234/sqft
$181/mo HOA
What's special
Built-in stone gas fireplaceUpstairs laundry roomGenerous walk-in closetSeparate showerSoaking tubExpansive belgard paver patios
- 289 days |
- 387 |
- 17 |
Zillow last checked:
Listing updated:
Listed by:
Darin Zuber DRE #01213700 559-435-4444,
Real Broker
Source: Fresno MLS,MLS#: 638387Originating MLS: Fresno MLS
Facts & features
Interior
Bedrooms & bathrooms
- Bedrooms: 4
- Bathrooms: 3
Primary bedroom
- Area: 0
- Dimensions: 0 x 0
Bedroom 1
- Area: 0
- Dimensions: 0 x 0
Bedroom 2
- Area: 0
- Dimensions: 0 x 0
Bedroom 3
- Area: 0
- Dimensions: 0 x 0
Bedroom 4
- Area: 0
- Dimensions: 0 x 0
Dining room
- Features: Formal
- Area: 0
- Dimensions: 0 x 0
Family room
- Area: 0
- Dimensions: 0 x 0
Kitchen
- Area: 0
- Dimensions: 0 x 0
Living room
- Area: 0
- Dimensions: 0 x 0
Basement
- Area: 0
Heating
- Has Heating (Unspecified Type)
Cooling
- Central Air
Appliances
- Included: Gas Appliances, Dishwasher, Microwave
- Laundry: Inside, Upper Level
Features
- Isolated Bedroom, Isolated Bathroom, Family Room, Loft
- Number of fireplaces: 1
Interior area
- Total structure area: 3,028
- Total interior livable area: 3,028 sqft
Property
Parking
- Total spaces: 3
- Parking features: Garage - Attached
- Attached garage spaces: 3
Features
- Levels: Two
- Stories: 2
- Patio & porch: Covered, Other
- Has private pool: Yes
- Pool features: Community, In Ground
Lot
- Size: 6,777 Square Feet
- Dimensions: 60 x 113
- Features: Urban, Mature Landscape, Fruit/Nut Trees
Details
- Parcel number: 55816007S
- Zoning: R1
Construction
Type & style
- Home type: SingleFamily
- Property subtype: Residential, Single Family Residence
Materials
- Stucco
- Foundation: Concrete
- Roof: Tile
Condition
- Year built: 2014
Utilities & green energy
- Electric: On
- Sewer: Public Sewer
- Water: Public
- Utilities for property: Public Utilities
Community & HOA
HOA
- Has HOA: Yes
- Amenities included: Pool, Clubhouse, Green Area, Security
- HOA fee: $181 monthly
Location
- Region: Clovis
Financial & listing details
- Price per square foot: $234/sqft
- Tax assessed value: $509,126
- Annual tax amount: $6,328
- Date on market: 10/11/2025
- Cumulative days on market: 289 days
- Listing agreement: Exclusive Right To Sell
Estimated market value
$706,300
$671,000 - $742,000
$3,116/mo
Price history
| Date | Event | Price |
|---|---|---|
| 6/5/2026 | Price change | $709,000-4.2%$234/sqft |
Source: Fresno MLS #638387 Report a problem | ||
| 4/20/2026 | Price change | $739,900-5%$244/sqft |
Source: Fresno MLS #638387 Report a problem | ||
| 3/23/2026 | Price change | $779,000-2.4%$257/sqft |
Source: Fresno MLS #638387 Report a problem | ||
| 1/26/2026 | Price change | $798,000-8.2%$264/sqft |
Source: Fresno MLS #638387 Report a problem | ||
| 10/11/2025 | Listed for sale | $869,000+111.2%$287/sqft |
Source: Fresno MLS #638387 Report a problem | ||
| 2/27/2014 | Sold | $411,500$136/sqft |
Source: Public Record Report a problem | ||
Public tax history
| Year | Property taxes | Tax assessment |
|---|---|---|
| 2025 | $6,328 +2.1% | $509,126 +2% |
| 2024 | $6,200 +2% | $499,144 +2% |
| 2023 | $6,076 +2.5% | $489,358 +3.1% |
| 2022 | $5,930 +3.2% | $474,763 +2% |
| 2021 | $5,745 +0.5% | $465,455 +1% |
| 2020 | $5,717 +2% | $460,683 +2% |
| 2019 | $5,606 +2.3% | $451,651 +2% |
| 2018 | $5,483 +1.8% | $442,796 +2% |
| 2017 | $5,386 +8.4% | $434,115 +2% |
| 2016 | $4,971 +1.6% | $425,603 +1.5% |
| 2015 | $4,895 +77.7% | $419,211 +83.2% |
| 2014 | $2,754 | $228,785 +191.7% |
| 2013 | -- | $78,429 +2% |
| 2012 | -- | $76,892 +2% |
| 2011 | -- | $75,385 +0.8% |
| 2010 | -- | $74,822 -0.2% |
| 2009 | -- | $75,000 +55.6% |
| 2008 | -- | $48,205 +2% |
| 2007 | -- | $47,260 |
Find assessor info on the county website
Monthly payment
Est. payment
Payment breakdown
Explore the cost of this home by adjusting the details. Changes won't be saved.Climate risks
Neighborhood: 93619
Nearby schools
GreatSchools rating
- 9/10Bud Rank Elementary SchoolGrades: K-6Distance: 0.3 mi
- 10/10Granite Ridge Intermediate SchoolGrades: 7-8Distance: 5.4 mi
- 10/10Clovis North High SchoolGrades: 9-12Distance: 5.4 mi
Schools provided by the listing agent
- Elementary: Bud Rank
- Middle: Granite Ridge
- High: Clovis North
Source: Fresno MLS. This data may not be complete. We recommend contacting the local school district to confirm school assignments for this home.
- $700,0005 bd4 ba3.3k sqft1619 N Piccadilly Ln, Clovis, CA 93619Sold
- $820,0005 bd3 ba3k sqft1789 N Piccadilly Ln, Clovis, CA 93619Sold
- $398,8003 bd2 ba1.4k sqft1556 N Piccadilly Ln, Clovis, CA 93619Off Market
- $437,5003 bd3 ba1.5k sqft3581 Alcove Way, Clovis, CA 93619Sold
- $434,7003 bd2 ba1.5k sqft3571 Alcove Way, Clovis, CA 93619Off Market
- $438,0003 bd3 ba1.5k sqft1565 N Piccadilly Ln, Clovis, CA 93619Off Market
- $434,1003 bd2 ba1.5k sqft1559 N Rendezvous Way, Clovis, CA 93619Off Market
- $408,7004 bd3 ba1.5k sqft1575 N Piccadilly Ln, Clovis, CA 93619Off Market
A local agent can set up tours, give advice and negotiate with sellers.
Similar homes
- $710,0004 bd2 ba2.3k sqft1670 N Filbert Ave, Clovis, CA 93619For Sale
 MLS ID #652405, Anthony Bishop. Fresno MLS
 - $699,9994 bd3 ba2.7k sqft3112 Everglade Ave, Clovis, CA 93619For Sale
 MLS ID #650408, Danny Grubb. Fresno MLS
 - $685,0005 bd3 ba3k sqft1813 N Paddington Ln, Clovis, CA 93619For Sale
 MLS ID #646969, Laura Mather-Mollica. Fresno MLS
 - $699,9994 bd3 ba2.5k sqft1736 N Holly Ave, Clovis, CA 93619For Sale
 MLS ID #646430, Carol Atkins. Fresno MLS
 - $779,9505 bd3 ba2.6k sqft3544 Prescott Ave, Clovis, CA 93619For SaleMLS ID #648005, Nico P. Gentile. Fresno MLS
- $815,0004 bd4 ba2.7k sqft3056 Kenosha Ave, Clovis, CA 93619For SaleMLS ID #650760, Don Scordino. Fresno MLS
- $650,0004 bd3 ba2.7k sqft2330 Deauville Cir, Clovis, CA 93619For SaleMLS ID #650158, Paul R. Haworth. Fresno MLS
- $699,0004 bd3 ba3.4k sqft3084 Rall Ave, Clovis, CA 93619For SaleMLS ID #647954, Alejandra L. Charest. Fresno MLS
- $675,0005 bd4 ba3k sqft3569 Portals Ave, Clovis, CA 93619For SaleMLS ID #652273, Parminder Kang. Fresno MLS
- $579,8005 bd3 ba2.2k sqft3727 Chessa Ln, Clovis, CA 93619For SaleMLS ID #648756, Sarah Hedrick. Fresno MLS
- $690,0004 bd4 ba2.9k sqft986 Encino Ave, Clovis, CA 93619For SaleMLS ID #635904, Sheila Urbanek. Fresno MLS
- $709,9995 bd3 ba2.8k sqft85 N Fairfax Ave, Clovis, CA 93612For SaleMLS ID #651957, Cameron M. Rosso. Fresno MLS
- $699,8004 bd3 ba3k sqft11079 E Mitchell Peak Way, Clovis, CA 93619For SaleMLS ID #648949, Sarah Hedrick. Fresno MLS
- $765,0004 bd3 ba2.7k sqft3586 Junipero Ave, Clovis, CA 93619For SaleMLS ID #651747, Bruce L. Heights. Fresno MLS
- $499,0004 bd3 ba1.9k sqft3401 Alcove Way, Clovis, CA 93619For SaleMLS ID #651416, Braithan Stoltenberg. Fresno MLS
- $745,0004 bd3 ba2.7k sqft3283 Soledad Ave, Clovis, CA 93619For SaleMLS ID #651644, Michael W. Cooper. Fresno MLS
- $669,0004 bd3 ba2.3k sqft3992 Flint Ave, Clovis, CA 93619For SaleMLS ID #650401, Jennifer L. Kalt. Fresno MLS
- $689,0004 bd3 ba2.9k sqft11092 E Le Conte Pass Ct, Clovis, CA 93619For SaleMLS ID #647529, Kanwarbir S. Bhandal. Fresno MLS
- $609,8884 bd3 ba2.2k sqft1827 N Joshua Ave, Clovis, CA 93619For SaleMLS ID #646385, Judy Rangel-Ramos. Fresno MLS
- $695,0004 bd3 ba2.6k sqft2468 Montana Ave, Clovis, CA 93619For SaleMLS ID #634309, Maria B. Vera. Fresno MLS
Local buyer's agents are ready to help
