Seller Will Pay for Closing Costs! Beautifully maintained 3-bedroom home in Clovis Unified near Shepherd & Clovis! Enjoy PPA solar, laminate flooring, granite counters with custom tile backsplash, smart plugs, and a 3-car drive-thru garage. The backyard is ready for fun with a sparkling pool plus grassy area for kids, pets, or entertaining. Walk to Dry Creek Trail, with schools, shopping, dining, and everyday conveniences just minutes away. Seller's have the contractor to make the extended master into a 4th bedroom and can meet with you!
For sale
Price cut: $10K (8/27)
$690,000
197 Moody Ave, Clovis, CA 93619
3beds
2baths
2,153sqft
Residential, Single Family Residence
Built in 2005
8,624 Square Feet Lot
$682,700 Zestimate®
$320/sqft
$-- HOA
What's special
Sparkling swimming poolSpacious layoutStylish laminate flooringSmart plugs throughout
- 34 days
- 2,626
- 117
Likely to sell faster than
Zillow last checked:
Listing updated:
Listed by:
Christine J. Majors DRE #01872976 559-285-2852,
Real Broker,
Melinda Moore DRE #02213562 559-765-1420,
Real Broker
Source: Fresno MLS,MLS#: 653340Originating MLS: Fresno MLS
Facts & features
Interior
Bedrooms & bathrooms
- Bedrooms: 3
- Bathrooms: 2
Primary bedroom
- Area: 0
- Dimensions: 0 x 0
Bedroom 1
- Area: 0
- Dimensions: 0 x 0
Bedroom 2
- Area: 0
- Dimensions: 0 x 0
Bedroom 3
- Area: 0
- Dimensions: 0 x 0
Bedroom 4
- Area: 0
- Dimensions: 0 x 0
Bathroom
- Features: Tub/Shower, Shower, Tub
Dining room
- Features: Formal
- Area: 0
- Dimensions: 0 x 0
Family room
- Area: 0
- Dimensions: 0 x 0
Kitchen
- Features: Breakfast Bar, Pantry
- Area: 0
- Dimensions: 0 x 0
Living room
- Area: 0
- Dimensions: 0 x 0
Basement
- Area: 0
Heating
- Has Heating (Unspecified Type)
Cooling
- Central Air
Appliances
- Included: Built In Range/Oven, Gas Appliances, Disposal, Dishwasher, Microwave
- Laundry: Inside, Utility Room, Gas Dryer Hookup
Features
- Family Room
- Flooring: Laminate, Tile
- Windows: Double Pane Windows
- Basement: None
- Number of fireplaces: 1
Interior area
- Total structure area: 2,153
- Total interior livable area: 2,153 sqft
Property
Parking
- Total spaces: 3
- Parking features: Garage - Attached
- Attached garage spaces: 3
Accessibility
- Accessibility features: One Level Floor
Features
- Levels: One
- Stories: 1
- Patio & porch: Covered
- Has private pool: Yes
- Pool features: Pebble, Private, In Ground
- Fencing: Fenced
Lot
- Size: 8,624 Square Feet
- Dimensions: 75 x 115
- Features: Urban, Sprinklers In Front, Sprinklers In Rear, Sprinklers Auto, Mature Landscape
Details
- Parcel number: 56033108
Construction
Type & style
- Home type: SingleFamily
- Property subtype: Residential, Single Family Residence
Materials
- Stucco
- Foundation: Concrete
- Roof: Composition
Condition
- Year built: 2005
Details
- Builder name: Lennar
Utilities & green energy
- Electric: On
- Sewer: Public Sewer
- Water: Public
- Utilities for property: Public Utilities
Green energy
- Energy generation: Solar
Community & HOA
Location
- Region: Clovis
Financial & listing details
- Price per square foot: $320/sqft
- Tax assessed value: $448,880
- Date on market: 8/6/2026
- Cumulative days on market: 34 days
- Listing agreement: Exclusive Right To Sell
Estimated market value
$682,700
$649,000 - $717,000
$3,126/mo
Price history
| Date | Event | Price |
|---|---|---|
| 8/27/2026 | Price change | $690,000-1.4%$320/sqft |
Source: Fresno MLS #653340 Report a problem | ||
| 8/6/2026 | Listed for sale | $700,000+90.2%$325/sqft |
Source: Fresno MLS #653340 Report a problem | ||
| 11/21/2016 | Sold | $368,000-5%$171/sqft |
Source: Public Record Report a problem | ||
| 4/8/2005 | Sold | $387,500$180/sqft |
Source: Public Record Report a problem | ||
Public tax history
| Year | Property taxes | Tax assessment |
|---|---|---|
| 2026 | -- | $448,880 +2% |
| 2025 | $5,437 +2.2% | $440,079 +2% |
| 2024 | $5,322 +2% | $431,451 +2% |
| 2023 | $5,218 +1.3% | $422,992 +2% |
| 2022 | $5,152 +3% | $414,699 +2% |
| 2021 | $5,004 +3.3% | $406,568 +4.1% |
| 2020 | $4,845 +1.9% | $390,523 +2% |
| 2019 | $4,755 +2.1% | $382,867 +2% |
| 2018 | $4,656 +1.5% | $375,360 +2% |
| 2017 | $4,587 +5.7% | $368,000 +2.2% |
| 2016 | $4,338 +3.1% | $360,000 +2.9% |
| 2015 | $4,207 +5.4% | $350,000 +5.5% |
| 2014 | $3,990 | $331,700 +16% |
| 2013 | -- | $286,000 +10% |
| 2012 | -- | $260,000 -19.3% |
| 2011 | -- | $322,000 |
| 2010 | -- | $322,000 |
| 2009 | -- | $322,000 |
| 2008 | -- | $322,000 -19.9% |
| 2007 | -- | $402,114 +2% |
| 2006 | -- | $394,230 |
Find assessor info on the county website
Monthly payment
Est. payment
Payment breakdown
Explore the cost of this home by adjusting the details. Changes won't be saved.Climate risks
Neighborhood: 93619
Nearby schools
Schools provided by the listing agent
- Elementary: Woods
- Middle: Alta Sierra
- High: Buchanan
Source: Fresno MLS. This data may not be complete. We recommend contacting the local school district to confirm school assignments for this home.


Similar homes
- $774,9004 bd2 ba2.2k sqft106 Moody Ave, Clovis, CA 93619For Sale
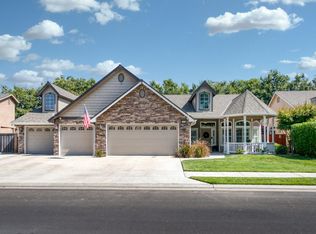 MLS ID #653155, Darin Zuber. Fresno MLS
 - $695,0004 bd2 ba2.3k sqft1670 N Filbert Ave, Clovis, CA 93619For Sale
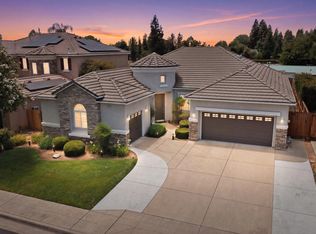 MLS ID #652405, Anthony Bishop. Fresno MLS
 - $649,8004 bd3 ba2.3k sqft1975 Lester Ave, Clovis, CA 93619For Sale
 MLS ID #652499, Sarah Hedrick. Fresno MLS
 - $800,0004 bd3 ba2.9k sqft274 W Lester Ave, Clovis, CA 93619For Sale
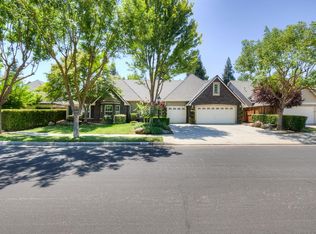 MLS ID #652547, Lydia N. Graham. Fresno MLS
Local buyer's agents are ready to help
