Welcome to this beautifully maintained 4-bedroom, 2.5-bath home offering exceptional curb appeal, a 3-car garage, and a flexible floor plan in one of Clovis' most desirable neighborhoods. Parks and Trails just one block away!This home features two spacious living areas, providing plenty of room to relax, entertain, or work from home.The open-concept kitchen has 2 ovens, a gas cooktop, granite countertops, abundant cabinetry, a breakfast nook, and a large island with bar seating that flows seamlessly into the family room perfect for everyday living and gatherings.An additional flex room (potential 4th bedroom) offers endless possibilities as a home office, home gym, or playroom.The spacious primary suite is designed for relaxation with a private en-suite bath featuring a soaking tub, large walk-in shower, and generous space to unwind.Step outside to the large backyard, where a concrete patio creates the perfect setting for outdoor entertaining with plenty of room to add a hot tub, pool, or your dream backyard retreat.Combining comfort, flexibility, and functionality, this beautiful home is located within the award-winning Clovis Unified School District. Move-in ready and designed for today's lifestyle, this is a home you won't want to miss!
For sale
Price cut: $5K (10/14)
$639,800
1975 Lester Ave, Clovis, CA 93619
4beds
3baths
2,384sqft
Residential, Single Family Residence
Built in 2003
9,478 Square Feet Lot
$635,400 Zestimate®
$268/sqft
$-- HOA
What's special
- 83 days
- 1,918
- 105
Zillow last checked:
Listing updated:
Listed by:
Sarah Hedrick DRE #01371742 559-681-2111 sarahhedrickrealtor@gmail.com,
Realty Concepts, Ltd. - Fresno
Source: Fresno MLS,MLS#: 652499Originating MLS: Fresno MLS
Facts & features
Interior
Bedrooms & bathrooms
- Bedrooms: 4
- Bathrooms: 3
Primary bedroom
- Area: 0
- Dimensions: 0 x 0
Bedroom 1
- Area: 0
- Dimensions: 0 x 0
Bedroom 2
- Area: 0
- Dimensions: 0 x 0
Bedroom 3
- Area: 0
- Dimensions: 0 x 0
Bedroom 4
- Area: 0
- Dimensions: 0 x 0
Bathroom
- Features: Tub/Shower, Shower, Oval Tub
Dining room
- Area: 0
- Dimensions: 0 x 0
Family room
- Area: 0
- Dimensions: 0 x 0
Kitchen
- Area: 0
- Dimensions: 0 x 0
Living room
- Area: 0
- Dimensions: 0 x 0
Basement
- Area: 0
Heating
- Has Heating (Unspecified Type)
Cooling
- Central Air
Appliances
- Laundry: Inside
Features
- Number of fireplaces: 1
Interior area
- Total structure area: 2,384
- Total interior livable area: 2,384 sqft
Property
Parking
- Total spaces: 3
- Parking features: Garage - Attached
- Attached garage spaces: 3
Features
- Levels: One
- Stories: 1
- Patio & porch: Covered, Concrete
- Fencing: Fenced
Lot
- Size: 9,478 Square Feet
- Dimensions: 60 x 158
- Features: Urban
Details
- Parcel number: 55922008
- Zoning: R1
Construction
Type & style
- Home type: SingleFamily
- Property subtype: Residential, Single Family Residence
Materials
- Stucco
- Foundation: Concrete
- Roof: Tile
Condition
- Year built: 2003
Utilities & green energy
- Electric: On
- Sewer: Public Sewer
- Water: Public
- Utilities for property: Public Utilities
Community & HOA
Location
- Region: Clovis
Financial & listing details
- Price per square foot: $268/sqft
- Tax assessed value: $649,784
- Date on market: 7/24/2026
- Cumulative days on market: 83 days
- Listing agreement: Exclusive Right To Sell
Estimated market value
$635,400
$604,000 - $667,000
$3,080/mo
Price history
| Date | Event | Price |
|---|---|---|
| 10/14/2026 | Price change | $639,800-0.8%$268/sqft |
Source: Fresno MLS #652499 Report a problem | ||
| 9/24/2026 | Price change | $644,800-0.8%$270/sqft |
Source: Fresno MLS #652499 Report a problem | ||
| 8/23/2026 | Price change | $649,800-0.8%$273/sqft |
Source: Fresno MLS #652499 Report a problem | ||
| 8/5/2026 | Price change | $654,800-0.8%$275/sqft |
Source: Fresno MLS #652499 Report a problem | ||
| 7/24/2026 | Listed for sale | $659,800+36%$277/sqft |
Source: Fresno MLS #652499 Report a problem | ||
| 7/5/2007 | Sold | $485,000+44.3%$203/sqft |
Source: Public Record Report a problem | ||
| 10/31/2003 | Sold | $336,000$141/sqft |
Source: Public Record Report a problem | ||
Public tax history
| Year | Property taxes | Tax assessment |
|---|---|---|
| 2026 | -- | $649,784 +2% |
| 2025 | $7,706 +2.1% | $637,044 +2% |
| 2024 | $7,546 +2% | $624,554 +2% |
| 2023 | $7,395 +1.3% | $612,308 +2% |
| 2022 | $7,298 +14.6% | $600,303 +13.7% |
| 2021 | $6,367 +8.4% | $528,000 +10% |
| 2020 | $5,875 +8.5% | $480,000 +8.6% |
| 2019 | $5,415 +3.2% | $442,100 +3% |
| 2018 | $5,246 +5.7% | $429,300 +6% |
| 2017 | $4,965 +7.7% | $405,000 +6.2% |
| 2016 | $4,611 -5.8% | $381,500 -6.3% |
| 2015 | $4,896 +6.9% | $407,300 +6.8% |
| 2014 | $4,582 | $381,500 +16% |
| 2013 | -- | $329,000 +10% |
| 2012 | -- | $299,200 -5% |
| 2011 | -- | $315,000 |
| 2010 | -- | $315,000 |
| 2009 | -- | $315,000 -21.6% |
| 2008 | -- | $401,600 +12.8% |
| 2007 | -- | $356,034 +2% |
| 2006 | -- | $349,054 +2% |
| 2005 | -- | $342,210 |
Find assessor info on the county website
Monthly payment
Est. payment
Payment breakdown
Explore the cost of this home by adjusting the details. Changes won't be saved.Climate risks
Neighborhood: 93619
Nearby schools
Schools provided by the listing agent
- Elementary: Dry Creek
- Middle: Alta Sierra
- High: Buchanan
Source: Fresno MLS. This data may not be complete. We recommend contacting the local school district to confirm school assignments for this home.
Similar homes
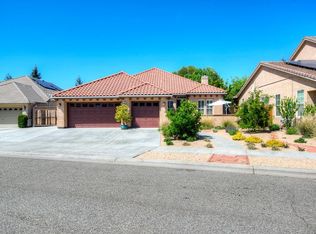
- $648,0004 bd3 ba2.7k sqft3112 Everglade Ave, Clovis, CA 93619For Sale
 MLS ID #654773, Robert Aaron Mitchell. Fresno MLS
 - $599,8884 bd2 ba2.2k sqft1827 N Joshua Ave, Clovis, CA 93619For Sale
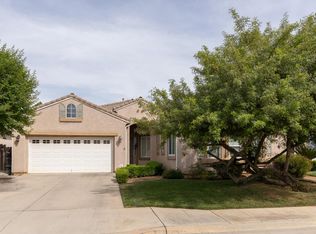 MLS ID #646385, Judy Rangel-Ramos. Fresno MLS
 - $679,0004 bd2 ba2.1k sqft240 W Loyola Ave, Clovis, CA 93619For Sale
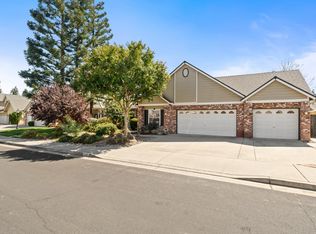 MLS ID #655261, Adam G. Leisle. Fresno MLS
 - $648,9003 bd2 ba2.1k sqft1751 N Orangewood Ave, Clovis, CA 93619For Sale
 MLS ID #654919, Sarah Wilcox. Fresno MLS
