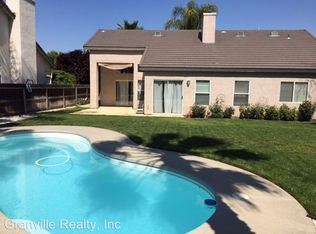
Welcome to 2955 E. Pryor Drive, a beautifully updated 3-bedroom, 2-bath home with a 3-car garage, offering approximately 2,005 square feet of comfortable living space in a prime Northeast Fresno location.Step inside and you'll immediately appreciate the fresh, updated feel, highlighted by stylish architectural details, including a dramatic raised foyer entry, vaulted ceilings, luxury laminate flooring, and beautifully updated kitchen and bathrooms. The spacious and functional floor plan offers plenty of room for everyday living and entertaining, with generously sized living areas and bedrooms designed for comfort.The gourmet kitchen is a true centerpiece, featuring abundant cabinetry, quartz countertops, a pantry, Decor stainless steel oven, built-in microwave, KitchenAid dishwasher, and an electric cooktop with a gas hookup option already in place.Step outside and discover one of the home's most captivating features: a lush, Carmel-Style inspired garden setting that feels like your own private outdoor retreat. Mature landscaping and abundant greenery create a peaceful atmosphere perfect for morning coffee, relaxing at the end of the day, entertaining friends and family, or simply enjoying the beauty of your surroundings. The 21' x 12' screened-in covered patio creates an ideal space for year-round outdoor living.Location is another standout! Conveniently situated in desirable Northeast Fresno, you'll enjoy easy access to shopping, dining, parks, Clovis schools, and everyday conveniences.2955 E. Pryor Drive offers a wonderful combination of style, comfort, character, and location. Come experience this special home for yourself!
Accepting backups
$579,900
2955 E Pryor Dr, Fresno, CA 93720
3beds
3baths
2,005sqft
Residential, Single Family Residence
Built in 2002
7,810 Square Feet Lot
$571,500 Zestimate®
$289/sqft
$-- HOA
What's special
Gourmet kitchenLuxury laminate flooringQuartz countertopsDecor stainless steel ovenDramatic raised foyer entryKitchenaid dishwasherBuilt-in microwave
- 32 days
- 1,138
- 93
Likely to sell faster than
Zillow last checked:
Listing updated:
Listed by:
Craig Barton DRE #01228460 559-349-1950,
ERA Valley Wide Homes
Source: Fresno MLS,MLS#: 653168Originating MLS: Fresno MLS
Facts & features
Interior
Bedrooms & bathrooms
- Bedrooms: 3
- Bathrooms: 3
Primary bedroom
- Area: 0
- Dimensions: 0 x 0
Bedroom 1
- Area: 0
- Dimensions: 0 x 0
Bedroom 2
- Area: 0
- Dimensions: 0 x 0
Bedroom 3
- Area: 0
- Dimensions: 0 x 0
Bedroom 4
- Area: 0
- Dimensions: 0 x 0
Bathroom
- Features: Tub/Shower
Dining room
- Area: 0
- Dimensions: 0 x 0
Family room
- Area: 0
- Dimensions: 0 x 0
Kitchen
- Area: 0
- Dimensions: 0 x 0
Living room
- Area: 0
- Dimensions: 0 x 0
Basement
- Area: 0
Heating
- Has Heating (Unspecified Type)
Cooling
- Central Air
Appliances
- Laundry: Inside
Features
- Great Room
- Flooring: Carpet, Vinyl
- Basement: None
- Number of fireplaces: 1
- Fireplace features: Gas
Interior area
- Total structure area: 2,005
- Total interior livable area: 2,005 sqft
Property
Parking
- Total spaces: 3
- Parking features: Garage - Attached
- Attached garage spaces: 3
Features
- Levels: One
- Stories: 1
Lot
- Size: 7,810 Square Feet
- Dimensions: 62 x 126
- Features: Urban
Details
- Parcel number: 56831414
- Zoning: RS4
Construction
Type & style
- Home type: SingleFamily
- Property subtype: Residential, Single Family Residence
Materials
- Stucco, Brick
- Foundation: Concrete
- Roof: Tile
Condition
- Year built: 2002
Utilities & green energy
- Electric: On
- Sewer: Public Sewer
- Water: Public
- Utilities for property: Public Utilities
Community & HOA
Location
- Region: Fresno
Financial & listing details
- Price per square foot: $289/sqft
- Tax assessed value: $281,696
- Date on market: 8/9/2026
- Cumulative days on market: 32 days
- Listing agreement: Exclusive Right To Sell
Estimated market value
$571,500
$543,000 - $600,000
$2,828/mo
Price history
| Date | Event | Price |
|---|---|---|
| 9/2/2026 | Pending sale | $579,900$289/sqft |
Source: Fresno MLS #653168 Report a problem | ||
| 8/9/2026 | Listed for sale | $579,900-1%$289/sqft |
Source: Fresno MLS #653168 Report a problem | ||
| 8/9/2026 | Listing removed | -- |
Source: Owner Report a problem | ||
| 6/12/2026 | Price change | $585,900-2.3%$292/sqft |
Source: Owner Report a problem | ||
| 5/23/2026 | Listed for sale | $599,900+214.1%$299/sqft |
Source: Owner Report a problem | ||
| 11/22/2002 | Sold | $191,000$95/sqft |
Source: Public Record Report a problem | ||
Public tax history
| Year | Property taxes | Tax assessment |
|---|---|---|
| 2026 | -- | $281,696 +2% |
| 2025 | $3,474 +1.9% | $276,173 +2% |
| 2024 | $3,409 +2% | $270,759 +2% |
| 2023 | $3,342 +1.5% | $265,451 +2% |
| 2022 | $3,293 +3.2% | $260,247 +2% |
| 2021 | $3,191 +1% | $255,145 +1% |
| 2020 | $3,160 +1.9% | $252,530 +2% |
| 2019 | $3,102 +2.8% | $247,579 +2% |
| 2018 | $3,017 +2% | $242,726 +2% |
| 2017 | $2,957 +3.1% | $237,968 +2% |
| 2016 | $2,868 +1.6% | $233,303 +1.5% |
| 2015 | $2,823 +1.8% | $229,800 +2% |
| 2014 | $2,772 | $225,299 +0.5% |
| 2013 | -- | $224,282 +2% |
| 2012 | -- | $219,885 +2% |
| 2011 | -- | $215,574 +12.8% |
| 2010 | -- | $191,100 |
| 2009 | -- | $191,100 -9.1% |
| 2008 | -- | $210,267 +2% |
| 2007 | -- | $206,146 +2% |
| 2006 | -- | $202,105 +2% |
| 2005 | -- | $198,143 +2% |
| 2004 | -- | $194,259 +1.9% |
| 2003 | -- | $190,700 |
Find assessor info on the county website
Monthly payment
Est. payment
Payment breakdown
Explore the cost of this home by adjusting the details. Changes won't be saved.Climate risks
Neighborhood: Woodward Park
Nearby schools
Schools provided by the listing agent
- Elementary: Maple Creek
- Middle: Kastner
- High: Clovis West
Source: Fresno MLS. This data may not be complete. We recommend contacting the local school district to confirm school assignments for this home.
Similar homes
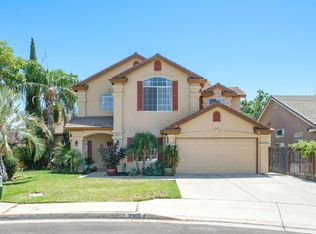
- $608,0005 bd3 ba2.3k sqft2771 E Waterford Ave, Fresno, CA 93720For Sale
 MLS ID #650952, Linda Berlinda Yuen Wong. Fresno MLS
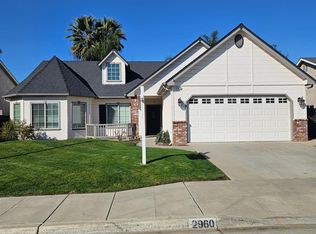
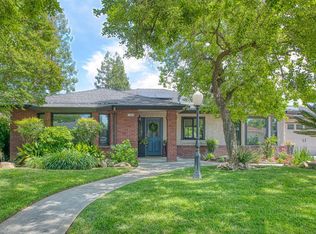
 - $579,0003 bd2 ba2k sqft7668 N Hayston Ave, Fresno, CA 93720For Sale
 MLS ID #647757, Melissa Lozano. Fresno MLS
 - $599,0004 bd3 ba2.8k sqft2624 E Houston Ave, Fresno, CA 93720For Sale
 MLS ID #651589, Ann M. Lee. Fresno MLS
 - $625,0004 bd2 ba2.2k sqft1671 E Granada Ave, Fresno, CA 93720For Sale
 MLS ID #650896, Darin Zuber. Fresno MLS
Local buyer's agents are ready to help
