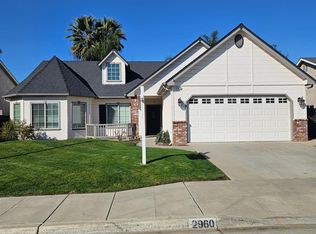
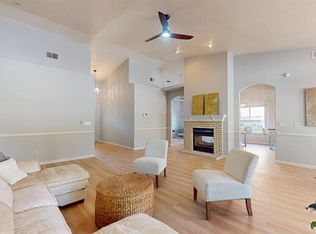
Super nice home in an excellent location (NW Willow/Shepherd). Home is a 3-bed, 2-bath single level home offering comfortable space. Spacious living room with soaring ceilings and lovely dining room overlooking backyard. Enjoy a dual-sided fireplace that connects the separate living room and family room and beautiful vinyl plank flooring throughout the home. The spacious kitchen has a breakfast bar, pantry and a family room area. Large master suite and master bedroom has dual vanities, large spa tub, and shower. Guest bedrooms are very nice size. Tax records show home has 4-bedrooms but there are only 3-bedrooms, buyer to verify if important. Home has a spacious back yard with color stone on patio and colored concrete and along side of the home with possible boat or RV parking. The home could possibly be converted to a 4th bedroom. The home combines elegance, comfort and location an opportunity you don't want to miss. Bed count is different than tax records if important, buyer to verify.
For sale
Price cut: $10K (8/31)
$525,000
2976 E Christopher Dr, Fresno, CA 93720
3beds
3baths
2,153sqft
Residential, Single Family Residence
Built in 2003
6,695 Square Feet Lot
$523,000 Zestimate®
$244/sqft
$-- HOA
What's special
Family room area
- 119 days
- 1,372
- 67
Zillow last checked:
Listing updated:
Listed by:
Ruth Reisz DRE #01300441 559-250-4476,
London Properties, Ltd.
Source: Fresno MLS,MLS#: 648638Originating MLS: Fresno MLS
Facts & features
Interior
Bedrooms & bathrooms
- Bedrooms: 3
- Bathrooms: 3
Primary bedroom
- Area: 0
- Dimensions: 0 x 0
Bedroom 1
- Area: 0
- Dimensions: 0 x 0
Bedroom 2
- Area: 0
- Dimensions: 0 x 0
Bedroom 3
- Area: 0
- Dimensions: 0 x 0
Bedroom 4
- Area: 0
- Dimensions: 0 x 0
Dining room
- Area: 0
- Dimensions: 0 x 0
Family room
- Area: 0
- Dimensions: 0 x 0
Kitchen
- Area: 0
- Dimensions: 0 x 0
Living room
- Area: 0
- Dimensions: 0 x 0
Basement
- Area: 0
Heating
- Has Heating (Unspecified Type)
Cooling
- Central Air
Appliances
- Laundry: Inside
Features
- Number of fireplaces: 1
- Fireplace features: Gas
Interior area
- Total structure area: 2,153
- Total interior livable area: 2,153 sqft
Property
Parking
- Total spaces: 2
- Parking features: Garage - Attached
- Attached garage spaces: 2
Features
- Levels: One
- Stories: 1
Lot
- Size: 6,695 Square Feet
- Features: Urban
Details
- Parcel number: 56838014
Construction
Type & style
- Home type: SingleFamily
- Property subtype: Residential, Single Family Residence
Materials
- Stucco, Brick
- Foundation: Concrete
- Roof: Composition
Condition
- Year built: 2003
Utilities & green energy
- Electric: On
- Sewer: Public Sewer
- Water: Public
- Utilities for property: Public Utilities
Green energy
- Energy generation: Solar
Community & HOA
Location
- Region: Fresno
Financial & listing details
- Price per square foot: $244/sqft
- Tax assessed value: $366,623
- Date on market: 5/14/2026
- Cumulative days on market: 119 days
- Listing agreement: Exclusive Right To Sell
Estimated market value
$523,000
$497,000 - $549,000
$2,891/mo
Price history
| Date | Event | Price |
|---|---|---|
| 8/31/2026 | Price change | $525,000-1.9%$244/sqft |
Source: Fresno MLS #648638 Report a problem | ||
| 8/3/2026 | Price change | $535,000-1.8%$248/sqft |
Source: Fresno MLS #648638 Report a problem | ||
| 5/14/2026 | Listed for sale | $545,000+98.2%$253/sqft |
Source: Fresno MLS #648638 Report a problem | ||
| 11/28/2010 | Listing removed | $275,000$128/sqft |
Source: London Properties Ltd #352611 Report a problem | ||
| 10/8/2010 | Price change | $275,000-1.8%$128/sqft |
Source: London Properties Ltd #352611 Report a problem | ||
| 10/3/2010 | Price change | $279,900-3.1%$130/sqft |
Source: London Properties Ltd #352611 Report a problem | ||
| 8/14/2010 | Price change | $289,000-3.6%$134/sqft |
Source: London Properties Ltd #352611 Report a problem | ||
| 5/1/2010 | Listed for sale | $299,900+3.6%$139/sqft |
Source: London Properties, Ltd. #352611 Report a problem | ||
| 12/23/2003 | Sold | $289,500$134/sqft |
Source: Public Record Report a problem | ||
Public tax history
| Year | Property taxes | Tax assessment |
|---|---|---|
| 2026 | -- | $366,623 +2% |
| 2025 | $6,125 +1.4% | $359,435 +2% |
| 2024 | $6,042 +1.4% | $352,388 +2% |
| 2023 | $5,960 +1% | $345,479 +2% |
| 2022 | $5,903 +2% | $338,705 +2% |
| 2021 | $5,789 +0.3% | $332,064 +1% |
| 2020 | $5,772 +1.6% | $328,660 +2% |
| 2019 | $5,683 +1.4% | $322,217 +2% |
| 2018 | $5,602 +1.3% | $315,900 +2% |
| 2017 | $5,531 +55% | $309,707 +2% |
| 2016 | $3,569 +5.5% | $303,636 +5.3% |
| 2015 | $3,385 +6.8% | $288,300 +6.8% |
| 2014 | $3,169 | $270,000 -0.6% |
| 2013 | -- | $271,700 +10% |
| 2012 | -- | $247,000 -5% |
| 2011 | -- | $260,000 +11.9% |
| 2010 | -- | $232,400 |
| 2009 | -- | $232,400 -25.7% |
| 2008 | -- | $312,929 +2% |
| 2007 | -- | $306,794 +2% |
| 2006 | -- | $300,779 +2% |
| 2005 | -- | $294,882 |
Find assessor info on the county website
Monthly payment
Est. payment
Payment breakdown
Explore the cost of this home by adjusting the details. Changes won't be saved.Climate risks
Neighborhood: Woodward Park
Nearby schools
Schools provided by the listing agent
- Elementary: Maple Creek
- Middle: Kastner
- High: Clovis North
Source: Fresno MLS. This data may not be complete. We recommend contacting the local school district to confirm school assignments for this home.
Similar homes
- $509,0004 bd2 ba1.9k sqft9255 N Recreation Ave, Fresno, CA 93720For Sale
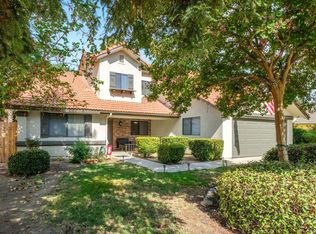 MLS ID #653655, Lindsey M. Vasquez. Fresno MLS
 - $519,0004 bd2 ba2.1k sqft2210 E Jon Dr, Fresno, CA 93720For Sale
 MLS ID #652159, Nikolaus Jaap Martin De Jong. Fresno MLS
 - $524,0004 bd2 ba1.8k sqft8535 N Jackson Ave, Fresno, CA 93720For Sale
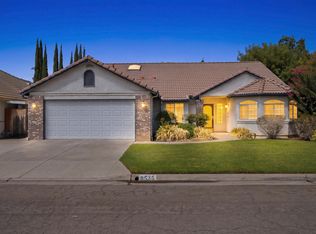 MLS ID #654354, Robert Aaron Mitchell. Fresno MLS
 - $505,0004 bd2 ba2.5k sqft1563 E Fallbrook Ave, Fresno, CA 93720For Sale
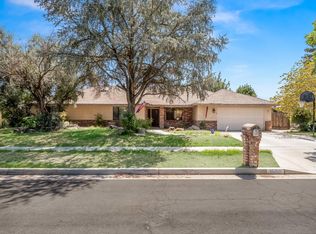 MLS ID #654407, Gary Carter. Fresno MLS
Local buyer's agents are ready to help
