Located in the highly desirable Clovis Unified School District, this beautifully maintained home offersexceptional curb appeal, solar, modern upgrades, and resort-style outdoor living with a saltwater pool. Featuring 4 bedrooms, 2 bathrooms, a spacious 3-car garage, and a landscaped front yard, this property makes an impressive first impression.Upon entry, you're welcomed by vaulted ceilings that create an airy and inviting atmosphere. The window-lined dining area is off the entry and features convenient access to the dry bar and walk-in pantry with recent updates to the shelving.As you enter the kitchen, you're welcomed by beautiful skylights, newer countertops, a gas cooktop, and a stunning stone backsplash. A picturesque window above the sink showcases peaceful green views as ample cabinetry provides generous storage, while stainless steel appliances enhance both convenience and modern appeal.Just off the kitchen, the inviting breakfast area overlooks the backyard, offering the perfect setting for morning coffee or casual dining. The spacious living room has an inviting fireplace and looks out to the pool. Down the hall, you have a room with French doors that offers a flexible bedroom/office space and a guestbathroom with his and her sinks.The additional bedrooms offerample natural light and spacious closets, while thespacious primary suite offers soaring vaulted ceilings and direct access to the backyard, creating a bright and peaceful retreat. The luxurious ensuite bathroom features dual sinks, separate his-and-hers closets, a soaking tub, a separate walk-in shower, and a private water closet, offering both comfort and functionality.Step outside to your own backyard oasis, with an upgraded covered patio, complete with two ceiling fans, great for outdoor dining, relaxing, or enjoying warm evenings year-round. The sparkling Pebble Tec saltwater pool delivers a luxurious low-maintenance experience, making this private outdoor retreat ideal for unwinding or hosting family and friends.Additional highlights include a powerful 20-kilowatt solar system for energy efficiency, a 220V outlet ready for EV charging, and an updated AC unit for enhanced comfort and peace of mind.All within a short distance of popular shopping centers, Copper Hills Elementary, a local neighborhood park, and more! This home offers the perfect blend of comfort, efficiency, and outdoor luxury, an incredible opportunity in a prime location you won't want to miss!
For sale
Price cut: $25K (8/24)
$625,000
1671 E Granada Ave, Fresno, CA 93720
4beds
2baths
2,275sqft
Residential, Single Family Residence
Built in 1997
7,004 Square Feet Lot
$621,800 Zestimate®
$275/sqft
$-- HOA
What's special
Beautiful skylightsStunning stone backsplashWindow-lined dining areaStainless steel appliancesExceptional curb appealNewer countertopsGas cooktop
- 70 days
- 2,189
- 114
Likely to sell faster than
Zillow last checked:
Listing updated:
Listed by:
Darin Zuber DRE #01213700 559-435-4444,
Real Broker
Source: Fresno MLS,MLS#: 650896Originating MLS: Fresno MLS
Facts & features
Interior
Bedrooms & bathrooms
- Bedrooms: 4
- Bathrooms: 2
Primary bedroom
- Area: 0
- Dimensions: 0 x 0
Bedroom 1
- Area: 0
- Dimensions: 0 x 0
Bedroom 2
- Area: 0
- Dimensions: 0 x 0
Bedroom 3
- Area: 0
- Dimensions: 0 x 0
Bedroom 4
- Area: 0
- Dimensions: 0 x 0
Bathroom
- Features: Tub/Shower, Shower, Tub
Dining room
- Features: Formal
- Area: 0
- Dimensions: 0 x 0
Family room
- Area: 0
- Dimensions: 0 x 0
Kitchen
- Features: Eat-in Kitchen, Pantry
- Area: 0
- Dimensions: 0 x 0
Living room
- Area: 0
- Dimensions: 0 x 0
Basement
- Area: 0
Heating
- Has Heating (Unspecified Type)
Cooling
- Central Air
Appliances
- Included: Built In Range/Oven, Dishwasher
- Laundry: Inside, Utility Room
Features
- Bar
- Flooring: Tile, Vinyl
- Windows: Double Pane Windows, Skylight(s)
- Number of fireplaces: 1
Interior area
- Total structure area: 2,275
- Total interior livable area: 2,275 sqft
Property
Parking
- Total spaces: 3
- Parking features: Garage - Attached
- Attached garage spaces: 3
Features
- Levels: One
- Stories: 1
- Patio & porch: Covered, Concrete
- Has private pool: Yes
- Pool features: Pebble, Private, In Ground
Lot
- Size: 7,004 Square Feet
- Dimensions: 62 x 113
- Features: Urban, Mature Landscape
Details
- Parcel number: 56719127
- Zoning: RS4
Construction
Type & style
- Home type: SingleFamily
- Property subtype: Residential, Single Family Residence
Materials
- Stucco
- Foundation: Concrete
- Roof: Tile
Condition
- Year built: 1997
Utilities & green energy
- Electric: On
- Sewer: Public Sewer
- Water: Public
- Utilities for property: Public Utilities
Green energy
- Energy generation: Solar
Community & HOA
Location
- Region: Fresno
Financial & listing details
- Price per square foot: $275/sqft
- Tax assessed value: $649,458
- Date on market: 6/26/2026
- Cumulative days on market: 70 days
- Listing agreement: Exclusive Right To Sell
Estimated market value
$621,800
$591,000 - $653,000
$3,292/mo
Price history
| Date | Event | Price |
|---|---|---|
| 8/24/2026 | Price change | $625,000-3.8%$275/sqft |
Source: Fresno MLS #650896 Report a problem | ||
| 7/16/2026 | Price change | $650,000-3.7%$286/sqft |
Source: Fresno MLS #650896 Report a problem | ||
| 6/26/2026 | Listed for sale | $675,000+12.5%$297/sqft |
Source: Fresno MLS #650896 Report a problem | ||
| 6/17/2022 | Sold | $600,000$264/sqft |
Source: Public Record Report a problem | ||
| 5/19/2022 | Pending sale | $600,000$264/sqft |
Source: Fresno MLS #577334 Report a problem | ||
| 5/13/2022 | Listed for sale | $600,000+110.5%$264/sqft |
Source: Fresno MLS #577334 Report a problem | ||
| 6/17/2011 | Sold | $285,000+57.9%$125/sqft |
Source: Public Record Report a problem | ||
| 5/30/1997 | Sold | $180,500$79/sqft |
Source: Public Record Report a problem | ||
Public tax history
| Year | Property taxes | Tax assessment |
|---|---|---|
| 2026 | -- | $649,458 +2% |
| 2025 | $7,626 +2% | $636,724 +2% |
| 2024 | $7,478 +2% | $624,240 +2% |
| 2023 | $7,333 +70.8% | $612,000 +70.8% |
| 2022 | $4,293 +2.9% | $358,265 +2% |
| 2021 | $4,172 +0.4% | $351,242 +1% |
| 2020 | $4,154 +2% | $347,642 +2% |
| 2019 | $4,072 +2.3% | $340,827 +2% |
| 2018 | $3,981 +1.8% | $334,145 +2% |
| 2017 | $3,912 +3.5% | $327,594 +2% |
| 2016 | $3,779 +1.6% | $321,172 +1.5% |
| 2015 | $3,720 +1.9% | $316,349 +2% |
| 2014 | $3,650 | $310,153 +6.9% |
| 2013 | -- | $290,000 +1.8% |
| 2012 | -- | $285,000 +24.3% |
| 2011 | -- | $229,321 +0.8% |
| 2010 | -- | $227,609 -0.2% |
| 2009 | -- | $228,150 +2% |
| 2008 | -- | $223,678 +2% |
| 2007 | -- | $219,293 +2% |
| 2006 | -- | $214,994 +2% |
| 2005 | -- | $210,780 +2% |
| 2004 | -- | $206,648 +1.9% |
| 2003 | -- | $202,862 +2% |
| 2002 | -- | $198,886 +2% |
| 2001 | $2,340 | $194,987 |
Find assessor info on the county website
Monthly payment
Est. payment
Payment breakdown
Explore the cost of this home by adjusting the details. Changes won't be saved.Climate risks
Neighborhood: Woodward Park
Nearby schools
Schools provided by the listing agent
- Elementary: Copper Hills
- Middle: Granite Ridge
- High: Clovis North
Source: Fresno MLS. This data may not be complete. We recommend contacting the local school district to confirm school assignments for this home.
Similar homes
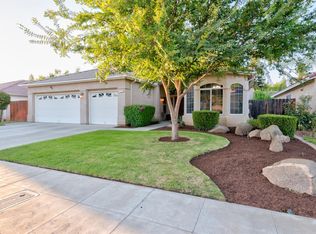
- $609,8004 bd3 ba2.4k sqft1839 E Cole Ave, Fresno, CA 93720For Sale
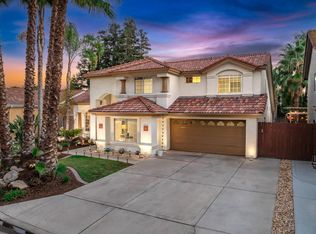 MLS ID #647638, Naglaa K. Sultan. Fresno MLS
 - $649,9504 bd3 ba2.7k sqft2934 E Salem Ave, Fresno, CA 93720For Sale
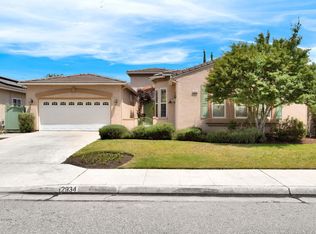 MLS ID #649309, Kathy McKeough-Fast. Fresno MLS
 - $599,0004 bd3 ba2.8k sqft2624 E Houston Ave, Fresno, CA 93720For Sale
 MLS ID #651589, Ann M. Lee. Fresno MLS
 - $659,9903 bd2 ba1.9k sqft10130 N Heather Dr, Fresno, CA 93720For Sale
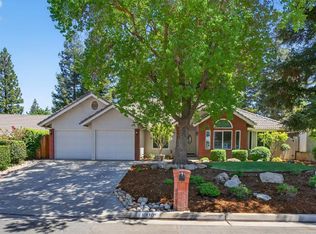 MLS ID #645385, Simon H. Mills. Fresno MLS
Local buyer's agents are ready to help
