North Fresno Gem walking distance to Fugman Elementary!Boasting space and functionality with 3 bedrooms and 2 bathrooms, including a very generous sized primary bedroom and a spa like en suite. The open floor plan is a dream for entertaining with both a formal dinning and a breakfast nook that has so many options. The laundry room leads right into the spacious 3 car garage, with extra room for your golf cart to drive to Fort Washington Country Club just around the block. Nestled in a premium location if you want to grab dinner at Annesso, Heirloom, The Field house and so many other options. This is the home you have been waiting for, perfect location, spacious, turnkey, and a great price.
For sale
$575,000
1138 E Pinehurst Ave, Fresno, CA 93730
3beds
2baths
2,000sqft
Residential, Single Family Residence
Built in 2006
6,499 Square Feet Lot
$560,400 Zestimate®
$288/sqft
$-- HOA
What's special
Spa like en suiteOpen floor planBreakfast nook
- 21 days |
- 742 |
- 30 |
Likely to sell faster than
Zillow last checked:
Listing updated:
Listed by:
Nicholette Mijangos DRE #02100259 559-917-4023,
Realty Concepts, Ltd. - Fresno
Source: Fresno MLS,MLS#: 653222Originating MLS: Fresno MLS
Facts & features
Interior
Bedrooms & bathrooms
- Bedrooms: 3
- Bathrooms: 2
Primary bedroom
- Area: 0
- Dimensions: 0 x 0
Bedroom 1
- Area: 0
- Dimensions: 0 x 0
Bedroom 2
- Area: 0
- Dimensions: 0 x 0
Bedroom 3
- Area: 0
- Dimensions: 0 x 0
Bedroom 4
- Area: 0
- Dimensions: 0 x 0
Bathroom
- Features: Tub/Shower, Shower, Tub
Dining room
- Features: Formal
- Area: 0
- Dimensions: 0 x 0
Family room
- Area: 0
- Dimensions: 0 x 0
Kitchen
- Features: Pantry
- Area: 0
- Dimensions: 0 x 0
Living room
- Area: 0
- Dimensions: 0 x 0
Basement
- Area: 0
Heating
- Has Heating (Unspecified Type)
Cooling
- Central Air
Appliances
- Included: Dishwasher
- Laundry: Inside
Features
- Isolated Bedroom, Den/Study
- Flooring: Carpet, Laminate, Vinyl
- Windows: Double Pane Windows
- Basement: None
- Number of fireplaces: 1
- Fireplace features: Gas
Interior area
- Total structure area: 2,000
- Total interior livable area: 2,000 sqft
Property
Parking
- Total spaces: 3
- Parking features: Garage - Attached
- Attached garage spaces: 3
Features
- Levels: One
- Stories: 1
- Patio & porch: Covered
Lot
- Size: 6,499 Square Feet
- Dimensions: 65 x 100
- Features: Urban
Details
- Parcel number: 57723049S
- Zoning: RS4
Construction
Type & style
- Home type: SingleFamily
- Architectural style: Spanish
- Property subtype: Residential, Single Family Residence
Materials
- Stucco
- Foundation: Concrete
- Roof: Tile
Condition
- Year built: 2006
Utilities & green energy
- Electric: On
- Sewer: Public Sewer
- Water: Public
- Utilities for property: Public Utilities
Community & HOA
Location
- Region: Fresno
Financial & listing details
- Price per square foot: $288/sqft
- Tax assessed value: $549,879
- Date on market: 8/5/2026
- Cumulative days on market: 22 days
- Listing agreement: Exclusive Right To Sell
Estimated market value
$560,400
$532,000 - $588,000
$2,847/mo
Price history
| Date | Event | Price |
|---|---|---|
| 8/5/2026 | Listed for sale | $575,000$288/sqft |
Source: Fresno MLS #653222 Report a problem | ||
| 1/12/2026 | Sold | $575,000-0.9%$288/sqft |
Source: Public Record Report a problem | ||
| 8/7/2025 | Listed for sale | $580,000$290/sqft |
Source: Fresno MLS #634413 Report a problem | ||
| 3/31/2015 | Listing removed | $1,695$1/sqft |
Source: AJR Management Report a problem | ||
| 2/3/2015 | Listed for rent | $1,695$1/sqft |
Source: AJR Management Report a problem | ||
| 4/8/2014 | Listing removed | $1,695$1/sqft |
Source: AJR Management Report a problem | ||
| 1/17/2014 | Listed for rent | $1,695$1/sqft |
Source: AJR Management Report a problem | ||
Public tax history
| Year | Property taxes | Tax assessment |
|---|---|---|
| 2026 | -- | $549,879 +2% |
| 2025 | $7,082 +6.2% | $539,098 +2% |
| 2024 | $6,666 +2.1% | $528,528 +2% |
| 2023 | $6,531 +1.5% | $518,166 +2% |
| 2022 | $6,436 +15.9% | $508,007 +15.5% |
| 2021 | $5,552 +8.8% | $440,000 +10% |
| 2020 | $5,101 +7.4% | $400,000 +6.2% |
| 2019 | $4,747 +3.3% | $376,500 +3% |
| 2018 | $4,596 +6.5% | $365,700 +6% |
| 2017 | $4,316 +1% | $345,000 |
| 2016 | $4,271 -0.8% | $345,000 +6.2% |
| 2015 | $4,305 +8.7% | $325,000 +8.4% |
| 2014 | $3,959 | $299,800 +16% |
| 2013 | -- | $258,500 +10% |
| 2012 | -- | $235,000 -21.7% |
| 2011 | -- | $300,000 |
| 2010 | -- | $300,000 +44.9% |
| 2009 | -- | $207,100 -29.6% |
| 2008 | -- | $294,300 -26.9% |
| 2007 | -- | $402,390 +215.3% |
| 2006 | -- | $127,610 |
Find assessor info on the county website
Monthly payment
Est. payment
Payment breakdown
Explore the cost of this home by adjusting the details. Changes won't be saved.Climate risks
Neighborhood: Woodward Park
Nearby schools
GreatSchools rating
- 8/10James S. Fugman Elementary SchoolGrades: K-6Distance: 0.3 mi
- 10/10Granite Ridge Intermediate SchoolGrades: 7-8Distance: 1.6 mi
- 10/10Clovis North High SchoolGrades: 9-12Distance: 1.6 mi
Schools provided by the listing agent
- Elementary: Fugman
- Middle: Granite Ridge
- High: Clovis North
Source: Fresno MLS. This data may not be complete. We recommend contacting the local school district to confirm school assignments for this home.
- $--5 bd3 ba-- sqft1150 E Pinehurst Ave #2, Fresno, CA 93730Off Market
- $484,7003 bd2 ba1.4k sqft1126 E Pinehurst Ave, Fresno, CA 93730Off Market
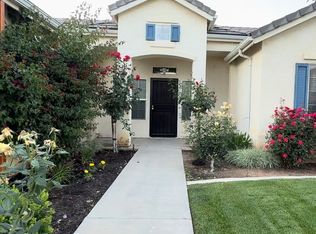
- $616,8003 bd2 ba2k sqft1141 E Sawgrass Ave, Fresno, CA 93730Off Market
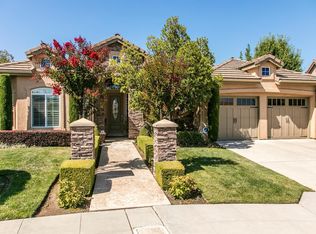
- $672,6004 bd3 ba2.5k sqft1157 E Sawgrass Ave, Fresno, CA 93730Off Market

- $512,0004 bd2 ba1.8k sqft1162 E Pinehurst Ave, Fresno, CA 93730Sold
- $491,7003 bd2 ba1.4k sqft1114 E Pinehurst Ave, Fresno, CA 93730Off Market
- $760,2004 bd3 ba2.5k sqft10654 N Tea Party Ln, Fresno, CA 93730Off Market
- $555,4003 bd2 ba1.7k sqft1119 E Sawgrass Ave, Fresno, CA 93730Off Market
A local agent can set up tours, give advice and negotiate with sellers.
A local lender can help you make sure your offer is ready when you are.
Similar homes
- $635,0004 bd3 ba2.5k sqft1173 E Carnoustie Ave, Fresno, CA 93730For Sale
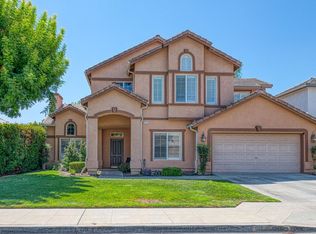 MLS ID #653733, Tracy de Jong. Fresno MLS
 - $569,0003 bd3 ba2.2k sqft1634 E Autumn Sage Ave, Fresno, CA 93730For Sale
 MLS ID #648828, James Liang. Fresno MLS
 - $689,0004 bd4 ba2.3k sqft10612 N Dearing Ave, Fresno, CA 93730For Sale
 MLS ID #653522, Ian Villalobos Hall. Fresno MLS
 - $630,0004 bd2 ba1.9k sqft1836 E Bella Rosa Ave, Fresno, CA 93730For Sale
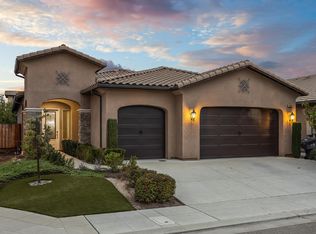 MLS ID #639797, Layla Granata. Fresno MLS
 - $625,0004 bd2 ba2.2k sqft1671 E Granada Ave, Fresno, CA 93720For SaleMLS ID #650896, Darin Zuber. Fresno MLS
- $608,0005 bd3 ba2.3k sqft2771 E Waterford Ave, Fresno, CA 93720For SaleMLS ID #650952, Linda Berlinda Yuen Wong. Fresno MLS
- $695,0004 bd3 ba2k sqft1728 E Green Sage Ave, Fresno, CA 93730For SaleMLS ID #642389, Kristina Ann Case. Fresno MLS
- $625,0004 bd2 ba2.2k sqft2859 E Muncie Ave, Fresno, CA 93720For SaleMLS ID #652833, Jose F. Reyna. Fresno MLS
- $425,0003 bd2 ba1.6k sqft1276 E Bedford Ave, Fresno, CA 93720For SaleMLS ID #653100, Gary R. Lundin. Fresno MLS
- $579,0003 bd2 ba1.9k sqft1471 N Terry Ave, Clovis, CA 93619For SaleMLS ID #649892, Joan M Hixon. Fresno MLS
- $629,0004 bd3 ba2.5k sqft7449 N Lodi Ave, Fresno, CA 93722For SaleMLS ID #654261, Lobna Botros. Fresno MLS
- $599,0004 bd3 ba2.8k sqft2624 E Houston Ave, Fresno, CA 93720For SaleMLS ID #651589, Ann M. Lee. Fresno MLS
- $634,9004 bd3 ba2.4k sqft674 E Cole Ave, Fresno, CA 93720For SaleMLS ID #646902, Christopher M. Byrnes. Fresno MLS
- $649,9504 bd3 ba2.7k sqft2934 E Salem Ave, Fresno, CA 93720For SaleMLS ID #649309, Kathy McKeough-Fast. Fresno MLS
- $615,0005 bd3 ba2.3k sqft1897 Goshen Ave, Clovis, CA 93611For SaleMLS ID #653822, Brandon Gonzales. Fresno MLS
- $469,0003 bd2 ba1.7k sqft5671 W Athens Ave, Fresno, CA 93722For SaleMLS ID #654128, Susana M. Casas Pelayo. Fresno MLS
- $545,0004 bd3 ba2.4k sqft6265 W Menlo Ave, Fresno, CA 93722For SaleMLS ID #653076, Sharan Rakkar. Fresno MLS
- $609,8884 bd2 ba2.2k sqft1827 N Joshua Ave, Clovis, CA 93619For SaleMLS ID #646385, Judy Rangel-Ramos. Fresno MLS
- $579,0003 bd2 ba2k sqft6611 W Morris Ave, Fresno, CA 93723For SaleMLS ID #648350, Richard A. Jackson Jr. Fresno MLS
- $599,9504 bd3 ba2.8k sqft7208 N Antioch Ave, Fresno, CA 93722For SaleMLS ID #649522, Sherri Eppler-DuBeau. Fresno MLS
Local buyer's agents are ready to help
