Welcome to 2859 E Muncie Ave in prime 93720! This spacious 4-bedroom, 2-bathroom single-story home offers 2,290 sq. ft. of comfortable living space on a 7,200 sq. ft. lot. From the moment you enter, you'll love the light-filled, open-concept floor plan designed for daily living and entertaining. The layout features one isolated bedroom from the other three for owner privacy. Other features include a home office/den along with a desirable 3-car garage offering abundant parking and storage. Situated in one of Fresno's most sought-after neighborhoods with convenient access to Clovis Unified schools, shopping, and dining, this home presents an incredible foundation. Bring your creative touchwith a quick flooring refresh and a coat of interior paint, you can easily personalize the space. Don't miss this outstanding opportunity in North Fresno! Contact your Realtor Today to schedule an appointment to view.
Pending
Price cut: $15K (8/13)
$625,000
2859 E Muncie Ave, Fresno, CA 93720
4beds
2baths
2,290sqft
Residential, Single Family Residence
Built in 2003
7,200 Square Feet Lot
$619,000 Zestimate®
$273/sqft
$-- HOA
What's special
- 41 days
- 612
- 14
Zillow last checked:
Listing updated:
Listed by:
Jose F. Reyna DRE #01759692 559-960-9184,
Central California Real Estate
Source: Fresno MLS,MLS#: 652833Originating MLS: Fresno MLS
Facts & features
Interior
Bedrooms & bathrooms
- Bedrooms: 4
- Bathrooms: 2
Primary bedroom
- Area: 0
- Dimensions: 0 x 0
Bedroom 1
- Area: 0
- Dimensions: 0 x 0
Bedroom 2
- Area: 0
- Dimensions: 0 x 0
Bedroom 3
- Area: 0
- Dimensions: 0 x 0
Bedroom 4
- Area: 0
- Dimensions: 0 x 0
Bathroom
- Features: Tub/Shower
Dining room
- Features: Living Room/Area
- Area: 0
- Dimensions: 0 x 0
Family room
- Area: 0
- Dimensions: 0 x 0
Kitchen
- Features: Breakfast Bar, Pantry
- Area: 0
- Dimensions: 0 x 0
Living room
- Area: 0
- Dimensions: 0 x 0
Basement
- Area: 0
Heating
- Has Heating (Unspecified Type)
Cooling
- 13+ SEER A/C, Central Air
Appliances
- Included: Built In Range/Oven, Gas Appliances, Disposal, Dishwasher, Microwave, Refrigerator
- Laundry: Inside
Features
- Isolated Bedroom, Isolated Bathroom, Den/Study
- Flooring: Carpet, Tile
- Windows: Double Pane Windows
- Basement: None
- Number of fireplaces: 1
- Fireplace features: Gas
Interior area
- Total structure area: 2,290
- Total interior livable area: 2,290 sqft
Video & virtual tour
Property
Parking
- Total spaces: 3
- Parking features: Garage Door Opener
- Attached garage spaces: 3
Features
- Levels: One
- Stories: 1
- Fencing: Fenced
Lot
- Size: 7,200 Square Feet
- Dimensions: 60 x 120
- Features: Urban, Sprinklers In Front, Sprinklers In Rear, Sprinklers Auto, Mature Landscape, Fruit/Nut Trees
Details
- Parcel number: 40376108S
- Zoning: RS3
Construction
Type & style
- Home type: SingleFamily
- Architectural style: Contemporary
- Property subtype: Residential, Single Family Residence
Materials
- Stucco, Stone
- Foundation: Concrete
- Roof: Tile
Condition
- Year built: 2003
Utilities & green energy
- Electric: On
- Sewer: Public Sewer
- Water: Public
- Utilities for property: Public Utilities
Community & HOA
Location
- Region: Fresno
Financial & listing details
- Price per square foot: $273/sqft
- Tax assessed value: $610,000
- Date on market: 7/31/2026
- Cumulative days on market: 41 days
- Listing agreement: Exclusive Right To Sell
- Listing terms: Government,Conventional,Cash
Estimated market value
$619,000
$588,000 - $650,000
$3,068/mo
Price history
| Date | Event | Price |
|---|---|---|
| 9/3/2026 | Pending sale | $625,000$273/sqft |
Source: Fresno MLS #652833 Report a problem | ||
| 8/13/2026 | Price change | $625,000-2.3%$273/sqft |
Source: Fresno MLS #652833 Report a problem | ||
| 7/31/2026 | Listed for sale | $640,000+85.5%$279/sqft |
Source: Fresno MLS #652833 Report a problem | ||
| 10/22/2003 | Sold | $345,000$151/sqft |
Source: Public Record Report a problem | ||
Public tax history
| Year | Property taxes | Tax assessment |
|---|---|---|
| 2026 | -- | $610,000 +24.4% |
| 2025 | $6,405 +1.8% | $490,358 +2% |
| 2024 | $6,293 +1.8% | $480,744 +2% |
| 2023 | $6,184 +1.6% | $471,319 +2% |
| 2022 | $6,084 +4.6% | $462,079 +4.1% |
| 2021 | $5,814 +8.6% | $443,700 +10% |
| 2020 | $5,354 +3.8% | $403,500 +4.5% |
| 2019 | $5,157 +3.6% | $386,200 +3% |
| 2018 | $4,979 -0.7% | $375,000 |
| 2017 | $5,014 -1.2% | $375,000 -3.5% |
| 2016 | $5,076 +4.9% | $388,500 +5.5% |
| 2015 | $4,840 +6.2% | $368,300 +6.8% |
| 2014 | $4,558 | $345,000 +16% |
| 2013 | -- | $297,500 +10% |
| 2012 | -- | $270,500 -5% |
| 2011 | -- | $284,800 |
| 2010 | -- | $284,800 |
| 2009 | -- | $284,800 -23.7% |
| 2008 | -- | $373,328 +2% |
| 2007 | -- | $366,009 +2% |
| 2006 | -- | $358,833 +2% |
| 2005 | -- | $351,798 |
Find assessor info on the county website
Monthly payment
Est. payment
Payment breakdown
Explore the cost of this home by adjusting the details. Changes won't be saved.Climate risks
Neighborhood: Woodward Park
Nearby schools
Schools provided by the listing agent
- Elementary: Maple Creek
- Middle: Kastner
- High: Clovis West
Source: Fresno MLS. This data may not be complete. We recommend contacting the local school district to confirm school assignments for this home.
Similar homes
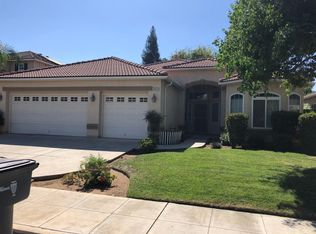
- $599,0004 bd3 ba2.8k sqft2624 E Houston Ave, Fresno, CA 93720For Sale
 MLS ID #651589, Ann M. Lee. Fresno MLS
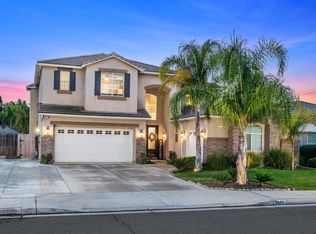
 - $699,5005 bd3 ba3.1k sqft2707 E Omaha Ave, Fresno, CA 93720For Sale
 MLS ID #652158, Soledad Hernandez. Fresno MLS
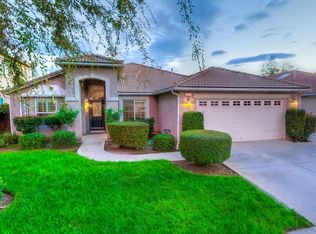
 - $699,5005 bd3 ba3.1k sqft8553 N Ann Ave, Fresno, CA 93720For Sale
 MLS ID #653842, Ann M. Lee. Fresno MLS
 - $524,0004 bd2 ba1.8k sqft8535 N Jackson Ave, Fresno, CA 93720For Sale
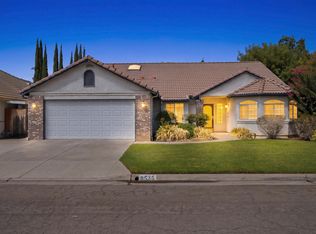 MLS ID #654354, Robert Aaron Mitchell. Fresno MLS
Local buyer's agents are ready to help
