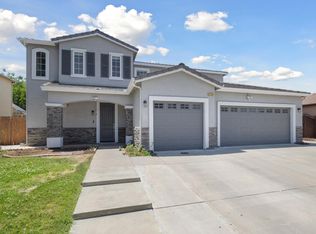
Welcome to this beautifully updated 5 bedroom, 3 bathroom DeYoung built two story home located in the highly sought after Clovis Unified School District! Featuring an open concept layout designed for both everyday living and entertaining, this home offers a spacious updated kitchen overlooking dining and living area, complete with stunning bamboo wood floors and a cozy fireplace that creates a warm and inviting atmosphere. Enjoy energy efficiency with owned solar and plenty of outdoor space on the large lot, offering endless possibilities for entertaining, gardening, or future enhancements. Not to mention this home is already equipped with RV parking. With its ideal combination of space, style, and location, this home is a must-see. Schedule your private showing today!
For sale
Price cut: $15K (7/8)
$625,000
1897 Goshen Ave, Clovis, CA 93611
5beds
3baths
2,398sqft
:
Get pre-qualified$4,099/mo
Residential, Single Family Residence
Built in 2001
8,712 Square Feet Lot
$621,700 Zestimate®
$261/sqft
$-- HOA
What's special
Rv parkingCozy fireplaceLarge lotOpen concept layoutBeautifully updatedStunning bamboo wood floorsSpacious updated kitchen
- 75 days |
- 1,478 |
- 95 |
Likely to sell faster than
Zillow last checked:
Listing updated:
Listed by:
Brandon Gonzales DRE #01868843 559-917-3812,
Iron Key Real Estate
Source: Fresno MLS,MLS#: 648480Originating MLS: Fresno MLS
Facts & features
Interior
Bedrooms & bathrooms
- Bedrooms: 5
- Bathrooms: 3
Primary bedroom
- Area: 0
- Dimensions: 0 x 0
Bedroom 1
- Area: 0
- Dimensions: 0 x 0
Bedroom 2
- Area: 0
- Dimensions: 0 x 0
Bedroom 3
- Area: 0
- Dimensions: 0 x 0
Bedroom 4
- Area: 0
- Dimensions: 0 x 0
Bathroom
- Features: Tub/Shower, Shower, Tub
Dining room
- Features: Family Room/Area
- Area: 0
- Dimensions: 0 x 0
Family room
- Area: 0
- Dimensions: 0 x 0
Kitchen
- Features: Breakfast Bar, Pantry
- Area: 0
- Dimensions: 0 x 0
Living room
- Area: 0
- Dimensions: 0 x 0
Basement
- Area: 0
Heating
- Has Heating (Unspecified Type)
Cooling
- Central Air
Appliances
- Included: Built In Range/Oven, Disposal, Dishwasher, Microwave, Refrigerator
- Laundry: Inside, Utility Room
Features
- Isolated Bedroom, Isolated Bathroom
- Flooring: Carpet, Laminate, Tile
- Windows: Double Pane Windows, Skylight(s)
- Number of fireplaces: 1
- Fireplace features: Zero Clearance
Interior area
- Total structure area: 2,398
- Total interior livable area: 2,398 sqft
Property
Parking
- Total spaces: 2
- Parking features: RV Access/Parking, Garage Door Opener
- Attached garage spaces: 2
Features
- Levels: Two
- Stories: 2
- Patio & porch: Covered, Concrete
Lot
- Size: 8,712 Square Feet
- Dimensions: 67 x 130
- Features: Urban, Sprinklers In Front, Sprinklers In Rear, Sprinklers Auto, Fruit/Nut Trees
Details
- Parcel number: 56317009
- Zoning: R1
Construction
Type & style
- Home type: SingleFamily
- Property subtype: Residential, Single Family Residence
Materials
- Stucco, Stone
- Foundation: Concrete
- Roof: Tile
Condition
- Year built: 2001
Details
- Builder name: Deyoung
Utilities & green energy
- Electric: On
- Sewer: Public Sewer
- Water: Public
- Utilities for property: Public Utilities
Green energy
- Energy generation: Solar
Community & HOA
Community
- Security: Security System Leased
Location
- Region: Clovis
Financial & listing details
- Price per square foot: $261/sqft
- Tax assessed value: $622,200
- Annual tax amount: $7,498
- Date on market: 5/16/2026
- Cumulative days on market: 75 days
- Listing agreement: Exclusive Right To Sell
- Listing terms: Government,Conventional,Cash
Estimated market value
$621,700
$591,000 - $653,000
$3,167/mo
Price history
| Date | Event | Price |
|---|---|---|
| 7/8/2026 | Price change | $625,000-2.3%$261/sqft |
Source: Fresno MLS #648480 Report a problem | ||
| 6/9/2026 | Price change | $640,000-1.5%$267/sqft |
Source: Fresno MLS #648480 Report a problem | ||
| 5/16/2026 | Listed for sale | $650,000+6.6%$271/sqft |
Source: Fresno MLS #648480 Report a problem | ||
| 8/22/2023 | Sold | $610,000+1.7%$254/sqft |
Source: Fresno MLS #595748 Report a problem | ||
| 8/2/2023 | Pending sale | $600,000$250/sqft |
Source: Fresno MLS #595748 Report a problem | ||
| 7/28/2023 | Listed for sale | $600,000$250/sqft |
Source: Fresno MLS #595748 Report a problem | ||
| 6/22/2023 | Pending sale | $600,000$250/sqft |
Source: Fresno MLS #595748 Report a problem | ||
| 6/14/2023 | Listed for sale | $600,000+44.6%$250/sqft |
Source: Fresno MLS #595748 Report a problem | ||
| 1/14/2019 | Sold | $415,000$173/sqft |
Source: Public Record Report a problem | ||
| 12/20/2018 | Listed for sale | $415,000$173/sqft |
Source: Guarantee Real Estate #514663 Report a problem | ||
| 12/20/2018 | Pending sale | $415,000$173/sqft |
Source: Guarantee Real Estate #514663 Report a problem | ||
| 12/11/2018 | Price change | $415,000-3.5%$173/sqft |
Source: Guarantee Real Estate #514663 Report a problem | ||
| 11/6/2018 | Price change | $429,995-2.3%$179/sqft |
Source: RE/MAX Gold #FR18236665 Report a problem | ||
| 10/1/2018 | Listed for sale | $439,995+37.5%$183/sqft |
Source: RE/MAX Gold #FR18236665 Report a problem | ||
| 3/2/2016 | Sold | $320,000-1.5%$133/sqft |
Source: Public Record Report a problem | ||
| 2/25/2004 | Sold | $325,000+90.1%$136/sqft |
Source: Public Record Report a problem | ||
| 10/12/2001 | Sold | $171,000$71/sqft |
Source: Public Record Report a problem | ||
Public tax history
| Year | Property taxes | Tax assessment |
|---|---|---|
| 2025 | $7,498 +2.1% | $622,200 +2% |
| 2024 | $7,342 +35.9% | $610,000 +37.1% |
| 2023 | $5,404 +1.3% | $444,962 +2% |
| 2022 | $5,334 +3.2% | $436,238 +2% |
| 2021 | $5,168 +0.4% | $427,685 +1% |
| 2020 | $5,148 +23.8% | $423,300 +24.7% |
| 2019 | $4,160 +2.2% | $339,585 +2% |
| 2018 | $4,072 +1.7% | $332,928 +2% |
| 2017 | $4,005 -5.5% | $326,400 -7.1% |
| 2016 | $4,240 -5.8% | $351,500 -6.3% |
| 2015 | $4,501 +6.4% | $375,200 +6.8% |
| 2014 | $4,228 | $351,400 +16% |
| 2013 | -- | $303,000 +10% |
| 2012 | -- | $275,500 -5% |
| 2011 | -- | $290,000 |
| 2010 | -- | $290,000 |
| 2009 | -- | $290,000 -17.6% |
| 2008 | -- | $351,786 +2% |
| 2007 | -- | $344,890 +2% |
| 2006 | -- | $338,129 +2% |
| 2005 | -- | $331,500 +80.3% |
| 2004 | -- | $183,910 +1.9% |
| 2003 | -- | $180,540 +2% |
| 2002 | -- | $177,000 |
Find assessor info on the county website
Monthly payment
Est. payment
Payment breakdown
Explore the cost of this home by adjusting the details. Changes won't be saved.Climate risks
Neighborhood: 93611
Nearby schools
GreatSchools rating
- 10/10Century Elementary SchoolGrades: K-6Distance: 0.6 mi
- 9/10Alta Sierra Intermediate SchoolGrades: 7-8Distance: 2.1 mi
- 10/10Buchanan High SchoolGrades: 9-12Distance: 1.9 mi
Schools provided by the listing agent
- Elementary: Century
- Middle: Alta Sierra
- High: Buchanan
Source: Fresno MLS. This data may not be complete. We recommend contacting the local school district to confirm school assignments for this home.
- $506,3003 bd2 ba1.7k sqft1887 Goshen Ave, Clovis, CA 93611Off Market
- $522,0003 bd2 ba1.9k sqft1917 Goshen Ave, Clovis, CA 93611Off Market
- $540,6003 bd2 ba1.6k sqft1877 Goshen Ave, Clovis, CA 93611Off Market

- $789,5004 bd3 ba3.5k sqft1896 Houston Ave, Clovis, CA 93611Off Market
- $671,7004 bd3 ba2.3k sqft1927 Goshen Ave, Clovis, CA 93611Off Market
- $581,7004 bd2 ba2.1k sqft1886 Houston Ave, Clovis, CA 93611Off Market
- $481,9003 bd2 ba1.6k sqft1910 Goshen Ave, Clovis, CA 93611Off Market
- $605,5005 bd3 ba2.3k sqft1890 Goshen Ave, Clovis, CA 93611Off Market
A local agent can set up tours, give advice and negotiate with sellers.
Similar homes
- $700,0005 bd3 ba2.8k sqft2768 Goshen Ave, Clovis, CA 93611For Sale
 MLS ID #651572, Sarah Gillespie. Fresno MLS
 - $789,0004 bd3 ba2.6k sqft602 Fallbrook Ave, Clovis, CA 93611For Sale
 MLS ID #652503, Leslie Bridges. Fresno MLS
 - $600,0006 bd3 ba2.8k sqft1887 Polson Ave, Clovis, CA 93611For Sale
 MLS ID #647762, Cheryl Capozzi. Fresno MLS
 - $650,0005 bd3 ba3k sqft2720 San Jose Ave, Clovis, CA 93611For Sale
 MLS ID #647060, Joseph Nguyen. Fresno MLS
 - $768,3005 bd3 ba3.5k sqft1823 Houston Ave, Clovis, CA 93611For SaleMLS ID #646882, Manuel Chavez. Jr. Fresno MLS
- $585,0004 bd2 ba2.4k sqft2222 Carson Avenue, Clovis, CA 93611For SaleMLS ID #242463, Marie Meza, eXp Realty of Greater Los Angeles, Inc.. TCMLS
- $559,9004 bd2 ba2.2k sqft2747 Austin Ave, Clovis, CA 93611For SaleMLS ID #650812, Michele L. Shadle. Fresno MLS
- $699,9994 bd3 ba2.5k sqft1736 N Holly Ave, Clovis, CA 93619For SaleMLS ID #646430, Carol Atkins. Fresno MLS
- $699,0004 bd3 ba3k sqft2715 Bellaire Ave, Clovis, CA 93611For SaleMLS ID #651295, Michael D. Wong. Fresno MLS
- $699,9994 bd3 ba2.7k sqft3112 Everglade Ave, Clovis, CA 93619For SaleMLS ID #650408, Danny Grubb. Fresno MLS
- $489,0003 bd2 ba1.5k sqft1070 N Homsy Avenue, Clovis, CA 93611For SaleMLS ID #243029, Sasha Lupercio, Reside Real Estate. TCMLS
- $639,9505 bd3 ba2.4k sqft838 E Omaha Ave, Fresno, CA 93720For SaleMLS ID #650692, Kathy McKeough-Fast. Fresno MLS
- $619,0004 bd3 ba2.8k sqft2624 E Houston Ave, Fresno, CA 93720For SaleMLS ID #651589, Ann M. Lee. Fresno MLS
- $588,0004 bd4 ba2.4k sqft3047 Austin Ln, Clovis, CA 93619For SaleMLS ID #651370, Xiangyang Shi. Fresno MLS
- $599,0003 bd2 ba1.9k sqft1471 N Terry Ave, Clovis, CA 93619For SaleMLS ID #649892, Joan M Hixon. Fresno MLS
- $525,0004 bd3 ba2k sqft857 Los Altos Ave, Clovis, CA 93612For SaleMLS ID #651564, Charlene B. Anderson. Fresno MLS
- $699,0004 bd3 ba3.4k sqft3084 Rall Ave, Clovis, CA 93619For SaleMLS ID #647954, Alejandra L. Charest. Fresno MLS
- $509,0003 bd2 ba1.5k sqft126 Kelly Ct, Clovis, CA 93611For SaleMLS ID #650511, Maninder Kaur. Fresno MLS
- $718,0004 bd4 ba2.9k sqft3242 Everglade Ave, Clovis, CA 93619For SaleMLS ID #650599, Robert Aaron Mitchell. Fresno MLS
- $689,0004 bd3 ba2.9k sqft11092 E Le Conte Pass Ct, Clovis, CA 93619For SaleMLS ID #647529, Kanwarbir S. Bhandal. Fresno MLS
Local buyer's agents are ready to help
