There are homes that offer more square footage, and then there are homes that simply offer more life. Thoughtfully designed for the way families gather, entertain, and grow, this beautiful 5-bedroom, 3-bathroom residence blends timeless comfort with everyday luxury. Step inside to discover a bright, inviting floor plan featuring two spacious living rooms and two dining areas, creating the perfect balance of entertaining and everyday living. The versatile layout includes two bedrooms and a full bathroom with a walk-in shower on the main level, making it ideal for guests, multi-generational living, or a private home office. Upstairs, the primary suite is a true retreat. A stunning double-sided fireplace adds warmth and charm, while the oversized walk-in closet offers enough space to create the dressing room of your dreamswith room for a center island. Step onto your private balcony to enjoy peaceful mornings overlooking the backyard with the Sierra foothills in the distance. Plus the additional 2 bedrooms with a jack and Jill bathroom. Adding even more value, the home is equipped with owned solar, providing energy efficiency and long-term savings. Outside, your backyard was designed for making memories. Spend warm summer days in the sparkling in-ground pool, host family and friends beneath the gazebo, or enjoy the added convenience of a storage shed for tools, toys, and hobbies. Every detail creates a space that's equally suited for entertaining or relaxing at home. Perfectly situated in a quiet cul-de-sac, you'll enjoy privacy while remaining just minutes from Highway 168 and Clovis Community Medical Center, with shopping, dining, parks, and award-winning Clovis schools all nearby.Homes that combine this much space, flexibility, and location are becoming increasingly rare. If you've been waiting for a home that truly has it all, this is one you won't want to miss.
For sale
$700,000
2768 Goshen Ave, Clovis, CA 93611
5beds
3baths
2,863sqft
:
Get pre-qualified$4,591/mo
Residential, Single Family Residence
Built in 2004
7,954 Square Feet Lot
$688,500 Zestimate®
$244/sqft
$-- HOA
What's special
Sparkling in-ground poolStunning double-sided fireplaceBright inviting floor planTwo dining areas
- 20 days |
- 2,098 |
- 141 |
Likely to sell faster than
Zillow last checked:
Listing updated:
Listed by:
Sarah Gillespie DRE #01843339 559-375-6841,
Executive Realty Associates
Source: Fresno MLS,MLS#: 651572Originating MLS: Fresno MLS
Facts & features
Interior
Bedrooms & bathrooms
- Bedrooms: 5
- Bathrooms: 3
Primary bedroom
- Area: 0
- Dimensions: 0 x 0
Bedroom 1
- Area: 0
- Dimensions: 0 x 0
Bedroom 2
- Area: 0
- Dimensions: 0 x 0
Bedroom 3
- Area: 0
- Dimensions: 0 x 0
Bedroom 4
- Area: 0
- Dimensions: 0 x 0
Bathroom
- Features: Tub/Shower, Shower, Tub
Dining room
- Features: Formal, Living Room/Area
- Area: 0
- Dimensions: 0 x 0
Family room
- Area: 0
- Dimensions: 0 x 0
Kitchen
- Features: Breakfast Bar, Pantry
- Area: 0
- Dimensions: 0 x 0
Living room
- Area: 0
- Dimensions: 0 x 0
Basement
- Area: 0
Heating
- Has Heating (Unspecified Type)
Cooling
- Central Air
Appliances
- Included: Built In Range/Oven, Gas Appliances, Electric Appliances, Disposal, Dishwasher, Microwave
- Laundry: Inside, Utility Room, Lower Level
Features
- Number of fireplaces: 1
- Fireplace features: Gas
Interior area
- Total structure area: 2,863
- Total interior livable area: 2,863 sqft
Property
Parking
- Total spaces: 2
- Parking features: Garage - Attached
- Attached garage spaces: 2
Features
- Levels: Two
- Stories: 2
- Patio & porch: Covered, Uncovered, Concrete
- Has private pool: Yes
- Pool features: Private, In Ground
- Fencing: Fenced
Lot
- Size: 7,954 Square Feet
- Dimensions: 68 x 117
- Features: Urban, Cul-De-Sac, Sprinklers In Front, Sprinklers Auto, Mature Landscape
Details
- Additional structures: Shed(s)
- Parcel number: 56407113
Construction
Type & style
- Home type: SingleFamily
- Architectural style: Ranch
- Property subtype: Residential, Single Family Residence
Materials
- Stucco
- Foundation: Concrete
- Roof: Tile
Condition
- Year built: 2004
Utilities & green energy
- Electric: On
- Sewer: Public Sewer
- Water: Public
- Utilities for property: Public Utilities
Green energy
- Energy generation: Solar
Community & HOA
Location
- Region: Clovis
Financial & listing details
- Price per square foot: $244/sqft
- Tax assessed value: $583,663
- Annual tax amount: $7,072
- Date on market: 7/7/2026
- Cumulative days on market: 21 days
- Listing agreement: Exclusive Right To Sell
Estimated market value
$688,500
$654,000 - $723,000
$3,176/mo
Price history
| Date | Event | Price |
|---|---|---|
| 7/7/2026 | Listed for sale | $700,000+27.3%$244/sqft |
Source: Fresno MLS #651572 Report a problem | ||
| 8/26/2021 | Sold | $550,000$192/sqft |
Source: Public Record Report a problem | ||
| 6/27/2021 | Pending sale | $550,000$192/sqft |
Source: Real Living Real Estate #561322 Report a problem | ||
| 6/16/2021 | Listed for sale | $550,000+57.1%$192/sqft |
Source:  Fresno MLS #561322 Report a problem Fresno MLS #561322 Report a problem | ||
| 1/21/2004 | Sold | $350,000$122/sqft |
Source: Public Record Report a problem | ||
Public tax history
| Year | Property taxes | Tax assessment |
|---|---|---|
| 2025 | $7,072 +2.1% | $583,663 +2% |
| 2024 | $6,924 +1.9% | $572,220 +2% |
| 2023 | $6,795 +1.3% | $561,000 +2% |
| 2022 | $6,707 +22.4% | $550,000 +19.8% |
| 2021 | $5,480 +0.4% | $459,063 +1% |
| 2020 | $5,459 +2% | $454,356 +2% |
| 2019 | $5,354 +2.2% | $445,448 +2% |
| 2018 | $5,239 +4.9% | $436,714 +5.2% |
| 2017 | $4,995 +2.7% | $415,000 +1.2% |
| 2016 | $4,866 +0.9% | $410,000 +0.6% |
| 2015 | $4,822 +6.5% | $407,500 +6.8% |
| 2014 | $4,526 | $381,700 +16% |
| 2013 | -- | $329,100 +10% |
| 2012 | -- | $299,200 -5% |
| 2011 | -- | $315,000 |
| 2010 | -- | $315,000 |
| 2009 | -- | $315,000 -16.7% |
| 2008 | -- | $378,307 +2% |
| 2007 | -- | $370,890 +2% |
| 2006 | -- | $363,619 +2% |
| 2005 | -- | $356,490 |
Find assessor info on the county website
Monthly payment
Est. payment
Payment breakdown
Explore the cost of this home by adjusting the details. Changes won't be saved.Climate risks
Neighborhood: 93611
Nearby schools
GreatSchools rating
- 9/10Dry Creek Elementary SchoolGrades: K-6Distance: 0.7 mi
- 9/10Alta Sierra Intermediate SchoolGrades: 7-8Distance: 3.2 mi
- 10/10Buchanan High SchoolGrades: 9-12Distance: 2.9 mi
Schools provided by the listing agent
- Elementary: Dry Creek
- Middle: Alta Sierra
- High: Buchanan
Source: Fresno MLS. This data may not be complete. We recommend contacting the local school district to confirm school assignments for this home.
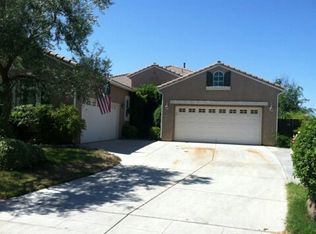
- $593,0003 bd2 ba2k sqft2760 Goshen Ave, Clovis, CA 93611Off Market
- $597,9004 bd2 ba2.2k sqft2776 Goshen Ave, Clovis, CA 93611Off Market
- $615,6004 bd2 ba2.2k sqft2752 Goshen Ave, Clovis, CA 93611Off Market
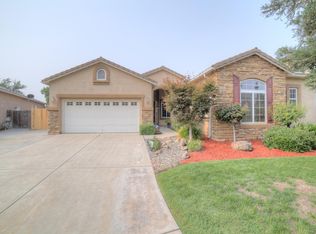
- $563,6004 bd3 ba2.3k sqft2784 Goshen Ave, Clovis, CA 93611Off Market
- $626,8005 bd3 ba2.8k sqft1046 N Coventry Ave, Clovis, CA 93611Off Market
- $553,1004 bd3 ba2.2k sqft2744 Goshen Ave, Clovis, CA 93611Off Market
- $513,1004 bd2 ba1.8k sqft2792 Goshen Ave, Clovis, CA 93611Off Market
- $630,3005 bd3 ba2.8k sqft1054 N Coventry Ave, Clovis, CA 93611Off Market
A local agent can set up tours, give advice and negotiate with sellers.
Similar homes
- $710,0004 bd2 ba2.3k sqft1670 N Filbert Ave, Clovis, CA 93619For Sale
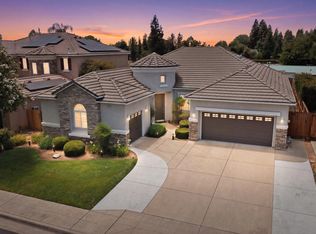 MLS ID #652405, Anthony Bishop. Fresno MLS
 - $712,5004 bd3 ba3k sqft2715 Bellaire Ave, Clovis, CA 93611For Sale
 MLS ID #651295, Michael D. Wong. Fresno MLS
 - $699,9994 bd3 ba2.7k sqft3112 Everglade Ave, Clovis, CA 93619For Sale
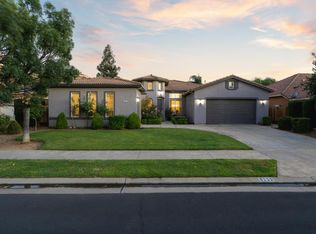 MLS ID #650408, Danny Grubb. Fresno MLS
 - $699,9994 bd3 ba2.5k sqft1736 N Holly Ave, Clovis, CA 93619For Sale
 MLS ID #646430, Carol Atkins. Fresno MLS
 - $768,3005 bd3 ba3.5k sqft1823 Houston Ave, Clovis, CA 93611For SaleMLS ID #646882, Manuel Chavez. Jr. Fresno MLS
- $699,0004 bd3 ba3.4k sqft3084 Rall Ave, Clovis, CA 93619For SaleMLS ID #647954, Alejandra L. Charest. Fresno MLS
- $709,0005 bd3 ba3.1k sqft8553 N Ann Ave, Fresno, CA 93720For SaleMLS ID #651577, Ann M. Lee. Fresno MLS
- $719,8995 bd3 ba3.1k sqft2707 E Omaha Ave, Fresno, CA 93720For SaleMLS ID #652158, Soledad Hernandez. Fresno MLS
- $689,0004 bd3 ba2.9k sqft11092 E Le Conte Pass Ct, Clovis, CA 93619For SaleMLS ID #647529, Kanwarbir S. Bhandal. Fresno MLS
- $745,0004 bd3 ba2.7k sqft3283 Soledad Ave, Clovis, CA 93619For SaleMLS ID #651644, Michael W. Cooper. Fresno MLS
- $678,0004 bd3 ba3k sqft7082 E Ramona Way, Fresno, CA 93737For SaleMLS ID #650625, Robert Aaron Mitchell. Fresno MLS
- $559,9004 bd2 ba2.2k sqft2747 Austin Ave, Clovis, CA 93611For SaleMLS ID #650812, Michele L. Shadle. Fresno MLS
- $765,0004 bd3 ba2.7k sqft3586 Junipero Ave, Clovis, CA 93619For SaleMLS ID #651747, Bruce L. Heights. Fresno MLS
- $669,0004 bd3 ba2.3k sqft3992 Flint Ave, Clovis, CA 93619For SaleMLS ID #650401, Jennifer L. Kalt. Fresno MLS
- $590,0004 bd4 ba2.2k sqft3435 Bellaire Ave, Clovis, CA 93619For SaleMLS ID #652308, Rene R. Charest. Fresno MLS
- $695,0004 bd3 ba2.6k sqft2468 Montana Ave, Clovis, CA 93619For SaleMLS ID #634309, Maria B. Vera. Fresno MLS
- $588,0004 bd4 ba2.4k sqft3047 Austin Ln, Clovis, CA 93619For SaleMLS ID #651370, Xiangyang Shi. Fresno MLS
- $639,9505 bd3 ba2.4k sqft838 E Omaha Ave, Fresno, CA 93720For SaleMLS ID #650692, Kathy McKeough-Fast. Fresno MLS
- $699,9004 bd3 ba2.3k sqft5291 W Spruce Ave, Fresno, CA 93722For SaleMLS ID #651455, Rita Amaro. Fresno MLS
- $760,0004 bd3 ba2.5k sqft10686 N Whitney Ave, Fresno, CA 93730For SaleMLS ID #652419, Nicholas Chandler. Fresno MLS
Local buyer's agents are ready to help
