Skip main navigation
Sold for $630,000
  • $630,000

    11092 E Le Conte Pass Ct, Clovis, CA 93619

    4beds
    3baths
    2,995sqft
    Residential, Single Family Residence
    Built in 2003
    0.29 Acres Lot
    $679,100 Zestimate®
    $210/sqft
    $3,074 Estimated rent

    Home value

    $679,100

    $645,000 - $713,000

    $3,074/mo

    Zestimate® history
    Loading
    Loading...

    Owner options

    List your home for rent

    $3,074/mo

    Rent Zestimate®

    Find your next renter with Zillow Rental Manager. Plus, with online applications, you can quickly screen prospective tenants – for free.

    Learn more

    $3,074/mo

    Rent Zestimate®

    Refinance and save

    $4,045/mo

    Est. payment

    Refinancing to a lower rate could help reduce your monthly payments and save thousands over the life of the loan.

    See today's rates

    $4,045/mo

    Est. payment

    Explore your selling options

    Work with a Zillow partner agent

    Leverage their expertise and Zillow's premium Showcase listings to get your home seen by more buyers.

    Get started

    List with your own agent

    Get your home in front of millions of buyers by listing it on Zillow.

    Learn how to do it

    Sell it yourself

    Take full control of how buyers see your home on Zillow by listing For Sale by Owner (FSBO).

    List your home

    What's special

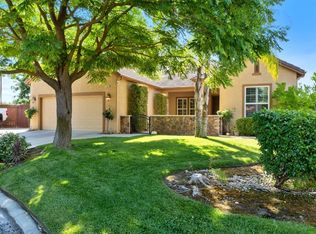
    Elegance and comfort blended together. When you arrive, you will appreciate the beautifully manicured landscaping, the stately appeal of the home, and the community's generous amenities. Upon entry, you are greeted with soaring vaulted ceilings and a welcoming dining and living space. The atmosphere is open with lots of natural and ambient light. The kitchen is well-appointed with a five-burner gas cooktop, a large center island, and cabinets galore, including several glass-front cabinets. The kitchen opens to the large den with a cozy fireplace and a wall of windows overlooking the back patio. The first-floor bedroom also has a full bath. On the second level, there is a spacious Main suite with a luxurious bath that features a large soaking tub, walk-in shower, dual vanities, and separate closets. There are also two additional bedrooms and a bath, a large game/family room, and a cozy office setup. The backyard is stunning! It has multiple seating areas, a generous garden space, fruit trees and flowering vegetation, and a zip line. This home backs to fruit trees, creating a private retreat. Indulge in the tranquility of the community, surrounded by numerous trails, picturesque foothills, and a private lake.

    Zillow last checked:

    Listing updated:

    Listed by:

    Deanna P. Spellman DRE #01729604 559-790-6964,

    Realty Concepts, Ltd. - Fresno,

    Katherine B. Snyder DRE #02198354 559-443-9774,

    Realty Concepts, Ltd. - Fresno

    Bought with:

    Fernando Martinez, DRE #01830876

    Xander Mortgage & Real Estate

    Source: Fresno MLS,MLS#: 612871Originating MLS: Fresno MLS

    Facts & features

    Interior

    Bedrooms & bathrooms
    • Bedrooms: 4
    • Bathrooms: 3
    Primary bedroom
    • Area: 0
    • Dimensions: 0 x 0
    Bedroom 1
    • Area: 0
    • Dimensions: 0 x 0
    Bedroom 2
    • Area: 0
    • Dimensions: 0 x 0
    Bedroom 3
    • Area: 0
    • Dimensions: 0 x 0
    Bedroom 4
    • Area: 0
    • Dimensions: 0 x 0
    Dining room
    • Area: 0
    • Dimensions: 0 x 0
    Family room
    • Area: 0
    • Dimensions: 0 x 0
    Kitchen
    • Area: 0
    • Dimensions: 0 x 0
    Living room
    • Area: 0
    • Dimensions: 0 x 0
    Basement
    • Area: 0
    Heating
    • Has Heating (Unspecified Type)
    Cooling
    • Central Air
    Appliances
    • Laundry: Utility Room
    Features
    • Flooring: Carpet, Tile, Other
    • Windows: Double Pane Windows
    • Number of fireplaces: 1
    • Fireplace features: Zero Clearance
    Interior area
    • Total structure area: 2,995
    • Total interior livable area: 2,995 sqft

    Property

    Parking
    • Parking features: Garage - Attached
    • Has attached garage: Yes
    Features
    • Levels: Two
    • Stories: 2
    • Patio & porch: Covered, Concrete
    • Fencing: Fenced
    Lot
    • Size: 0.29 Acres
    • Dimensions: 100 x 127
    • Features: Urban, Cul-De-Sac, Sprinklers In Front, Sprinklers In Rear, Sprinklers Auto, Mature Landscape, Fruit/Nut Trees, Garden, Drip System
    Details
    • Parcel number: 57114035S

    Construction

    Type & style
    • Home type: SingleFamily
    • Property subtype: Residential, Single Family Residence
    Materials
    • Stucco, Stone
    • Foundation: Concrete
    • Roof: Tile
    Condition
    • Year built: 2003

    Utilities & green energy

    • Sewer: Public Sewer
    • Water: Shared Well
    • Utilities for property: Public Utilities

    Community & HOA

    HOA
    • Has HOA: Yes
    • Amenities included: Pool, Clubhouse, Green Area, Security, Playground, Maintenance Grounds, Gated
    • HOA fee: $285 monthly
    Location
    • Region: Clovis

    Financial & listing details

    • Price per square foot: $210/sqft
    • Tax assessed value: $642,600
    • Date on market: 5/23/2024
    • Cumulative days on market: 49 days
    • Listing agreement: Exclusive Right To Sell

    Price history

    DateEventPrice
    8/13/2026Listing removed$689,000$230/sqft
    Source: Fresno MLS #647529 Report a problem
    6/25/2026Price change$689,000-1.6%$230/sqft
    Source: Fresno MLS #647529 Report a problem
    6/4/2026Price change$699,999-1.4%$234/sqft
    Source: Fresno MLS #647529 Report a problem
    5/26/2026Price change$710,000-1.4%$237/sqft
    Source: Fresno MLS #647529 Report a problem
    4/22/2026Listed for sale$720,000+14.3%$240/sqft
    Source: Fresno MLS #647529 Report a problem
    8/29/2024Sold$630,000$210/sqft
    Source: Fresno MLS #612871 Report a problem
    7/12/2024Pending sale$630,000$210/sqft
    Source: Fresno MLS #612871 Report a problem
    7/12/2024Contingent$630,000$210/sqft
    Source: CRMLS #SC24104423 Report a problem
    6/24/2024Price change$630,000-1.6%$210/sqft
    Source: Fresno MLS #612871 Report a problem
    5/23/2024Listed for sale$640,000+34.7%$214/sqft
    Source: CRMLS #SC24104423 Report a problem
    4/26/2019Sold$475,000$159/sqft
    Source: Public Record Report a problem
    3/26/2019Pending sale$475,000$159/sqft
    Source: London Properties-Clovis #519168 Report a problem
    3/12/2019Listed for sale$475,000+8.2%$159/sqft
    Source: London Properties-Clovis #519168 Report a problem
    4/24/2018Sold$439,000$147/sqft
    Source: Public Record Report a problem
    3/15/2018Price change$439,000-1.3%$147/sqft
    Source: Guarantee Real Estate #497374 Report a problem
    2/16/2018Listed for sale$445,000+8.3%$149/sqft
    Source: Guarantee Real Estate #497374 Report a problem
    9/2/2016Sold$411,000+5.4%$137/sqft
    Source: Public Record Report a problem
    9/25/2015Listing removed$390,000$130/sqft
    Source: Owner Report a problem
    5/28/2015Price change$390,000-1.3%$130/sqft
    Source: Owner Report a problem
    5/16/2015Price change$395,000-1.1%$132/sqft
    Source: Owner Report a problem
    3/24/2015Listed for sale$399,500+26.8%$133/sqft
    Source: Owner Report a problem
    4/26/2013Sold$315,000-3.1%$105/sqft
    Source: Public Record Report a problem
    3/6/2013Price change$324,950-1.5%$108/sqft
    Source: Valley Vista Inc DRE#01440291 NMLS#296223 #402451 Report a problem
    1/26/2013Listed for sale$329,950+1.7%$110/sqft
    Source: Valley Vista Inc DRE#01440291 NMLS#296223 #402451 Report a problem
    2/21/2003Sold$324,500$108/sqft
    Source: Public Record Report a problem

    Public tax history

    YearProperty taxesTax assessment
    2026-- $642,600 +2%
    2025$8,476 +24.9%$630,000 +21.3%
    2024$6,785 +1.2%$519,478 +2%
    2023$6,706 +1.5%$509,293 +2%
    2022$6,610 +0.7%$499,308 +2%
    2021$6,564 +2.8%$489,518 +1%
    2020$6,382 +6.1%$484,500 +8.2%
    2019$6,017 +7.7%$447,780 +6.8%
    2018$5,589 +2.2%$419,220 +2%
    2017$5,466 +26.8%$411,000 +25.4%
    2016$4,310 -1.1%$327,672 +1.5%
    2015$4,357 +0.3%$322,751 +2%
    2014$4,345 $316,430 -2.3%
    2013-- $323,800 +10%
    2012-- $294,400 -5%
    2011-- $310,000 -2.3%
    2010-- $317,400
    2009-- $317,400 -11.2%
    2008-- $357,250 +2%
    2007-- $350,246 +2%
    2006-- $343,380
    Find assessor info on the county website

    Neighborhood: 93619

    Nearby schools

    GreatSchools rating
    Schools provided by the listing agent
    • Elementary: Fairmont
    • Middle: Fairmont
    • High: Sanger

    Source: Fresno MLS. This data may not be complete. We recommend contacting the local school district to confirm school assignments for this home.

    Get a cash offer in 3 minutes
    Find out how much your home could sell for in as little as 3 minutes with a no-obligation cash offer.
    Estimated market value
    $679,100
    Get a cash offer in 3 minutes
    Find out how much your home could sell for in as little as 3 minutes with a no-obligation cash offer.
    Estimated market value
    $679,100