Offered by the original owners, this impeccable home is the definition of pride of ownership. Situated on a premium corner lot, the home offers 4 bedrooms, 3 bathrooms, plus a dedicated office. Upgraded with premium flooring, designer tile, and quality finishes throughout, every detail has been meticulously cared for. The open floor plan features high ceilings, abundant natural light, crown molding, and a spacious kitchen with a large island and built-in gas cooktop. The primary suite offers dual vanities, a soaking tub, separate shower, and two walk-in closets.The thoughtfully designed landscaping features drought-tolerant plants and trees, drip irrigation, custom concrete, and premium lighting. The resort-style backyard includes a covered patio and PebbleTec pool complete with a waterfall and fire ledge. Additional upgrades include custom roller shades, Tesla solar, a brand-new tankless water heater, EV charging station in the 2 car garage, and an oversized attic for exceptional storage. Located in the award-winning Clovis Unified School District, the home is just minutes from Clovis North Educational Complex, walking trails, shopping, dining, and freeway access.
For sale
Price cut: $30K (8/27)
$710,000
10686 N Whitney Ave, Fresno, CA 93730
4beds
3baths
2,542sqft
Residential, Single Family Residence
Built in 2013
7,244 Square Feet Lot
$702,900 Zestimate®
$279/sqft
$-- HOA
What's special
Pebbletec poolResort-style backyardThoughtfully designed landscapingLarge islandAbundant natural lightCustom roller shadesPremium lighting
- 49 days
- 1,819
- 67
Likely to sell faster than
Zillow last checked:
Listing updated:
Listed by:
Nicholas Chandler DRE #02129142 559-273-9292,
Realty Concepts, Ltd. - Fresno,
Kyoko M. Chandler DRE #02043812 559-859-2603,
Realty Concepts, Ltd. - Fresno
Source: Fresno MLS,MLS#: 652419Originating MLS: Fresno MLS
Facts & features
Interior
Bedrooms & bathrooms
- Bedrooms: 4
- Bathrooms: 3
Primary bedroom
- Area: 0
- Dimensions: 0 x 0
Bedroom 1
- Area: 0
- Dimensions: 0 x 0
Bedroom 2
- Area: 0
- Dimensions: 0 x 0
Bedroom 3
- Area: 0
- Dimensions: 0 x 0
Bedroom 4
- Area: 0
- Dimensions: 0 x 0
Dining room
- Area: 0
- Dimensions: 0 x 0
Family room
- Area: 0
- Dimensions: 0 x 0
Kitchen
- Area: 0
- Dimensions: 0 x 0
Living room
- Area: 0
- Dimensions: 0 x 0
Basement
- Area: 0
Heating
- Has Heating (Unspecified Type)
Cooling
- Central Air
Appliances
- Laundry: Inside
Features
- Office
- Flooring: Carpet, Tile, Hardwood
- Windows: Double Pane Windows
- Number of fireplaces: 1
- Fireplace features: Gas
- Common walls with other units/homes: No One Below
Interior area
- Total structure area: 2,542
- Total interior livable area: 2,542 sqft
Property
Parking
- Total spaces: 2
- Parking features: Garage - Attached
- Attached garage spaces: 2
Features
- Levels: One
- Stories: 1
- Entry location: Ground Floor
- Has private pool: Yes
- Pool features: Pebble, Water Feature, Private, In Ground
Lot
- Size: 7,244 Square Feet
- Dimensions: 71 x 102
- Features: Urban, Corner Lot, Drip System
Details
- Additional structures: Shed(s)
- Parcel number: 57820119
- Zoning: RS4
Construction
Type & style
- Home type: SingleFamily
- Property subtype: Residential, Single Family Residence
Materials
- Stucco
- Foundation: Concrete
- Roof: Tile
Condition
- Year built: 2013
Utilities & green energy
- Electric: On
- Sewer: Public Sewer
- Water: Public
- Utilities for property: Public Utilities
Green energy
- Energy generation: Solar
Community & HOA
Location
- Region: Fresno
Financial & listing details
- Price per square foot: $279/sqft
- Tax assessed value: $495,526
- Date on market: 7/22/2026
- Cumulative days on market: 49 days
- Listing agreement: Exclusive Right To Sell
Estimated market value
$702,900
$668,000 - $738,000
$3,739/mo
Price history
| Date | Event | Price |
|---|---|---|
| 8/27/2026 | Price change | $710,000-4.1%$279/sqft |
Source: Fresno MLS #652419 Report a problem | ||
| 8/12/2026 | Price change | $740,000-1.3%$291/sqft |
Source: Fresno MLS #652419 Report a problem | ||
| 7/31/2026 | Price change | $750,000-1.3%$295/sqft |
Source: Fresno MLS #652419 Report a problem | ||
| 7/22/2026 | Listed for sale | $760,000+102.7%$299/sqft |
Source: Fresno MLS #652419 Report a problem | ||
| 7/5/2012 | Sold | $375,000$148/sqft |
Source: Public Record Report a problem | ||
Public tax history
| Year | Property taxes | Tax assessment |
|---|---|---|
| 2026 | -- | $495,526 +2% |
| 2025 | $6,239 +3.2% | $485,811 +2% |
| 2024 | $6,045 +2.1% | $476,286 +2% |
| 2023 | $5,920 +3.8% | $466,948 +2% |
| 2022 | $5,702 +2.9% | $457,793 +2% |
| 2021 | $5,541 +0.6% | $448,817 +1% |
| 2020 | $5,507 +1.6% | $444,216 +2% |
| 2019 | $5,422 +2.7% | $435,507 +2% |
| 2018 | $5,281 +2.5% | $426,969 +2% |
| 2017 | $5,154 +3.1% | $418,598 +2% |
| 2016 | $4,997 -1.6% | $410,391 +1.5% |
| 2015 | $5,079 +10.7% | $404,228 +7.3% |
| 2014 | $4,587 | $376,702 +0.5% |
| 2013 | -- | $375,000 +697.8% |
| 2012 | -- | $47,005 |
Find assessor info on the county website
Monthly payment
Est. payment
Payment breakdown
Explore the cost of this home by adjusting the details. Changes won't be saved.Climate risks
Neighborhood: Woodward Park
Nearby schools
Schools provided by the listing agent
- Elementary: Copper Hills
- Middle: Granite Ridge
- High: Clovis North
Source: Fresno MLS. This data may not be complete. We recommend contacting the local school district to confirm school assignments for this home.
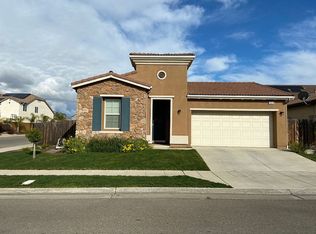
Similar homes
- $695,0004 bd3 ba2k sqft1728 E Green Sage Ave, Fresno, CA 93730For Sale
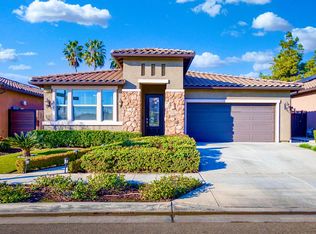 MLS ID #642389, Kristina Ann Case. Fresno MLS
 - $659,0004 bd3 ba2.3k sqft1257 E Via Ulivo Dr, Fresno, CA 93730For Sale
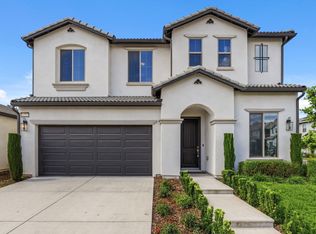 MLS ID #654522, Alannah Lones. Fresno MLS
 - $625,0004 bd3 ba2.5k sqft1173 E Carnoustie Ave, Fresno, CA 93730For Sale
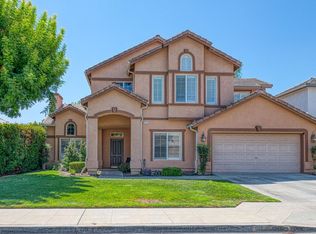 MLS ID #653733, Tracy de Jong. Fresno MLS
 - $699,5005 bd3 ba3.1k sqft8553 N Ann Ave, Fresno, CA 93720For Sale
 MLS ID #653842, Ann M. Lee. Fresno MLS
Local buyer's agents are ready to help
