Set within the prestigious Copper River Ranch community, this beautifully appointed 5-bedroom, 3-bath residence blends timeless architecture, refined interiors, and resort-inspired outdoor living. Overlooking a neighborhood park and basketball court, the home enjoys an open outlook, added privacy, and a peaceful sense of space.A gracious arched entry introduces the home, leading to a striking formal dining room where soaring ceilings, abundant natural light, and a dramatic statement chandelier create an impressive first impression. A main-level bedroom offers flexibility as a private guest suite, office, or retreat.The heart of the home is designed for connection, with a spacious kitchen featuring rich granite countertops, stainless steel appliances, and an oversized center island flowing seamlessly into the dining area and expansive family room with newly installed luxury vinyl plank flooring. Together, these spaces create an inviting environment for everyday living and effortless entertaining.Glass doors open from the main living area to a tranquil covered courtyard featuring a wood-planked ceiling, stamped concrete, and a custom slate fountain. Private and serene, it offers a beautiful setting for morning coffee, quiet afternoons, or intimate evening gatherings.Upstairs, a generous loft provides exceptional flexibility as a media room, game room, or additional lounge. Four spacious bedrooms surround the loft, including a luxurious primary suite with a spa-inspired bath, soaking tub, oversized walk-in shower, and dual walk-in closets.Outside, the backyard transforms into a private resort designed for entertaining. A sparkling pool and spa with cascading waterfalls anchor the space, complemented by a fully equipped outdoor kitchen with BBQ and teppanyaki grill. A cozy fireside retreat invites memorable evenings with family and friends beneath the Central Valley sky.An extended 2-car garage offers the functionality of a 2.5-car garage, with exceptional room for storage, hobbies, or a workshop.Ideally located within the highly acclaimed Clovis North High School attendance area and close topremier shopping, dining, parks, and amenities, 1229 E Via Roma offers a rare blend of architectural character, everyday comfort, and resort-style living in one of Copper River Ranch's desirable settings.
For sale
$899,000
1229 E Via Roma Dr, Fresno, CA 93730
5beds
3baths
3,351sqft
Residential, Single Family Residence
Built in 2013
6,899 Square Feet Lot
$875,600 Zestimate®
$268/sqft
$-- HOA
What's special
Custom slate fountainOversized center islandAbundant natural lightCozy fireside retreatLuxurious primary suiteDual walk-in closetsOversized walk-in shower
- 4 days |
- 327 |
- 15 |
Zillow last checked:
Listing updated:
Listed by:
James Liang DRE #01400553 559-696-6888,
Real Brokerage Technologies
Source: Fresno MLS,MLS#: 654085Originating MLS: Fresno MLS
Facts & features
Interior
Bedrooms & bathrooms
- Bedrooms: 5
- Bathrooms: 3
Primary bedroom
- Area: 0
- Dimensions: 0 x 0
Bedroom 1
- Area: 0
- Dimensions: 0 x 0
Bedroom 2
- Area: 0
- Dimensions: 0 x 0
Bedroom 3
- Area: 0
- Dimensions: 0 x 0
Bedroom 4
- Area: 0
- Dimensions: 0 x 0
Bathroom
- Features: Tub/Shower
Dining room
- Features: Family Room/Area
- Area: 0
- Dimensions: 0 x 0
Family room
- Area: 0
- Dimensions: 0 x 0
Kitchen
- Features: Pantry
- Area: 0
- Dimensions: 0 x 0
Living room
- Area: 0
- Dimensions: 0 x 0
Basement
- Area: 0
Heating
- Has Heating (Unspecified Type)
Cooling
- Central Air
Appliances
- Included: F/S Range/Oven, Gas Appliances, Disposal, Dishwasher, Microwave
- Laundry: Inside, Utility Room, Upper Level
Features
- Isolated Bedroom, Built-in Features, Loft
- Flooring: Carpet, Tile
- Windows: Double Pane Windows
- Number of fireplaces: 1
- Fireplace features: Masonry
Interior area
- Total structure area: 3,351
- Total interior livable area: 3,351 sqft
Property
Parking
- Total spaces: 2
- Parking features: Garage - Attached
- Attached garage spaces: 2
Features
- Levels: Two
- Stories: 2
- Patio & porch: Covered
- Has private pool: Yes
- Pool features: Fenced, Heated, Water Feature, Private, In Ground
- Has spa: Yes
- Spa features: In Ground
- Has view: Yes
- View description: Park/Greenbelt
Lot
- Size: 6,899 Square Feet
- Dimensions: 60 x 115
- Features: Urban, Sprinklers In Front, Sprinklers In Rear, Sprinklers Auto, Mature Landscape
Details
- Additional structures: Other
- Parcel number: 57910002S
- Zoning: RS4
Construction
Type & style
- Home type: SingleFamily
- Property subtype: Residential, Single Family Residence
Materials
- Stucco, Stone
- Foundation: Concrete
- Roof: Tile
Condition
- Year built: 2013
Utilities & green energy
- Electric: On
- Sewer: Public Sewer
- Water: Public
- Utilities for property: Public Utilities
Green energy
- Energy generation: Solar
Community & HOA
Location
- Region: Fresno
Financial & listing details
- Price per square foot: $268/sqft
- Tax assessed value: $870,189
- Date on market: 8/21/2026
- Cumulative days on market: 102 days
- Listing agreement: Exclusive Right To Sell
Estimated market value
$875,600
$832,000 - $919,000
$4,869/mo
Price history
| Date | Event | Price |
|---|---|---|
| 8/21/2026 | Listed for sale | $899,000$268/sqft |
Source: Fresno MLS #654085 Report a problem | ||
| 8/5/2026 | Listed for rent | $4,980$1/sqft |
Source: Fresno MLS #653247 Report a problem | ||
| 8/5/2026 | Listing removed | $899,000$268/sqft |
Source: Fresno MLS #647994 Report a problem | ||
| 7/2/2026 | Price change | $899,000-2.1%$268/sqft |
Source: Fresno MLS #647994 Report a problem | ||
| 4/30/2026 | Listed for sale | $918,000+12%$274/sqft |
Source: Fresno MLS #647994 Report a problem | ||
| 10/25/2022 | Sold | $820,000-6.3%$245/sqft |
Source: MetroList Services of CA #222603376 Report a problem | ||
| 10/10/2022 | Pending sale | $875,000$261/sqft |
Source: Fresno MLS #584854 Report a problem | ||
| 9/17/2022 | Listed for sale | $875,000+76.9%$261/sqft |
Source: Fresno MLS #584854 Report a problem | ||
| 10/10/2013 | Sold | $494,500$148/sqft |
Source: Public Record Report a problem | ||
Public tax history
| Year | Property taxes | Tax assessment |
|---|---|---|
| 2026 | -- | $870,189 +2% |
| 2025 | $10,777 +1.5% | $853,128 +2% |
| 2024 | $10,614 +2.9% | $836,400 +2% |
| 2023 | $10,314 +36% | $820,000 +37.5% |
| 2022 | $7,583 +2.7% | $596,297 +2% |
| 2021 | $7,387 -0.4% | $584,606 +1% |
| 2020 | $7,415 +1.4% | $578,612 +2% |
| 2019 | $7,315 +2.1% | $567,268 +2% |
| 2018 | $7,162 +1.6% | $556,146 +2% |
| 2017 | $7,048 +3% | $545,242 +2% |
| 2016 | $6,845 +4.8% | $534,552 +6.1% |
| 2015 | $6,532 +0.9% | $503,869 +2% |
| 2014 | $6,473 | $494,000 +558.7% |
| 2013 | -- | $75,000 +15.4% |
| 2012 | -- | $65,000 -7.1% |
| 2011 | -- | $70,000 -19% |
| 2010 | -- | $86,394 -0.2% |
| 2009 | -- | $86,600 -19.9% |
| 2008 | -- | $108,079 +2% |
| 2007 | -- | $105,960 |
Find assessor info on the county website
Monthly payment
Est. payment
Payment breakdown
Explore the cost of this home by adjusting the details. Changes won't be saved.Climate risks
Neighborhood: 93730
Nearby schools
GreatSchools rating
- 8/10James S. Fugman Elementary SchoolGrades: K-6Distance: 0.5 mi
- 10/10Granite Ridge Intermediate SchoolGrades: 7-8Distance: 1.5 mi
- 10/10Clovis North High SchoolGrades: 9-12Distance: 1.5 mi
Schools provided by the listing agent
- Elementary: Fugman
- Middle: Granite Ridge
- High: Clovis North
Source: Fresno MLS. This data may not be complete. We recommend contacting the local school district to confirm school assignments for this home.
- $740,4005 bd4 ba3k sqft1205 E Via Roma Dr, Fresno, CA 93730Off Market
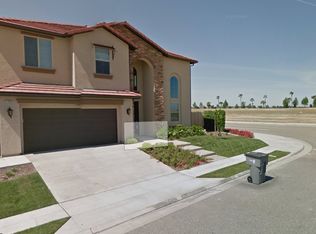
- $650,0003 bd3 ba2k sqft1253 E Via Roma Dr, Fresno, CA 93730Sold

- $907,3005 bd3 ba3.4k sqft1228 E Via Corsica Pl, Fresno, CA 93730Off Market
- $551,5003 bd2 ba1.6k sqft1277 E Via Roma Dr, Fresno, CA 93730Off Market

- $633,5004 bd3 ba2k sqft1250 E Via Corsica Pl, Fresno, CA 93730Off Market
- $1,024,4006 bd3 ba4k sqft11325 N Via Palermo Way, Fresno, CA 93730Off Market
- $599,0003 bd2 ba1.5k sqft1301 E Via Roma Dr, Fresno, CA 93730Sold
- $738,2005 bd3 ba3k sqft1272 E Via Corsica Pl, Fresno, CA 93730Off Market
A local agent can set up tours, give advice and negotiate with sellers.
A local lender can help you make sure your offer is ready when you are.
Similar homes
- $950,0005 bd4 ba4k sqft1495 E Via Mirasol Ln, Fresno, CA 93730For Sale
 MLS ID #650773, Ryan N. Bray. Fresno MLS
 - $749,5004 bd3 ba3.1k sqft10283 N Sterling Ln, Fresno, CA 93730For Sale
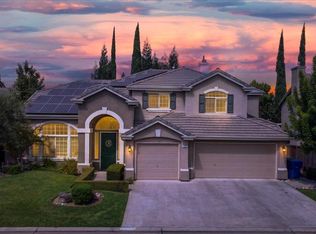 MLS ID #653371, Ryan N. Johnson. Fresno MLS
 - $875,0004 bd3 ba2.8k sqft1165 N Fairfax Ave, Clovis, CA 93611For Sale
 MLS ID #653889, Bindya Nagrani. Fresno MLS
 - $1,157,0004 bd4 ba3.6k sqft10788 N Golden Eagle Dr, Fresno, CA 93730For Sale
 MLS ID #652388, Ann M. Lee. Fresno MLS
 - $599,8504 bd3 ba2.3k sqft2291 E La Quinta Dr, Fresno, CA 93730For SaleMLS ID #654023, Matthew Sempre. Fresno MLS
- $740,0004 bd3 ba2.5k sqft10686 N Whitney Ave, Fresno, CA 93730For SaleMLS ID #652419, Nicholas Chandler. Fresno MLS
- $695,0004 bd3 ba2k sqft1728 E Green Sage Ave, Fresno, CA 93730For SaleMLS ID #642389, Kristina Ann Case. Fresno MLS
- $639,0004 bd3 ba2.5k sqft1114 E Oakmont Ave, Fresno, CA 93730For SaleMLS ID #651088, Jason Farris. Fresno MLS
- $1,215,0005 bd5 ba3.3k sqft2314 E Kynzlee Ave, Fresno, CA 93730For SaleMLS ID #652353, Rachel M. Zaayer. Fresno MLS
- $1,199,0005 bd4 ba3.4k sqft2308 E Mazie Ave, Fresno, CA 93730For SaleMLS ID #650272, Linda A. Leonard. Fresno MLS
- $699,5005 bd3 ba3.1k sqft8553 N Ann Ave, Fresno, CA 93720For SaleMLS ID #653842, Ann M. Lee. Fresno MLS
- $579,0003 bd2 ba1.8k sqft1557 E Via Estrella Dr, Fresno, CA 93730For SaleMLS ID #653671, David Heuer. Fresno MLS
- $569,0003 bd3 ba2.2k sqft1634 E Autumn Sage Ave, Fresno, CA 93730For SaleMLS ID #648828, James Liang. Fresno MLS
- $1,050,0004 bd3 ba2.6k sqft11176 N Via Ravenna Dr, Fresno, CA 93730For SaleMLS ID #652206, Suzanne Cole. Fresno MLS
- $595,0003 bd3 ba2.2k sqft11642 N Bella Vita Ave, Fresno, CA 93730For SaleMLS ID #650021, Ryan N. Johnson. Fresno MLS
- $809,9504 bd3 ba3.6k sqft327 E Audubon Dr, Fresno, CA 93720For SaleMLS ID #647137, Paul C. Tatarian. Fresno MLS
- $630,0004 bd2 ba1.9k sqft1836 E Bella Rosa Ave, Fresno, CA 93730For SaleMLS ID #639797, Layla Granata. Fresno MLS
- $800,0004 bd3 ba2.9k sqft274 W Lester Ave, Clovis, CA 93619For SaleMLS ID #652547, Lydia N. Graham. Fresno MLS
- $945,0004 bd4 ba3.1k sqft16861 Paula Rd, Madera, CA 93636For SaleMLS ID #653207, Mark Rarang. Fresno MLS
- $995,0004 bd3 ba3k sqft745 E Gettysburg Ave, Fresno, CA 93704For SaleMLS ID #652717, Layla Granata. Fresno MLS
Local buyer's agents are ready to help
