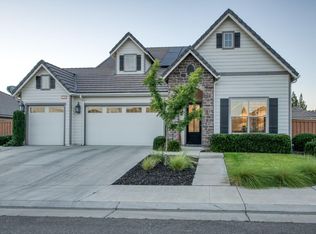
Welcome to this exceptional home in the prestigious Copper River community, where thoughtful designer upgrades and modern comfort come together in one remarkable residence.Offering 5 spacious bedrooms, 4.5 bathrooms and a bonus room perfect as a study, formal dining room or TV room. This beautifully appointed home features an open-concept floor plan designed for both everyday living and effortless entertaining. At the heart of the home is the stunning chef's kitchen, which seamlessly opens to the family room. Culinary enthusiasts will appreciate the professional-grade Monogram 6-burner gas cooktop/range with griddle, an expansive quartzite island with a built-in beverage refrigerator, convenient pull-out trash drawer, and an oversized walk-in pantry providing exceptional storage.The inviting family room is anchored by a custom rock fireplace, creating a warm and sophisticated gathering space. Throughout the main living areas downstairs, you'll find premium luxury vinyl plank flooring, while designer touches such as Pottery Barn dining room lighting, custom kitchen pendants, elegant sconces, and custom blinds paired with designer drapery elevate every room.The luxurious primary suite offers a spa-inspired retreat with an additional upgraded vanity featuring a quartz countertop, illuminated mirror, additional storage cabinetry, and an exceptionally organized walk-in closet complete with custom drawer towers, upper cabinets, and expanded hanging space.Step outside to your private backyard oasis situated on a spacious lot, beautifully finished with slate stone hardscaping, decorative seating walls, an integrated putting green, and mature landscaping, creating a low-maintenance yet inviting outdoor space perfect for relaxing or entertaining.Additional premium features include:* Owned solar for improved energy efficiency with a level 2 EV charger* Permanent app-controlled holiday lighting discreetly installed beneath the eaves with customizable colors and sequencing* Spacious, insulated 4-car garage featuring epoxy floors and its own air conditioning and heating* Previous model home showcasing extensive builder and designer customizations throughoutEvery detail of this exceptional Copper River residence has been thoughtfully curated to deliver luxury, functionality, and style. Combining impressive upgrades, generous living spaces, and an unbeatable location.
For sale
$1,239,000
2314 E Kynzlee Ave, Fresno, CA 93730
5beds
5baths
3,319sqft
Residential, Single Family Residence
Built in 2018
8,969 Square Feet Lot
$1,189,800 Zestimate®
$373/sqft
$-- HOA
What's special
Custom kitchen pendantsIntegrated putting greenElegant sconcesDecorative seating wallsConvenient pull-out trash drawer
- 14 days |
- 1,338 |
- 56 |
Likely to sell faster than
Zillow last checked:
Listing updated:
Listed by:
Rachel M. Zaayer DRE #01890981 559-824-2624,
Modern Broker
Source: Fresno MLS,MLS#: 652353Originating MLS: Fresno MLS
Facts & features
Interior
Bedrooms & bathrooms
- Bedrooms: 5
- Bathrooms: 5
Primary bedroom
- Area: 0
- Dimensions: 0 x 0
Bedroom 1
- Area: 0
- Dimensions: 0 x 0
Bedroom 2
- Area: 0
- Dimensions: 0 x 0
Bedroom 3
- Area: 0
- Dimensions: 0 x 0
Bedroom 4
- Area: 0
- Dimensions: 0 x 0
Dining room
- Features: Living Room/Area
- Area: 0
- Dimensions: 0 x 0
Family room
- Area: 0
- Dimensions: 0 x 0
Kitchen
- Features: Breakfast Bar, Pantry
- Area: 0
- Dimensions: 0 x 0
Living room
- Area: 0
- Dimensions: 0 x 0
Basement
- Area: 0
Heating
- Has Heating (Unspecified Type)
Cooling
- Central Air
Appliances
- Included: Built In Range/Oven, Gas Appliances, Disposal, Dishwasher, Microwave, Refrigerator, Wine Refrigerator
- Laundry: Inside
Features
- Isolated Bedroom, Isolated Bathroom
- Windows: Double Pane Windows
- Number of fireplaces: 1
Interior area
- Total structure area: 3,319
- Total interior livable area: 3,319 sqft
Property
Parking
- Total spaces: 4
- Parking features: Garage - Attached
- Attached garage spaces: 4
Features
- Levels: Two
- Stories: 2
- Patio & porch: Covered, Stone
Lot
- Size: 8,969 Square Feet
- Features: Urban, Sprinklers In Front, Sprinklers Auto, Synthetic Lawn, Drip System
Details
- Parcel number: 57934310S
- Zoning: RS3
Construction
Type & style
- Home type: SingleFamily
- Property subtype: Residential, Single Family Residence
Materials
- Stucco, Stone
- Foundation: Concrete
- Roof: Tile
Condition
- Year built: 2018
Utilities & green energy
- Electric: On
- Sewer: Public Sewer
- Water: Public
- Utilities for property: Public Utilities
Green energy
- Energy generation: Solar
Community & HOA
Community
- Security: Security System
Location
- Region: Fresno
Financial & listing details
- Price per square foot: $373/sqft
- Tax assessed value: $929,633
- Date on market: 8/4/2026
- Cumulative days on market: 14 days
- Listing agreement: Exclusive Right To Sell
Estimated market value
$1,189,800
$1.13M - $1.25M
$5,379/mo
Price history
| Date | Event | Price |
|---|---|---|
| 8/4/2026 | Listed for sale | $1,239,000+46.8%$373/sqft |
Source: Fresno MLS #652353 Report a problem | ||
| 2/3/2021 | Listing removed | -- |
Source:  Lennar Homes Report a problem Lennar Homes Report a problem | ||
| 1/27/2021 | Price change | $844,050+0.4%$254/sqft |
Source: Lennar Report a problem | ||
| 1/22/2021 | Price change | $841,050+0.1%$253/sqft |
Source: Lennar Report a problem | ||
| 1/20/2021 | Listed for sale | $840,050$253/sqft |
Source: Lennar Report a problem | ||
Public tax history
| Year | Property taxes | Tax assessment |
|---|---|---|
| 2026 | -- | $929,633 +2% |
| 2025 | $12,432 +2.1% | $911,406 +2% |
| 2024 | $12,179 +2.5% | $893,536 +2% |
| 2023 | $11,888 +2.1% | $876,016 +2% |
| 2022 | $11,647 +3.6% | $858,840 +19% |
| 2021 | $11,237 +16% | $721,689 +1% |
| 2020 | $9,690 +13.7% | $714,290 +2% |
| 2019 | $8,519 +469.2% | $700,285 +470.7% |
| 2018 | $1,497 | $122,706 |
Find assessor info on the county website
Monthly payment
Est. payment
Payment breakdown
Explore the cost of this home by adjusting the details. Changes won't be saved.Climate risks
Neighborhood: 93730
Nearby schools
GreatSchools rating
- 8/10James S. Fugman Elementary SchoolGrades: K-6Distance: 1.4 mi
- 10/10Granite Ridge Intermediate SchoolGrades: 7-8Distance: 1.3 mi
- 10/10Clovis North High SchoolGrades: 9-12Distance: 1.3 mi
Schools provided by the listing agent
- Elementary: Fugman
- Middle: Granite Ridge
- High: Clovis North
Source: Fresno MLS. This data may not be complete. We recommend contacting the local school district to confirm school assignments for this home.
- $1,003,5004 bd3 ba2.8k sqft2302 E Kynzlee Ave, Fresno, CA 93730Off Market
- $1,115,7004 bd4 ba3k sqft2328 E Kynzlee Ave, Fresno, CA 93730Off Market
- $1,026,1005 bd5 ba3.3k sqft2311 E Mazie Ave, Fresno, CA 93730Off Market

- $1,186,1005 bd4 ba3.4k sqft2286 E Kynzlee Ave, Fresno, CA 93730Off Market
- $964,3004 bd3 ba2.8k sqft2297 E Mazie Ave, Fresno, CA 93730Off Market
- $1,318,9005 bd4 ba3.4k sqft2309 E Kynzlee Ave, Fresno, CA 93730Off Market
- $1,148,7004 bd4 ba3k sqft2325 E Mazie Ave, Fresno, CA 93730Off Market
- $1,196,7004 bd3 ba2.8k sqft2342 E Kynzlee Ave, Fresno, CA 93730Off Market
A local agent can set up tours, give advice and negotiate with sellers.
A local lender can help you make sure your offer is ready when you are.
Similar homes
- $1,199,0005 bd4 ba3.4k sqft2308 E Mazie Ave, Fresno, CA 93730For Sale
 MLS ID #650272, Linda A. Leonard. Fresno MLS
 - $1,174,0005 bd5 ba3.9k sqft11315 N Via San Toma Dr, Fresno, CA 93730For Sale
 MLS ID #651891, Robert Aaron Mitchell. Fresno MLS
 - $1,157,0004 bd4 ba3.6k sqft10788 N Golden Eagle Dr, Fresno, CA 93730For Sale
 MLS ID #652388, Ann M. Lee. Fresno MLS
 - $1,150,0003 bd3 ba2.6k sqft1809 E Buena Salud Way, Fresno, CA 93730For Sale
 MLS ID #650221, Victoria F. Munoz. Fresno MLS
 - $1,169,9005 bd5 ba3.9k sqft11323 N Via San Toma Dr, Fresno, CA 93730For SaleMLS ID #644181, Raman Kaur. Fresno MLS
- $1,499,9005 bd5 ba4.5k sqft11206 N Via Ravenna Dr, Fresno, CA 93730New ConstructionFresno MLS
- $1,409,2555 bd5 ba3.9k sqft11170 N Via Ravenna Dr, Fresno, CA 93730New ConstructionGranville Homes
- $875,0005 bd3 ba2.9k sqft11298 N Via San Toma Dr, Fresno, CA 93730For SaleMLS ID #651757, Debra Henes. Fresno MLS
- $749,5004 bd3 ba3.1k sqft10283 N Sterling Ln, Fresno, CA 93730For SaleMLS ID #653371, Ryan N. Johnson. Fresno MLS
- $1,050,0004 bd3 ba2.6k sqft11176 N Via Ravenna Dr, Fresno, CA 93730For SaleMLS ID #652206, Suzanne Cole. Fresno MLS
- $1,155,0003 bd3 ba2.5k sqft2857 E Beech Tree Dr, Fresno, CA 93730For SaleMLS ID #648447, Christopher M. Byrnes. Fresno MLS
- from $1,400,0005 bd5 ba4.5k sqftMillie Plan, Copper River Ranch, Fresno, CA 93730New ConstructionGranville Homes
- $740,0004 bd3 ba2.5k sqft10686 N Whitney Ave, Fresno, CA 93730For SaleMLS ID #652419, Nicholas Chandler. Fresno MLS
- $630,0004 bd2 ba1.9k sqft1836 E Bella Rosa Ave, Fresno, CA 93730For SaleMLS ID #639797, Layla Granata. Fresno MLS
- $1,295,0005 bd4 ba3.4k sqft3775 N Indianola Ave, Sanger, CA 93657For SaleMLS ID #652600, Craig Barton. Fresno MLS
- $1,328,6754 bd4 ba3.5k sqft1681 N Shirley Ave, Clovis, CA 93619For SaleMLS ID #652845, Jessica Babagian. Fresno MLS
- $1,349,0005 bd4 ba3.8k sqft3396 Trenton Ave, Clovis, CA 93619For SaleMLS ID #652157, Ryan N. Johnson. Fresno MLS
- $750,0005 bd3 ba2.6k sqft1530 E Via Lupino Dr, Fresno, CA 93730For SaleMLS ID #646822, Eric J. Evans. Fresno MLS
- $675,0004 bd3 ba2.3k sqft1257 E Via Ulivo Dr, Fresno, CA 93730For SaleMLS ID #647689, Alannah Lones. Fresno MLS
- $695,0004 bd3 ba2k sqft1728 E Green Sage Ave, Fresno, CA 93730For SaleMLS ID #642389, Kristina Ann Case. Fresno MLS
Local buyer's agents are ready to help
