Located in the exclusive gated Willow Heights community at Copper River Ranch, this exceptional Gary McDonald single-story residence offers 3 bedrooms, 2.5 baths, a private den, and a spacious 3-car garage. Designed with both luxury and functionality in mind, the open-concept floorplan features a gourmet kitchen with an oversized island that seamlessly connects to the living and dining areas, creating the perfect space for entertaining and everyday living.This home has been extensively upgraded with over $190,000 in premium enhancements, including owned solar with 30 panels and 2 batteries, custom garage cabinetry and epoxy flooring, designer chandeliers and pendant lighting, updated great room fan, undermount sinks, custom window coverings, wallpaper accents, backyard lighting, iron trellises, enhanced landscaping, and additional exterior concrete work.The resort-style backyard showcases a sparkling pebble tec pool and beautifully designed outdoor living spaces ideal for relaxing or entertaining year-round. The luxurious primary suite features dual closets and a spa-inspired bath with separate vanity areas. Situated within the award-winning Clovis Unified School District near Fugman Elementary, Granite Ridge, and Clovis North High School, this home combines modern elegance, energy efficiency, and an unbeatable North Fresno location.
Accepting backups
Price cut: $20K (5/31)
$1,155,000
2857 E Beech Tree Dr, Fresno, CA 93730
3beds
3baths
2,522sqft
Residential, Single Family Residence
Built in 2025
7,435 Square Feet Lot
$-- Zestimate®
$458/sqft
$173/mo HOA
What's special
- 76 days |
- 314 |
- 12 |
Zillow last checked:
Listing updated:
Listed by:
Christopher M. Byrnes DRE #02008934 559-647-1718,
Landmark Properties
Source: Fresno MLS,MLS#: 648447Originating MLS: Fresno MLS
Facts & features
Interior
Bedrooms & bathrooms
- Bedrooms: 3
- Bathrooms: 3
Primary bedroom
- Area: 0
- Dimensions: 0 x 0
Bedroom 1
- Area: 0
- Dimensions: 0 x 0
Bedroom 2
- Area: 0
- Dimensions: 0 x 0
Bedroom 3
- Area: 0
- Dimensions: 0 x 0
Bedroom 4
- Area: 0
- Dimensions: 0 x 0
Dining room
- Area: 0
- Dimensions: 0 x 0
Family room
- Area: 0
- Dimensions: 0 x 0
Kitchen
- Area: 0
- Dimensions: 0 x 0
Living room
- Area: 0
- Dimensions: 0 x 0
Basement
- Area: 0
Heating
- Has Heating (Unspecified Type)
Cooling
- Central Air
Appliances
- Laundry: Inside
Features
- Built-in Features
- Number of fireplaces: 1
Interior area
- Total structure area: 2,522
- Total interior livable area: 2,522 sqft
Property
Parking
- Total spaces: 3
- Parking features: Garage - Attached
- Attached garage spaces: 3
Features
- Levels: One
- Stories: 1
- Has private pool: Yes
- Pool features: Private, In Ground
Lot
- Size: 7,435 Square Feet
- Features: Urban
Details
- Parcel number: 57954229S
- Zoning: RS3
Construction
Type & style
- Home type: SingleFamily
- Property subtype: Residential, Single Family Residence
Materials
- Stucco
- Foundation: Concrete
- Roof: Tile
Condition
- Year built: 2025
Utilities & green energy
- Electric: On
- Sewer: Public Sewer
- Water: Public
- Utilities for property: Public Utilities, Natural Gas Not Available, Electricity Connected
Green energy
- Energy generation: Solar
Community & HOA
Community
- Security: Security System, Security Gate
HOA
- Has HOA: Yes
- Amenities included: Gated
- HOA fee: $173 monthly
Location
- Region: Fresno
Financial & listing details
- Price per square foot: $458/sqft
- Date on market: 5/7/2026
- Cumulative days on market: 76 days
- Listing agreement: Exclusive Right To Sell
- Electric utility on property: Yes
Estimated market value
Not available
Estimated sales range
Not available
$3,070/mo
Price history
| Date | Event | Price |
|---|---|---|
| 7/1/2026 | Pending sale | $1,155,000$458/sqft |
Source: Fresno MLS #648447 Report a problem | ||
| 5/31/2026 | Price change | $1,155,000-1.7%$458/sqft |
Source: Fresno MLS #648447 Report a problem | ||
| 5/7/2026 | Listed for sale | $1,175,000$466/sqft |
Source: Fresno MLS #648447 Report a problem | ||
Public tax history
Tax history is unavailable.
Monthly payment
Est. payment
Payment breakdown
Explore the cost of this home by adjusting the details. Changes won't be saved.Climate risks
Neighborhood: 93730
Nearby schools
GreatSchools rating
- 8/10James S. Fugman Elementary SchoolGrades: K-6Distance: 1.6 mi
- 10/10Granite Ridge Intermediate SchoolGrades: 7-8Distance: 0.9 mi
- 10/10Clovis North High SchoolGrades: 9-12Distance: 0.9 mi
Schools provided by the listing agent
- Elementary: Fugman
- Middle: Granite Ridge
- High: Clovis North
Source: Fresno MLS. This data may not be complete. We recommend contacting the local school district to confirm school assignments for this home.
- $1,055,0003 bd3 ba2.5k sqft2857 W Peach Tree Ln, Fresno, CA 93722Sold

- $1,255,0004 bd3 ba3.6k sqft2841 W Peach Tree Ln, Fresno, CA 93722Sold
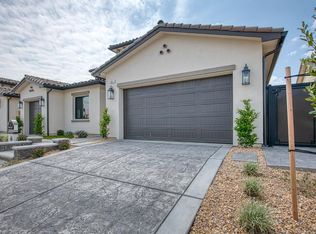
- $669,9903 bd3 ba2.6k sqft2842 E Colina Dr, Fresno, CA 93730Sold
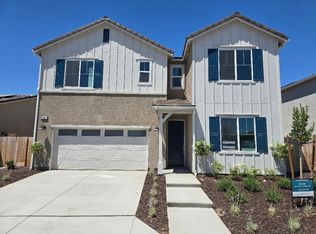
- $741,8533 bd3 ba2.8k sqft2854 E Colina Dr, Fresno, CA 93730Sold

- $834,2004 bd4 ba3.1k sqft2806 E Colina Dr, Fresno, CA 93730Off Market
- $1,125,0004 bd4 ba3.1k sqft11421 N Live Oak Dr, Fresno, CA 93730Sold
- $1,150,0004 bd4 ba3.6k sqft11429 N Live Oak Dr, Fresno, CA 93730Sold
- $631,3203 bd3 ba2.6k sqft2827 E Colina Dr, Fresno, CA 93730Sold
A local agent can set up tours, give advice and negotiate with sellers.
A local lender can help you make sure your offer is ready when you are.
Similar homes
- $1,125,0005 bd3 ba3.1k sqft2182 E Carnoustie Ave, Fresno, CA 93730For Sale
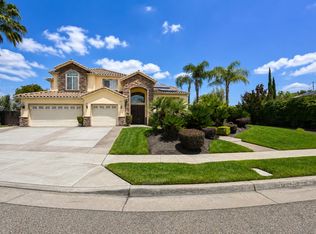 MLS ID #648400, Yashu Toprani. Fresno MLS
 - $1,250,0005 bd4 ba3.4k sqft2308 E Mazie Ave, Fresno, CA 93730For Sale
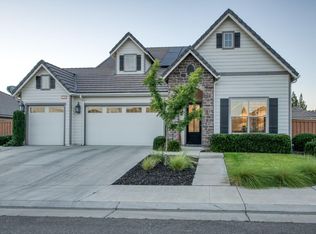 MLS ID #650272, Linda A. Leonard. Fresno MLS
 - from $1,040,7594 bd3 ba2.9k sqftCali Plan, Copper River Ranch, Fresno, CA 93730New Construction
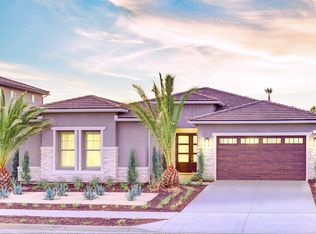 Granville Homes
 - $899,0005 bd3 ba2.9k sqft11298 N Via San Toma Dr, Fresno, CA 93730For Sale
 MLS ID #651757, Debra Henes. Fresno MLS
 - $899,9005 bd3 ba3k sqft10340 N Sinclair Cir, Fresno, CA 93730For SaleMLS ID #651046, Sarah Hedrick. Fresno MLS
- from $724,9904 bd4 ba3.1k sqftKennedy Plan, Madison at Copper River, Fresno, CA 93730New ConstructionTrumark Homes
- $780,3365 bd4 ba3.1k sqft2895 E Veranda Dr, Fresno, CA 93730New ConstructionTrumark Homes
- from $694,9903 bd3 ba2.8k sqftKinsley Plan, Madison at Copper River, Fresno, CA 93730New ConstructionTrumark Homes
- $751,2684 bd3 ba2.8k sqft2820 E Veranda Dr, Fresno, CA 93730New ConstructionTrumark Homes
- $675,0004 bd3 ba2.3k sqft1257 E Via Ulivo Dr, Fresno, CA 93730For SaleMLS ID #647689, Alannah Lones. Fresno MLS
- $969,9604 bd4 ba3k sqft1292 E Valley Forge Dr, Fresno, CA 93720For SaleMLS ID #651736, Paul C. Tatarian. Fresno MLS
- $750,0005 bd3 ba2.6k sqft1530 E Via Lupino Dr, Fresno, CA 93730For SaleMLS ID #646822, Eric J. Evans. Fresno MLS
- from $1,563,0004 bd4 ba3.5k sqftBenton Plan, Copper River Ranch, Fresno, CA 93730New ConstructionGranville Homes
- $1,099,9994 bd4 ba3.1k sqft974 Ridgeline Rd W, Madera, CA 93636For SaleMLS ID #647129, Tamara Epperson. Fresno MLS
- $1,140,0004 bd3 ba3.3k sqft5708 N Pleasant Ave, Fresno, CA 93711For SaleMLS ID #650449, Lena Marie Fisher. Fresno MLS
- $989,0003 bd3 ba2.9k sqft21853 Westmere Ln, Friant, CA 93626For SaleMLS ID #651814, Teresa Norman. Fresno MLS
- $837,0005 bd3 ba2.6k sqft8814 N Spalding Ave, Fresno, CA 93720For SaleMLS ID #650706, Sarah Gillespie. Fresno MLS
- from $810,9004 bd3 ba2.6k sqftBella Plan, Deauville East, Fresno, CA 93730New ConstructionGranville Homes
- $836,0004 bd3 ba2.4k sqft445 E Audubon Dr, Fresno, CA 93720For SaleMLS ID #650609, Andrew Martinez. Fresno MLS
- $699,9504 bd3 ba2.7k sqft2934 E Salem Ave, Fresno, CA 93720For SaleMLS ID #649309, Kathy McKeough-Fast. Fresno MLS
Local buyer's agents are ready to help
